



Managed By

- Bedrooms
- Studio - 4Studio - 4 Beds
- Bathrooms
- 1 - 4.51 - 4.5 Baths
- Sq. Ft.
- 542 - 4,425 sq ft
Pricing and Floor Plans
Plan A
Show Floor Plan Details Hide Floor Plan Details
Unable to load floor plan details.
3309
$2,595
542 Sq. Ft.
Nov. 13
Plan A1
Show Floor Plan Details Hide Floor Plan Details
Unable to load floor plan details.
Plan B
Show Floor Plan Details Hide Floor Plan Details
Unable to load floor plan details.
3403
$2,851
560 Sq. Ft.
Now
3703
$3,161
560 Sq. Ft.
Oct. 18
2603
$2,886
560 Sq. Ft.
Oct. 25
1503
$2,755
560 Sq. Ft.
Nov. 7
Plan BM
Show Floor Plan Details Hide Floor Plan Details
Unable to load floor plan details.
3504
$2,946
560 Sq. Ft.
Oct. 14
3404
$2,926
560 Sq. Ft.
Oct. 15
2604
$2,886
560 Sq. Ft.
Oct. 17
1704
$2,755
560 Sq. Ft.
Nov. 22
Plan C
Show Floor Plan Details Hide Floor Plan Details
Unable to load floor plan details.
2010
$3,275
698 Sq. Ft.
Now
3510
$3,440
698 Sq. Ft.
Oct. 9
Plan C1
Show Floor Plan Details Hide Floor Plan Details
Unable to load floor plan details.
3201
$3,765
820 Sq. Ft.
Nov. 13
Plan B1
Show Floor Plan Details Hide Floor Plan Details
Unable to load floor plan details.
Plan B1M
Show Floor Plan Details Hide Floor Plan Details
Unable to load floor plan details.
Plan C2
Show Floor Plan Details Hide Floor Plan Details
Unable to load floor plan details.
Plan DM
Show Floor Plan Details Hide Floor Plan Details
Unable to load floor plan details.
1405
$4,588
1,025 Sq. Ft.
Now
2405
$4,778
1,025 Sq. Ft.
Oct. 29
1905
$4,638
1,025 Sq. Ft.
Nov. 17
1805
$4,628
1,025 Sq. Ft.
Nov. 26
Plan D
Show Floor Plan Details Hide Floor Plan Details
Unable to load floor plan details.
3702
$4,748
1,025 Sq. Ft.
Oct. 4
Plan D3
Show Floor Plan Details Hide Floor Plan Details
Unable to load floor plan details.
3411
$4,938
1,175 Sq. Ft.
Oct. 14
Plan D2
Show Floor Plan Details Hide Floor Plan Details
Unable to load floor plan details.
Plan D1
Show Floor Plan Details Hide Floor Plan Details
Unable to load floor plan details.
Plan D4
Show Floor Plan Details Hide Floor Plan Details
Unable to load floor plan details.
Plan E
Show Floor Plan Details Hide Floor Plan Details
Unable to load floor plan details.
Plan LPH4
Show Floor Plan Details Hide Floor Plan Details
Unable to load floor plan details.
Plan LPH3
Show Floor Plan Details Hide Floor Plan Details
Unable to load floor plan details.
Plan LPH2
Show Floor Plan Details Hide Floor Plan Details
Unable to load floor plan details.
Plan LPH1
Show Floor Plan Details Hide Floor Plan Details
Unable to load floor plan details.
Plan E1
Show Floor Plan Details Hide Floor Plan Details
Unable to load floor plan details.
Plan PH1
Show Floor Plan Details Hide Floor Plan Details
Unable to load floor plan details.
4001
$30,000
4,425 Sq. Ft.
Nov. 4
Plan PH2
Show Floor Plan Details Hide Floor Plan Details
Unable to load floor plan details.
Details
Lease Term Options
- 7 - 21 Month Leases
Property Information
- Built in 2021
- 356 units41 stories
Fees & Policies
The fees below are based on community-supplied data and may exclude additional fees and utilities.
One-Time Basics
Due at Application
-
Administrative Fee$500
-
Application Fee Per Applicant$75
Parking
-
Parking Fee$400 / moMax chargeable amount: $450
Comments
$400.00 - $450.00 per month (Lease Term) $450.00 for Month-to-Month
Additional Parking Options
-
Garage
Dogs Allowed
-
Dog Fee$300
Restrictions
None
Cats Allowed
-
Cat Fee$500
Restrictions
None
Storage Locker
-
Storage Fee$75 / mo
Storage Unit
-
Storage Fee$300
Personalized Add-Ons
-
Liability Insurance$12 / mo
-
High Speed Internet Access$70 / mo
Property Fee Disclaimer: Based on community-supplied data and independent market research. Subject to change without notice. May exclude fees for mandatory or optional services and usage-based utilities.
Matterport 3D Tours
Explore Commute Options
Property Highlights
- Air Conditioner
- Amazon Hub
- Bike Racks
- Bocce Court
- Cabana
- Dog Run
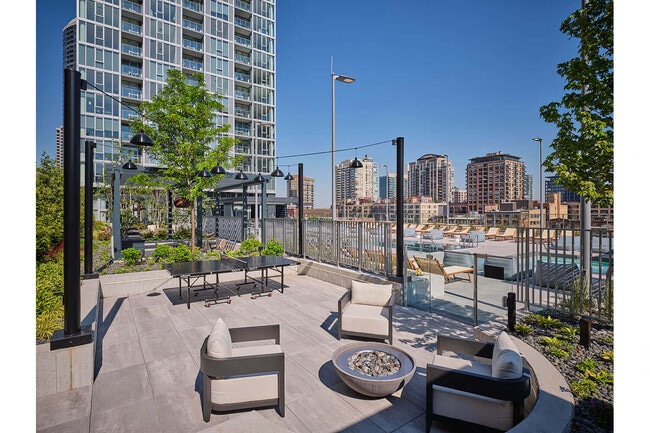
- Family Lounge
- Firepit
- Large Closets
- Onni Rewards Program
- Private Dining Room/professional Kitchen
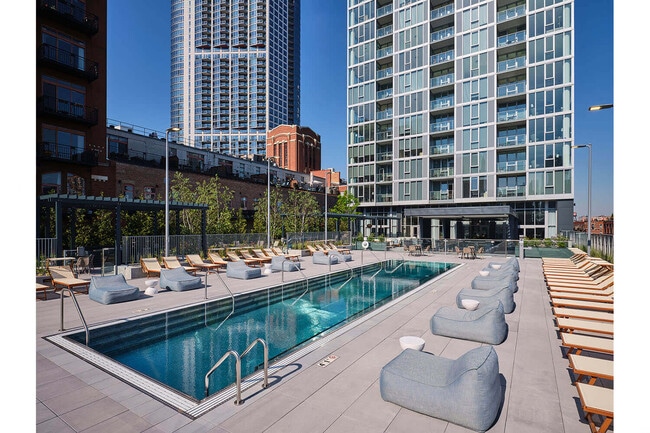
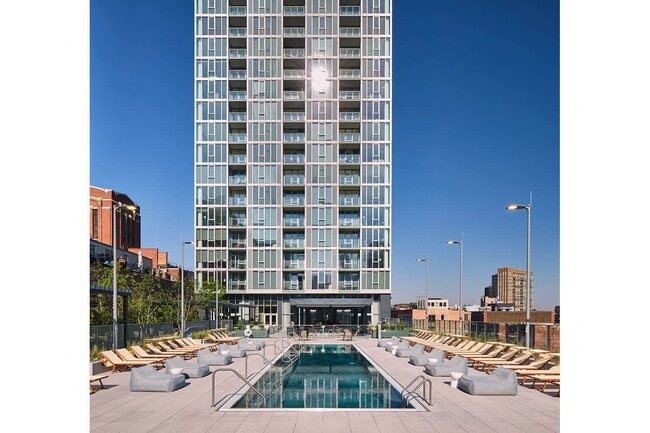
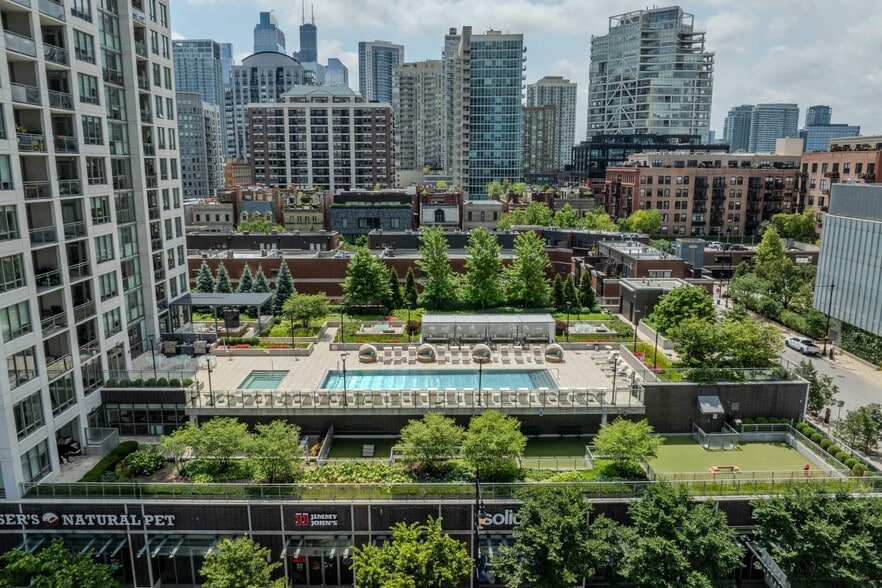
- Rooftop Pool
Apartment Features
- Air Conditioning
- Balcony
- Cable Ready
- Ceiling Fans
- Dining Room
- Dishwasher
- Disposal
- Family Room
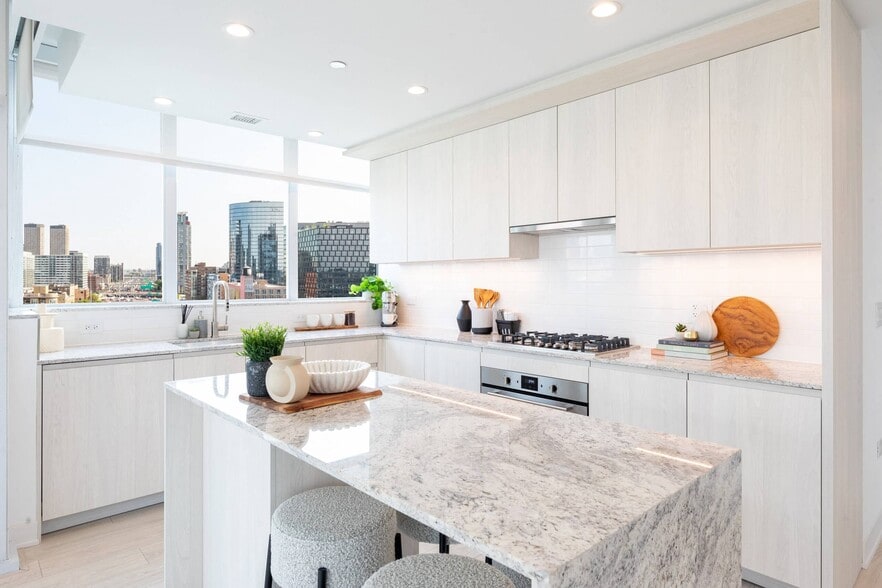
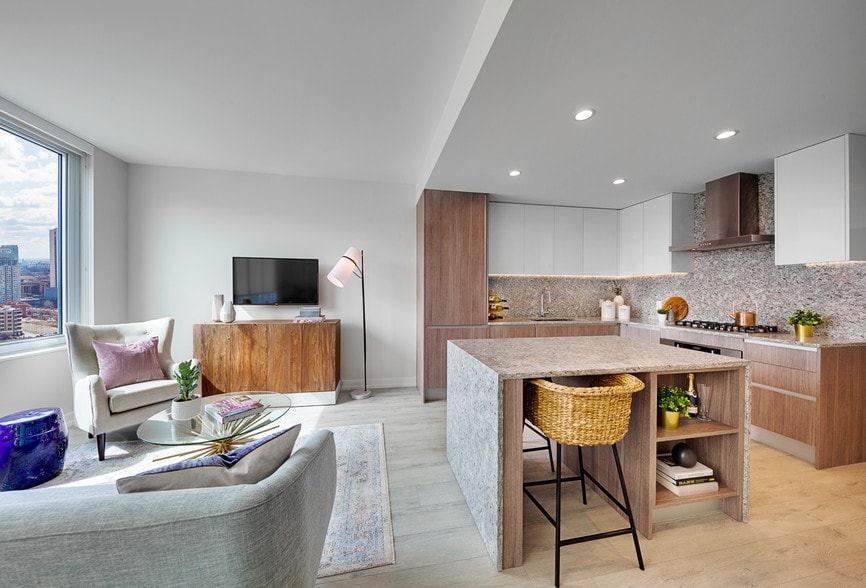
- Granite Countertops
- Island Kitchen
- Kitchen
- Large Bedrooms
- Microwave
- Oven
- Patio
- Refrigerator
- Stainless Steel Appliances
- Tub/Shower
- Views
- Walk-In Closets
- Washer/Dryer
Community Features
- Bicycle Storage
- Business Center
- Cabana
- Concierge
- Dog Park
- Elevator
- Fitness Center
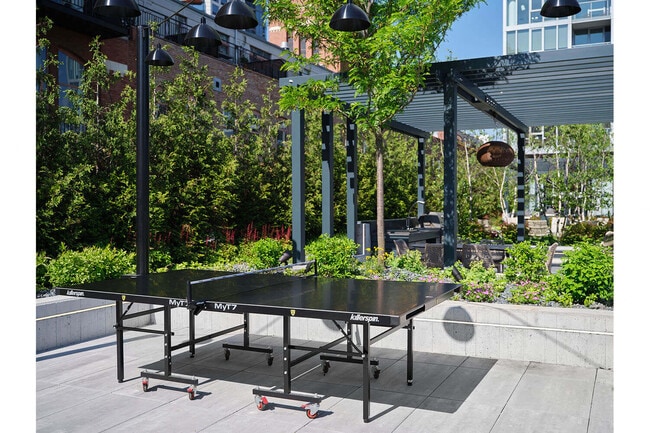
- Gameroom
- Garages
- Gas Range
- Grill
- Lounge
- Multi Use Room
- Package Service
- Pet Play Area
- Pool
- Sauna
- Spa
- Sundeck
Map of 369 Grand by Onni
Area Scores
Walkability
Exceptionally walkable
Transit
Exceptional public transit
Driveability
Fairly drivable
Bikeability
Moderately bikeable
Walkability measures the walking distance to day-to-day needs.
Transit measures access to public transportation.
Driveability measures congestion, parking availability, and access to major roads.
Bikeability measures the suitability for cycling.
Soundscore™
Busy
A Sound Score rating aggregates noise caused by vehicle traffic, airplane traffic and local sources.
Transit
Subway
1 min Drive


Subway
1 min Drive


Subway
1 min Drive

Subway
2 min Drive
Subway
3 min Drive

Commuter Rail
2 min Drive
Commuter Rail
3 min Drive

Airport
18 min Drive

Airport
26 min Drive

Moving to River North, Chicago, IL
Shopping Centers
Shoppers will appreciate 369 Grand by Onni proximity to Trio Retail Center. Trio Retail Center is 0.6 miles away.
Commuting
With top-notch public transportation and a TransitScore of 100, River North is exceptional public transit. Within 1.9 miles of 369 Grand by Onni, you’ll find Merchandise Mart Station, Chicago Avenue Station (Brown, Purple Lines), and Grand Avenue Station (Blue Line).
Parks and Recreation
Recreational activities near 369 Grand by Onni are plentiful. Discover 5 parks within 1.9 miles, including Alliance for the Great Lakes, Openlands, and Millennium Park.
Airports
Living in River North provides easy access to Chicago Midway International, located just 19 minutes from 369 Grand by Onni. Another nearby airport is Chicago O'Hare International, located 17.1 miles away.
Local Education
Primary and Secondary Schools

Ogden Elementary School
Grades PK-8
Public

Wells Community Academy High School
Grades 9-12
Public

Payton College Preparatory High School
Grades 9-12
Public

Midwest Academy for Gifted Education, NFP (MAGE)
Grades PK-12
Private
Data provided by GreatSchools.org © 2026. All rights reserved.

Colleges and Universities
| School | Commute Time (Distance) |
|---|---|
| The Ill. Inst. of Art, Chicago | Walk: 6 min (0.3 mi) |
| The Chicago School | Walk: 7 min (0.4 mi) |
| Moody Bible Institute | Walk: 13 min (0.7 mi) |
| Harold Washington College | Walk: 17 min (0.9 mi) |
About 369 Grand by Onni
A soaring 41 stories, 369 Grand offers convertible – 3 bedroom apartments with expansive views, refined interiors, and striking architectural design. Live in luxury with a brilliantly appointed lobby, 24-hour concierge, over 30,000 sq.ft. of… unparalleled indoor and outdoor amenity spaces, industry-leading health and wellness programs, remarkable hospitality-style services, and more. This is River North living at its finest.
A soaring 41 stories, 369 Grand offers convertible – 3 bedroom apartments with expansive views, refined interiors, and striking architectural design. Live in luxury with a brilliantly appointed lobby, 24-hour concierge, over 30,000 sq.ft. of unparalleled indoor and outdoor amenity spaces, industry-leading health and wellness programs, remarkable hospitality-style services, and more. This is River North living at its finest.
369 Grand by Onni is an apartment community in Chicago, IL
Contact
Chicago, IL 60654
- Sunday 1:00 PM – 5:00 PM
- Monday Closed
- Tuesday 9:00 AM – 6:00 PM
- Wednesday 9:00 AM – 6:00 PM
- Thursday 9:00 AM – 6:00 PM
- Friday 9:00 AM – 6:00 PM
- Saturday 10:00 AM – 5:00 PM
Renter Reviews
For 369 Grand by Onni
1 Rating & Review
-
7/30/22
Careful!
Helped my daughter move across the country to Chicago. 1000 miles and a smooth move. Nice building and amenities with an easy move-in. Woke up the first day of lease with a flood in unit from next door neighbors AC unit. Had to move out for several days. At least 4 apartments flooded and it's been a nightmare since. Rug damage, picture frame damage from restoration company along with bed frame damage. Ugh. I understand from neighbors other units have had issues also. No help from management, no… response to emails, totally ghosted. Challenging once your in to get out whole.
Review from Apartments.com
10 People Found This Helpful
369 Grand by Onni Gallery




Nearby Properties You Might Like
Within 50 Miles of 369 Grand by Onni

Find More Rentals in Chicago
Bedrooms
Other Types of Rentals
Chicago Apartments by Amenity
- Pet-Friendly Apartments in Chicago
- Furnished Apartments in Chicago
- Waterfront Apartments in Chicago
- Apartments with a Pool in Chicago
- Apartments with Wheelchair Access in Chicago
- Apartments with Washer & Dryer in Chicago
- Apartments with Utilities Included in Chicago
- Apartments with a Garage in Chicago
- Apartments with EV Charging in Chicago
- Apartments with a Virtual Tour in Chicago
Apartment Specialties
Apartments in your Budget
Find More Rentals Nearby…
Cities
Neighborhoods
Contact This Property
(833) 792-0031Languages: English
Open 10:00 AM – 5:00 PM Today