


- Total Monthly Price
- $1,627 - $3,285
- 12 Month Lease
- Bedrooms
- Studio - 2Studio - 2 Beds
- Bathrooms
- 1 - 21 - 2 Baths
- Sq. Ft.
- 368 - 1,100 sq ft
Pricing and Floor Plans
STUD/1BA
Show Floor Plan Details Hide Floor Plan Details
Unable to load floor plan details.
106
$1,627
370 Sq. Ft.
Nov. 1
1-BR/1BA
Show Floor Plan Details Hide Floor Plan Details
Unable to load floor plan details.
4401A
$2,248
755 Sq. Ft.
Dec. 1
2-BR/1BA
Show Floor Plan Details Hide Floor Plan Details
Unable to load floor plan details.
2-BR/2BA
Show Floor Plan Details Hide Floor Plan Details
Unable to load floor plan details.
Details
Lease Term Options
- 12 mo
Property Information
- Built in 1919
- 85 units5 stories
Fees & Policies
The fees below are based on community-supplied data and may exclude additional fees and utilities.
Utilities & Essentials
-
Utility - Billing Administrative Fee$5.48 / mo
-
Utility - ElectricVaries / mo
-
Utility - GasVaries / mo
-
Utility - Water/SewerVaries / mo
-
Utility - Storm waterVaries / mo
-
Valet TrashVaries / mo
-
Utility - WaterVaries / mo
-
Cooking GasVaries / mo
-
Renter's InsuranceVaries / mo
One-Time Basics
Due at Application
-
Application Fee Per Applicant$75
Due at Move-In
-
Administrative Fee$400
No Parking Available.
Cats Allowed
-
Pet Fee$25 / yr
Pet Interview, Spayed/Neutered
Comments
Annual fee to register your pet with the property and maintain your pet's profile on file. Required per pet, maximum two pets.
Other Pets Allowed
-
Pet Fee$25 / yr
0 lbs. Weight Limit, Pet Interview, Spayed/Neutered
Comments
Annual fee to register your pet with the property and maintain your pet's profile on file. Required per pet, maximum two pets.
Situational
-
Lost Key & Lock Change Fee$150 / occurrence
-
Lockout Assistance Fee$75 / occurrence
Property Fee Disclaimer: Based on community-supplied data and independent market research. Subject to change without notice. May exclude fees for mandatory or optional services and usage-based utilities.
Explore Commute Options
Property Highlights
- Air Conditioning In-Unit
- Back Porch
- Breakfast Bar
- Bright Sunny Windows
- Exposed Brick
- Kitchen Island
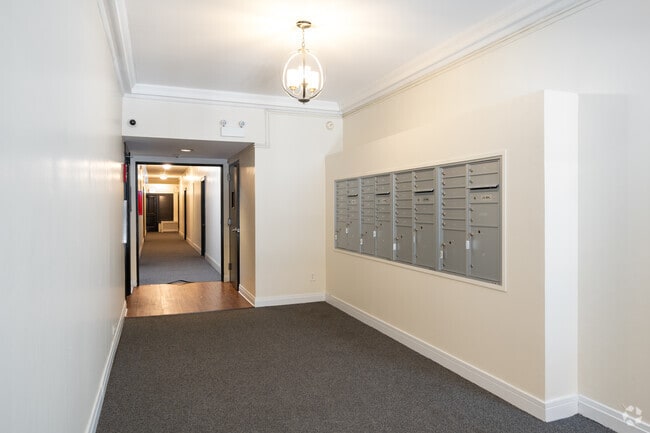
- Mail Room
- Onsite
- Remodeled Bathroom
- Remodeled Kitchen
Apartment Features
- Air Conditioning
- Cable Ready
- Ceiling Fans
- Crown Molding
- Den
- Dishwasher
- Granite Countertops
- Hardwood Floors
- Microwave
- Porch
- Smoke Free
- Stainless Steel Appliances
- Vinyl Flooring
Community Features
- Bicycle Storage
- Courtyard
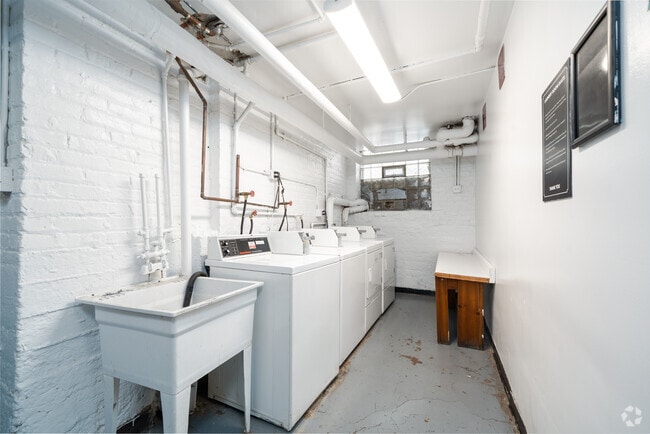
- Laundry Facilities
- Maintenance on site
- Online Services
- Walking/Biking Trails
- Waterfront
Map of 430-446 W. Diversey
Area Scores
Walkability
Exceptionally walkable
Transit
Exceptional public transit
Driveability
Moderately drivable
Bikeability
Very bikeable
Walkability measures the walking distance to day-to-day needs.
Transit measures access to public transportation.
Driveability measures congestion, parking availability, and access to major roads.
Bikeability measures the suitability for cycling.
Soundscore™
Busy
A Sound Score rating aggregates noise caused by vehicle traffic, airplane traffic and local sources.
Transit
Subway
2 min Drive


Subway
3 min Drive
Subway
3 min Drive

Commuter Rail
6 min Drive
Commuter Rail
8 min Drive
Airport
26 min Drive

Airport
25 min Drive

Moving to Lakeview, Chicago, IL
Shopping Centers
Shoppers will appreciate 430-446 W. Diversey proximity to The Century Shopping Centre, Broadway At Surf, and Diversey-Halsted Shopping Center. The Century Shopping Centre is 0.3 miles away, and Broadway At Surf is within a 6 minute walk.
Commuting
With top-notch public transportation and a TransitScore of 90, Lakeview is exceptional public transit. Within 4.6 miles of 430-446 W. Diversey, you’ll find Diversey Station, Wellington Station, and Belmont Station (Brown, Purple, Red Lines).
Parks and Recreation
Recreational activities near 430-446 W. Diversey are plentiful. Discover 5 parks within 2 miles, including Notebaert Nature Museum, Lincoln Park, and Lincoln Park Zoo.
Airports
Living in Lakeview provides easy access to Chicago O'Hare International, located just 26 minutes from 430-446 W. Diversey. Another nearby airport is Chicago Midway International, located 16 miles away.
Local Education
Primary and Secondary Schools

Hawthorne Elementary Scholastic Academy
Grades K-8
Public

Lincoln Elementary School
Grades K-8
Public

Skinner North Elementary School
Grades K-8
Public
Nettelhorst Elementary School
Grades PK-8
Public

St. Clement School
Grades PK-8
Private

Lake View High School
Grades 9-12
Public
Payton College Preparatory High School
Grades 9-12
Public
Lane Technical High School
Grades 6-12
Public
French-American School Of Chicago
Grades K-12
Private
Data provided by GreatSchools.org © 2026. All rights reserved.

Colleges and Universities
| School | Commute Time (Distance) |
|---|---|
| DePaul Univ., Lincoln Park | Drive: 3 min (1.3 mi) |
| Truman College | Drive: 6 min (2.7 mi) |
| Kendall College | Drive: 6 min (2.8 mi) |
| Moody Bible Institute | Drive: 5 min (3.1 mi) |
About 430-446 W. Diversey
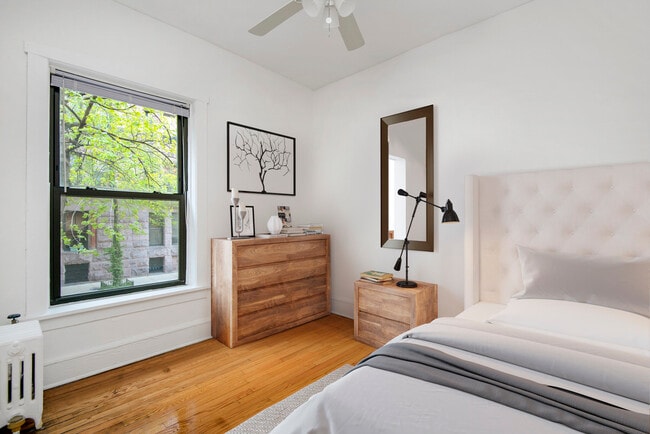
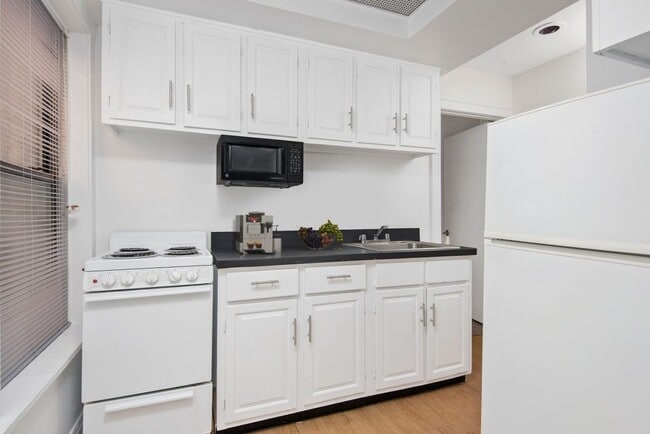
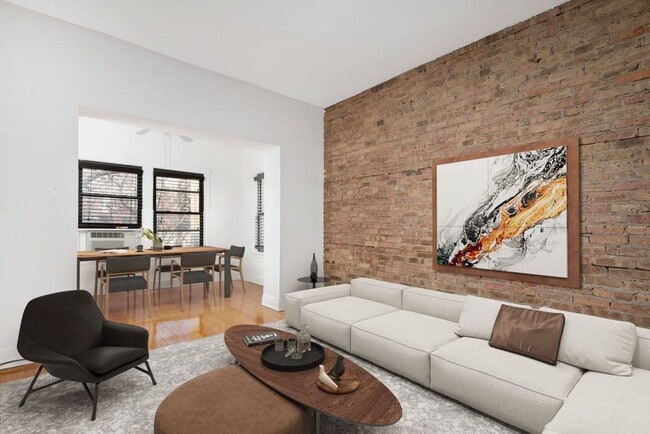
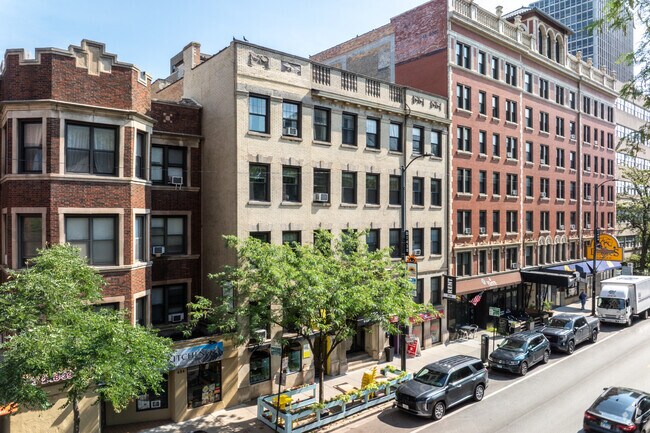
430 W. Diversey has a private courtyard and apartments with real individuality -- some with exposed brick walling, a den, or a bright private sunroom. These are the kinds of details that make an apartment feel like a home rather than a unit. Located… in Lincoln Park with a 91/100 Walk Score, the building is tucked among shops and restaurants, with Lincoln Park Zoo, North Avenue Beach, and the Lakefront Trail a short commute away. Brown, Purple, and Red Line trains are nearby and downtown is 14 minutes out. Apartments feature remodeled kitchens with dishwashers, kitchen islands or breakfast bars, large windows, hardwood or designer-plank flooring, and vintage crown molding throughout. Cats live free -- no pet rent or pet deposit required. Schedule your tour with PPM today. *Select features vary by unit.
430 W. Diversey has a private courtyard and apartments with real individuality -- some with exposed brick walling, a den, or a bright private sunroom. These are the kinds of details that make an apartment feel like a home rather than a unit. Located in Lincoln Park with a 91/100 Walk Score, the building is tucked among shops and restaurants, with Lincoln Park Zoo, North Avenue Beach, and the Lakefront Trail a short commute away. Brown, Purple, and Red Line trains are nearby and downtown is 14 minutes out. Apartments feature remodeled kitchens with dishwashers, kitchen islands or breakfast bars, large windows, hardwood or designer-plank flooring, and vintage crown molding throughout. Cats live free -- no pet rent or pet deposit required. Schedule your tour with PPM today. *Select features vary by unit.
430-446 W. Diversey is an apartment community in Chicago, IL
Contact
Chicago, IL 60614
- Sunday 10:00 AM – 4:00 PM
- Monday 10:00 AM – 6:00 PM
- Tuesday 10:00 AM – 6:00 PM
- Wednesday 10:00 AM – 6:00 PM
- Thursday 10:00 AM – 6:00 PM
- Friday 10:00 AM – 6:00 PM
- Saturday 10:00 AM – 5:00 PM

Renter Reviews
For 430-446 W. Diversey
3 Ratings & Reviews
-
3/28/24
Renters beware
Terrible application process, don’t believe the requirement thresholds to apply, they’re false and deny according to personal judgement rather than if you meet requirements.
Review from Apartments.com
1 Person Found This Helpful
430-446 W. Diversey Gallery



Nearby Properties You Might Like
Within 50 Miles of 430-446 W. Diversey
Find More Rentals in Chicago
Bedrooms
Other Types of Rentals
Chicago Apartments by Amenity
- Pet-Friendly Apartments in Chicago
- Furnished Apartments in Chicago
- Waterfront Apartments in Chicago
- Apartments with a Pool in Chicago
- Apartments with Wheelchair Access in Chicago
- Apartments with Washer & Dryer in Chicago
- Apartments with Utilities Included in Chicago
- Apartments with a Garage in Chicago
- Apartments with EV Charging in Chicago
- Apartments with a Virtual Tour in Chicago
Apartment Specialties
Apartments in your Budget
Find More Rentals Nearby…
Cities
Neighborhoods
Contact This Property
(708) 919-3084Languages: English
Open 10:00 AM – 5:00 PM Today