
Presidential Towers
Studio - 2 Beds
$1,747 - $3,472


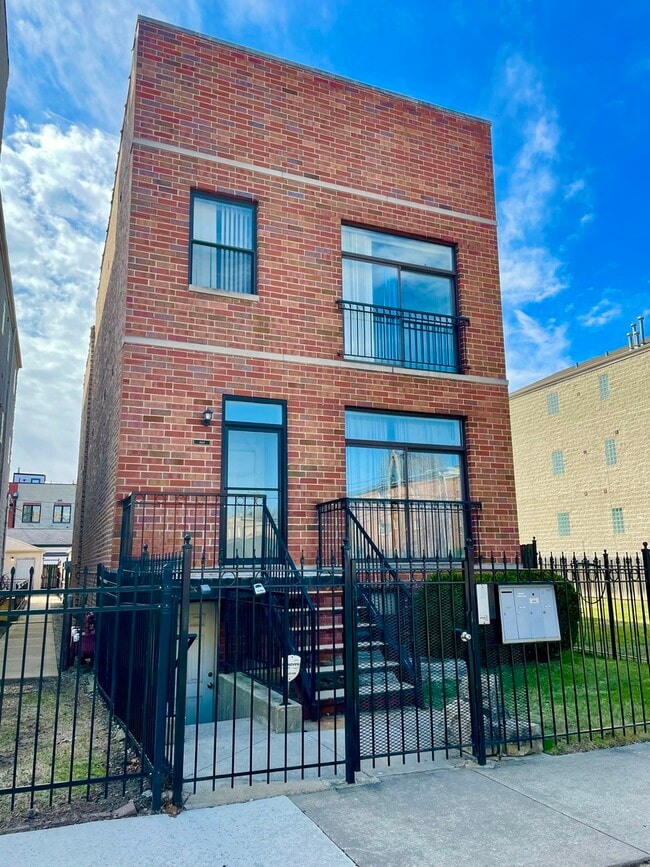
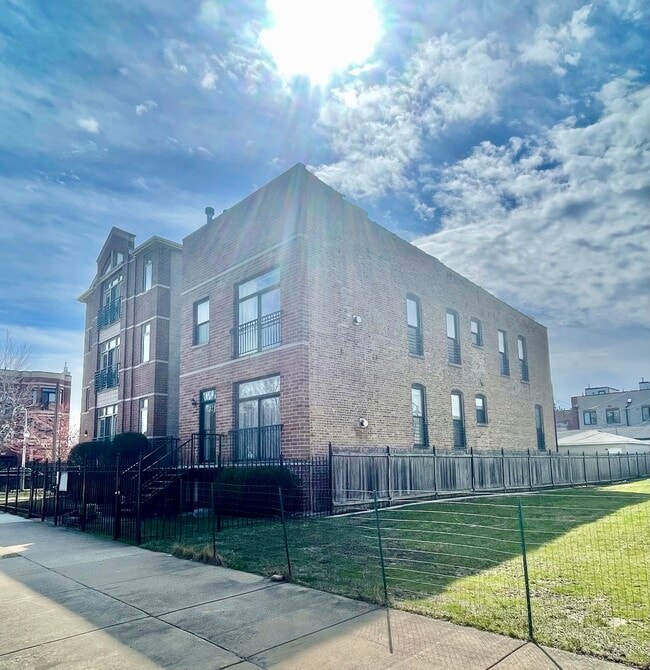
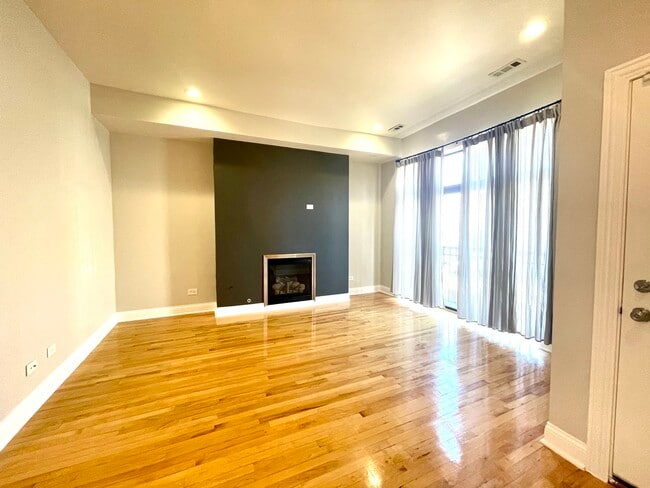
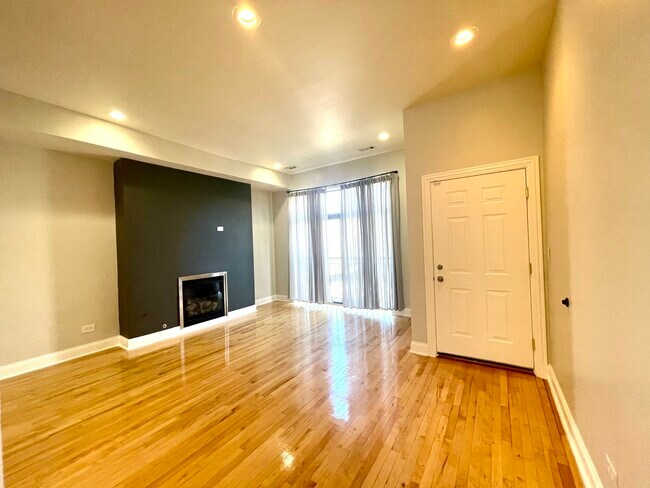
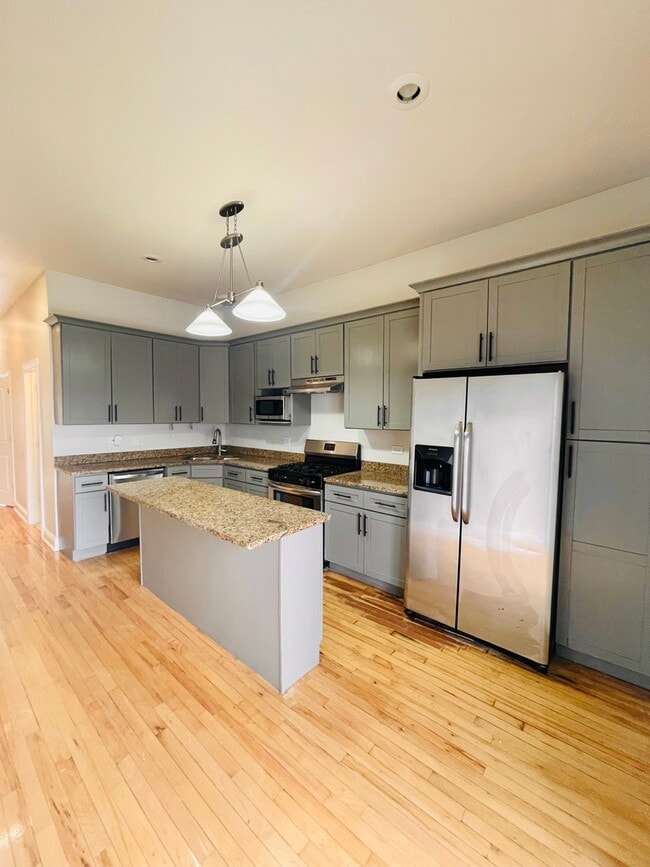
Welcome home to this beautifully appointed first-floor apartment on quiet,tree-lined Bowen Avenue. This residence offers an open-concept floor plan with... gleaming hardwood floors,soaring ceilings,and a cozy fireplace,creating the perfect space for relaxing or entertaining. The chef-inspired kitchen features granite countertops,stainless steel appliances,recessed lighting and ample cabinetry. This unit has a separate dining area,and the convenience of in-unit laundry. The spacious primary suite includes a walk-in closet and a private en-suite bath. Enjoy outdoor living with a charming Juliet balcony,a private rear deck,and access to a shared backyard. Ideally located with easy access to public transportation,Lake Shore Drive,and I-90/94,making commuting throughout the city a breeze. Garage parking is available for an additional $100 per month. Rental Requirements: A minimum credit score of 650 and a minimum monthly household income of $6,500 are required. Please note that pets are not permitted. MLS# MRD12719787
Based on information submitted to the MLS GRID as of [see last changed date above]. All data is obtained from various sources and may not have been verified by broker or MLS GRID. Supplied Open House Information is subject to change without notice. All information should be independently reviewed and verified for accuracy. Properties may or may not be listed by the office/agent presenting the information. Some IDX listings have been excluded from this website. Prices displayed on all Sold listings are the Last Known Listing Price and may not be the actual selling price.
469 E Bowen Ave Unit 1 is an apartment for rent in Chicago, IL
The fees below are based on community-supplied data and may exclude additional fees and utilities.
Property Fee Disclaimer Based on community-supplied data and independent market research. Subject to change without notice. May exclude fees for mandatory or optional services and usage-based utilities.

Copyright © 2026 Midwest Real Estate Data, LLC. All rights reserved. All information provided by the listing agent/broker is deemed reliable but is not guaranteed and should be independently verified.
Walkability
Moderately walkable70 / 100
Transit
Good public transit70 / 100
Driveability
Moderately drivable60 / 100
Bikeability
Moderately bikeable70 / 100

Soundscore ™
Active75 / 100


School
Commute Time (Distance)
Ill. Inst. of Technology
Drive: 4 min (1.8 mi)
University of Chicago
Drive: 6 min (2.9 mi)
Columbia College Chicago
Drive: 9 min (4.1 mi)
Roosevelt University, Chicago
Drive: 10 min (4.6 mi)
Shoppers will appreciate 469 E Bowen Ave Unit 1 proximity to 318-324 E 43rd St, 4301-4311 S Michigan Ave, and 4351-4357 S Cottage Grove Ave. 318-324 E 43rd St is 0.4 miles away, and 4301-4311 S Michigan Ave is within a 12 minute walk.
With a TransitScore of 70, 469 E Bowen Ave Unit 1 has good public transit, including 10 transit stops within 8.5 miles. Transit options include 43Rd Street Station and Indiana Station.
Recreational activities near 469 E Bowen Ave Unit 1 are plentiful. Discover 5 parks within 3.4 miles, including Ellis Park, Fuller Park, and Dunbar Park.
Living in Bronzeville provides easy access to Chicago Midway International, located just 17 minutes from 469 E Bowen Ave Unit 1. Another nearby airport is Chicago O'Hare International, located 22.7 miles away.
Within 50 Miles of 469 E Bowen Ave Unit 1




