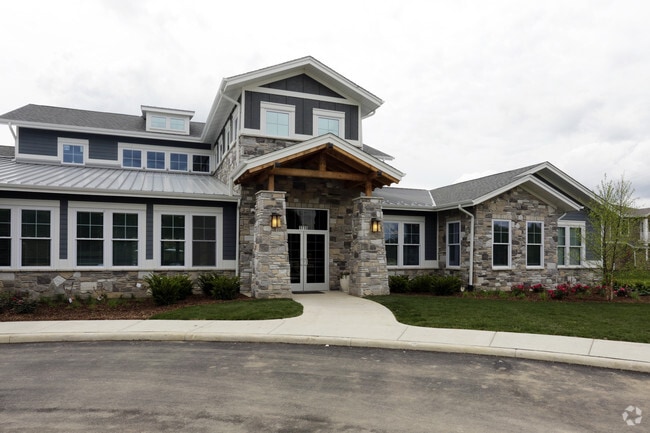
Presidential Towers
Studio - 2 Beds
$1,644 - $6,243



Charming 2-story townhouse in desirable Cornell Village,blending thoughtful layout and community lifestyle. Enter on the main level to gleaming hardwood floors... ,a private patio perfect for morning coffee or relaxing outdoors,and a full dining room that flows easily from the living space - ideal for hosting family and guests. The upper level features three bedrooms,including a generous master suite with a large walk-thru closet,a full bath with double sinks,and oversized windows that fill the space with natural light. The lower level offers convenient laundry and a dedicated workroom,plus easy access to underground garage (Parking additional cost). Residents enjoy an array of village amenities including an outdoor pool,exercise facilities,and more. MLS# MRD12688800
Based on information submitted to the MLS GRID as of [see last changed date above]. All data is obtained from various sources and may not have been verified by broker or MLS GRID. Supplied Open House Information is subject to change without notice. All information should be independently reviewed and verified for accuracy. Properties may or may not be listed by the office/agent presenting the information. Some IDX listings have been excluded from this website. Prices displayed on all Sold listings are the Last Known Listing Price and may not be the actual selling price.
5117 S Cornell Ave is a townhome for rent in Chicago, IL
The fees below are based on community-supplied data and may exclude additional fees and utilities.
Property Fee Disclaimer Based on community-supplied data and independent market research. Subject to change without notice. May exclude fees for mandatory or optional services and usage-based utilities.

Copyright © 2026 Midwest Real Estate Data, LLC. All rights reserved. All information provided by the listing agent/broker is deemed reliable but is not guaranteed and should be independently verified.
Walkability
Moderately walkable60 / 100
Transit
Exceptional public transit90 / 100
Driveability
Moderately drivable60 / 100
Bikeability
Very bikeable80 / 100

Soundscore ™
Busy67 / 100


Akiba-Schechter Jewish Day School
Grades PK-8
Private

Harte Elementary School
Grades PK-8
Public
A.S.B. Educational Institute
Grades 9-12
Private

Kenwood Academy High School
Grades 6-12
Public
Data provided by GreatSchools.org © 2026. All rights reserved.

School
Commute Time (Distance)
University of Chicago
Drive: 3 min (1.4 mi)
Ill. Inst. of Technology
Drive: 9 min (4.2 mi)
Columbia College Chicago
Drive: 11 min (5.7 mi)
Roosevelt University, Chicago
Drive: 12 min (6.3 mi)
Shoppers will appreciate 5117 S Cornell Ave proximity to City Hyde Park, 1453-1457 E 53rd St, and Dorchester Commons. City Hyde Park is 0.2 miles away, and 1453-1457 E 53rd St is within a 7 minute walk.
With top-notch public transportation and a TransitScore of 90, Hyde Park is exceptional public transit. Within 2.6 miles of 5117 S Cornell Ave, you’ll find 51St Street Station, Garfield Station (Green Line), and 47Th Street Station (Green Line).
Recreational activities near 5117 S Cornell Ave are plentiful. Discover 5 parks within 2.9 miles, including Museum of Science and Industry, Midway Plaisance Park, and Jackson Park.
Living in Hyde Park provides easy access to Chicago Midway International, located just 18 minutes from 5117 S Cornell Ave. Another nearby airport is Chicago O'Hare International, located 24.7 miles away.
Within 50 Miles of 5117 S Cornell Ave