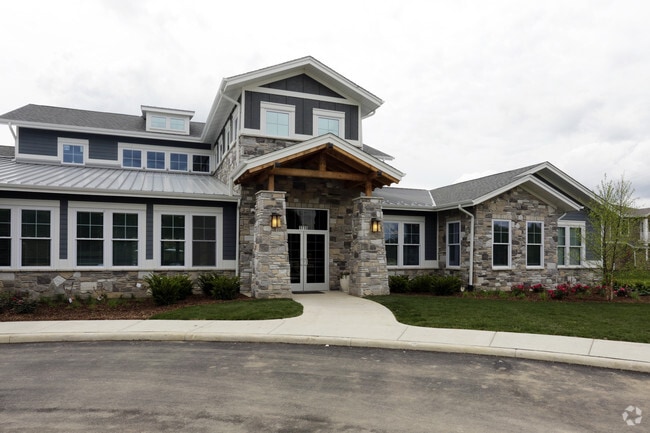
180 North Jefferson
Studio - 3 Beds
$2,415 - $5,150



RARELY AVAILABLE SPACIOUS TOWNHOME W/ 2 CAR ATTACHED GARAGE IN RIVER WEST. GORGEOUS. 3BR,3 FULL BATHS,PLUS OFFICE/DEN. 3 OUTDOOR SPACES,FRONT PATIO,DECK OFF... KITCHEN,AND HUGE ROOFTOP DECK WITH WATER AND ELECTRICAL OUTLETS. EATIN KITCH W/ ISLAND,PANTRY AND BALCONY FOR GRILLING FACING COURTYARD. HARDWOOD FLOORS THROUGHOUT MAIN LIVING SPACE,GAS FP,DINING ROOM. 3 BEDS UP HUGE PRIMARY BR/SUITE W/PLENTY OF CLOSET SPACE AND CLOSET ORGANIZER. PRIMARY BATH w/DBL BOWL SINK,SEP SHOWER,AND SOAKING TUB,WITH STONE TILE AND COUNTERTOPS. PRIV ROOFTOP DECK. NEW CARPET,NEW DECK,NEW HVAC,FRESHLY PAINTED,NEW REFRIGERATOR. AVAILABLE AUGUST 1,2026. WALK TO EVERYTHING. WEST LOOP,FULTON MARKET EASY ACCESS TO EXPRESSWAY AND DOWNTOWN. DON'T MISS OUT ON THIS OPPORTUNITY. OWNER WOULD PREFER A LONG TERM LEASE 2 OR MORE YEARS. ONE MONTHS RENT SECURITY DEPOSIT. MLS# MRD12699085
Based on information submitted to the MLS GRID as of [see last changed date above]. All data is obtained from various sources and may not have been verified by broker or MLS GRID. Supplied Open House Information is subject to change without notice. All information should be independently reviewed and verified for accuracy. Properties may or may not be listed by the office/agent presenting the information. Some IDX listings have been excluded from this website. Prices displayed on all Sold listings are the Last Known Listing Price and may not be the actual selling price.
530 N Peoria St is a townhome for rent in Chicago, IL
The fees below are based on community-supplied data and may exclude additional fees and utilities.
Property Fee Disclaimer Based on community-supplied data and independent market research. Subject to change without notice. May exclude fees for mandatory or optional services and usage-based utilities.

Copyright © 2026 Midwest Real Estate Data, LLC. All rights reserved. All information provided by the listing agent/broker is deemed reliable but is not guaranteed and should be independently verified.
Walkability
Exceptionally walkable100 / 100
Transit
Exceptional public transit100 / 100
Driveability
Fairly drivable50 / 100
Bikeability
Moderately bikeable60 / 100

Soundscore ™
Busy58 / 100


Ogden Elementary School
Grades PK-8
Public

Wells Community Academy High School
Grades 9-12
Public

Bennett Day School
Grades PK-12
Private
Data provided by GreatSchools.org © 2026. All rights reserved.

School
Commute Time (Distance)
Kendall College
Walk: 12 min (0.6 mi)
The Ill. Inst. of Art, Chicago
Walk: 17 min (0.9 mi)
The Chicago School
Drive: 3 min (1.1 mi)
Moody Bible Institute
Drive: 3 min (1.4 mi)
Shoppers will appreciate 530 N Peoria St proximity to 401-409 N Milwaukee Ave, Trio Retail Center, and 516-520 N Ogden Ave. 401-409 N Milwaukee Ave is 0.5 miles away, and Trio Retail Center is within a 7 minute walk.
With top-notch public transportation and a TransitScore of 100, River West is exceptional public transit. Within 2.3 miles of 530 N Peoria St, you’ll find Grand Avenue Station (Blue Line), Chicago Avenue Station (Blue Line), and Morgan.
Recreational activities near 530 N Peoria St are plentiful. Discover 5 parks within 2.6 miles, including Alliance for the Great Lakes, Openlands, and Millennium Park.
Living in River West provides easy access to Chicago Midway International, located just 18 minutes from 530 N Peoria St. Another nearby airport is Chicago O'Hare International, located 16.5 miles away.
Within 50 Miles of 530 N Peoria St