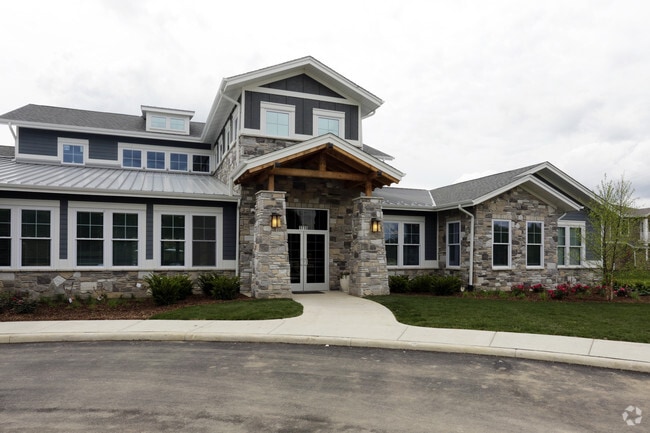
180 North Jefferson
Studio - 3 Beds
$2,400 - $4,800



Experience elevated city living at Legacy Apartments in the heart of River West. These thoughtfully designed residences blend modern luxury with sophisticated... urban style,featuring gourmet kitchens equipped with stainless steel appliances,quartz countertops,and sleek Italian cabinetry. Wide-plank natural oak flooring flows throughout each home,creating a warm and contemporary feel. Spa-inspired bathrooms offer glass-enclosed showers,porcelain tub surrounds,and designer tile flooring. Expansive floor-to-ceiling windows fill each residence with abundant natural light,while private balconies provide the perfect space to relax and take in city views. Each apartment also includes central heating and air conditioning,along with the convenience of in-unit laundry. Situated in one of Chicago's most vibrant neighborhoods,832 W. Erie places you just steps from acclaimed restaurants,boutique shopping,nightlife,and entertainment. This is luxury living designed for those who appreciate both comfort and convenience in the heart of the city. Photos shown are of a similar unit. MLS# MRD12676782
Based on information submitted to the MLS GRID as of [see last changed date above]. All data is obtained from various sources and may not have been verified by broker or MLS GRID. Supplied Open House Information is subject to change without notice. All information should be independently reviewed and verified for accuracy. Properties may or may not be listed by the office/agent presenting the information. Some IDX listings have been excluded from this website. Prices displayed on all Sold listings are the Last Known Listing Price and may not be the actual selling price.
650 N Green St Unit 4 is a condo for rent in Chicago, IL
The fees below are based on community-supplied data and may exclude additional fees and utilities.
Property Fee Disclaimer Based on community-supplied data and independent market research. Subject to change without notice. May exclude fees for mandatory or optional services and usage-based utilities.

Copyright © 2026 Midwest Real Estate Data, LLC. All rights reserved. All information provided by the listing agent/broker is deemed reliable but is not guaranteed and should be independently verified.
Walkability
Very walkable80 / 100
Transit
Exceptional public transit90 / 100
Driveability
Fairly drivable50 / 100
Bikeability
Moderately bikeable70 / 100

Soundscore ™
Busy63 / 100


School
Commute Time (Distance)
Kendall College
Walk: 8 min (0.5 mi)
The Ill. Inst. of Art, Chicago
Drive: 3 min (1.1 mi)
The Chicago School
Drive: 3 min (1.1 mi)
Moody Bible Institute
Drive: 3 min (1.1 mi)
Shoppers will appreciate 650 N Green St Unit 4 proximity to Trio Retail Center and Metra Market. Trio Retail Center is 0.5 miles away, and Metra Market is within a 19 minute walk.
With top-notch public transportation and a TransitScore of 90, West Loop is exceptional public transit. Within 2.4 miles of 650 N Green St Unit 4, you’ll find Grand Avenue Station (Blue Line), Chicago Avenue Station (Blue Line), and Clinton Station (Green, Pink Lines).
Recreational activities near 650 N Green St Unit 4 are plentiful. Discover 5 parks within 1.9 miles, including Alliance for the Great Lakes, Openlands, and Lake Shore Park.
Living in West Loop provides easy access to Chicago Midway International, located just 18 minutes from 650 N Green St Unit 4. Another nearby airport is Chicago O'Hare International, located 16.4 miles away.
Within 50 Miles of 650 N Green St Unit 4