
Presidential Towers
Studio - 2 Beds
$1,717 - $3,472


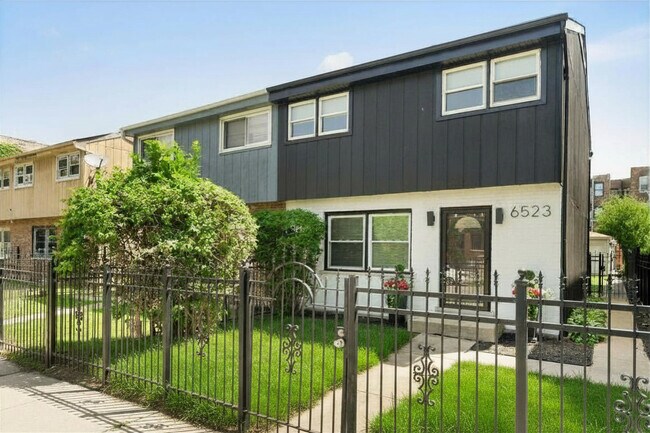
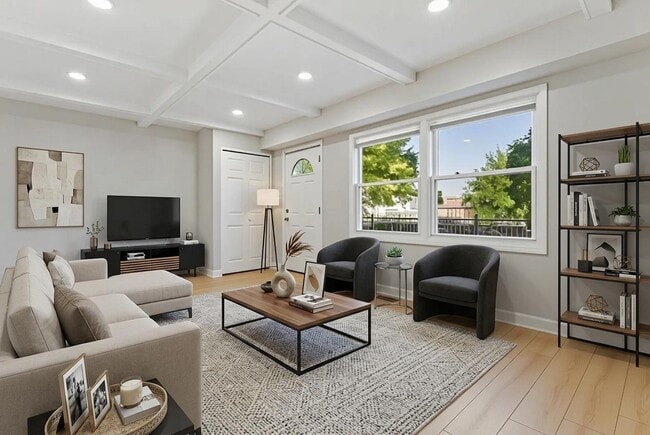
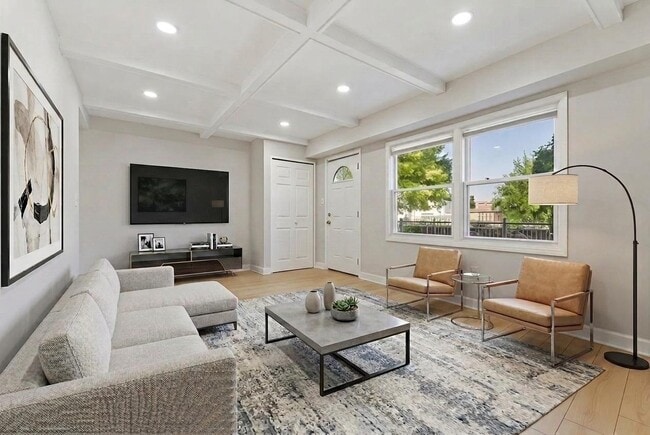
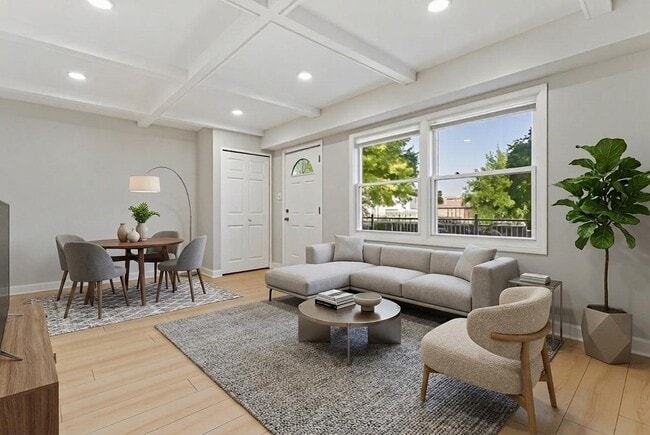
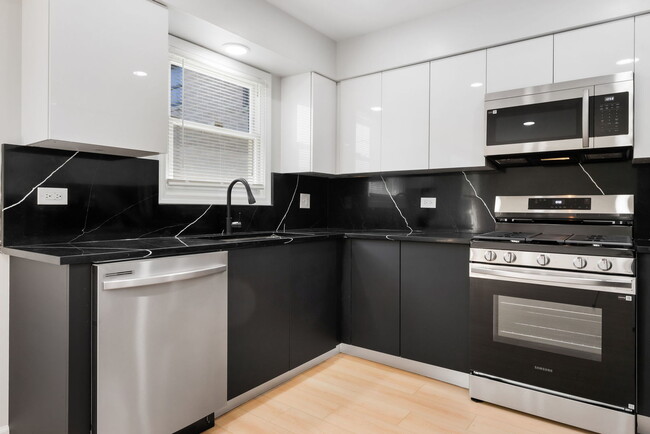
Experience refined living in the heart of historic Woodlawn,one of Chicago's most sought-after and rapidly evolving neighborhoods. Just moments from the... University of Chicago and the iconic Obama Presidential Center,this exceptional luxury townhome offers the perfect blend of sophistication,comfort,and convenience. This meticulously maintained four-bedroom,2.1-bath residence features an expansive floor plan with generously sized living spaces,abundant natural light,and an effortless flow for both everyday living and elegant entertaining. A private outdoor retreat is ideal for relaxing or hosting guests,while the attached two-car garage provides the convenience and security today's discerning residents expect. Ideally located near Hyde Park,the lakefront,cultural attractions,championship golf,acclaimed dining,and downtown Chicago,this remarkable residence delivers an exceptional lifestyle in one of the city's most desirable communities. Rarely does a luxury rental of this caliber become available in Woodlawn. Experience elevated living in a home where timeless design,premier location,and modern comfort come together. Schedule your private tour today. MLS# MRD12695122
Based on information submitted to the MLS GRID as of [see last changed date above]. All data is obtained from various sources and may not have been verified by broker or MLS GRID. Supplied Open House Information is subject to change without notice. All information should be independently reviewed and verified for accuracy. Properties may or may not be listed by the office/agent presenting the information. Some IDX listings have been excluded from this website. Prices displayed on all Sold listings are the Last Known Listing Price and may not be the actual selling price.
6523 S Ellis Ave is a townhome for rent in Chicago, IL
The fees below are based on community-supplied data and may exclude additional fees and utilities.
Property Fee Disclaimer Based on community-supplied data and independent market research. Subject to change without notice. May exclude fees for mandatory or optional services and usage-based utilities.

Copyright © 2026 Midwest Real Estate Data, LLC. All rights reserved. All information provided by the listing agent/broker is deemed reliable but is not guaranteed and should be independently verified.
Walkability
Very walkable80 / 100
Transit
Good public transit70 / 100
Driveability
Moderately drivable60 / 100
Bikeability
Moderately bikeable70 / 100

Soundscore ™
Active77 / 100


Hyde Park Day School
Grades K-8
Private

Wadsworth PreK-8th STEM School
Grades PK-8
Public

Hyde Park Academy High School
Grades 9-12
Public
Legacy Connections Vocational School
Grades 9-12
Private
Univ Of Chicago Lab School
Grades PK-12
Private
Data provided by GreatSchools.org © 2026. All rights reserved.

School
Commute Time (Distance)
University of Chicago
Drive: 3 min (1.2 mi)
Ill. Inst. of Technology
Drive: 11 min (5.2 mi)
Chicago State University
Drive: 12 min (5.5 mi)
Richard J. Daley College
Drive: 15 min (7.7 mi)
Shoppers will appreciate 6523 S Ellis Ave proximity to Family Plaza, 6538-6550 S Cottage Grove Ave, and 6600 S Cottage Grove Ave. Family Plaza is 0.5 miles away, and 6538-6550 S Cottage Grove Ave is within a 7 minute walk.
With a TransitScore of 70, 6523 S Ellis Ave has good public transit, including 10 transit stops within 4.1 miles. Transit options include Cottage Grove Station and King Drive Station.
Recreational activities near 6523 S Ellis Ave are plentiful. Discover 5 parks within 2.6 miles, including Jackson Park, Midway Plaisance Park, and Washington Park.
Living in Woodlawn provides easy access to Chicago Midway International, located just 18 minutes from 6523 S Ellis Ave. Another nearby airport is Chicago O'Hare International, located 26.2 miles away.
Within 50 Miles of 6523 S Ellis Ave




