
180 North Jefferson
Studio - 3 Beds
$2,220 - $5,990


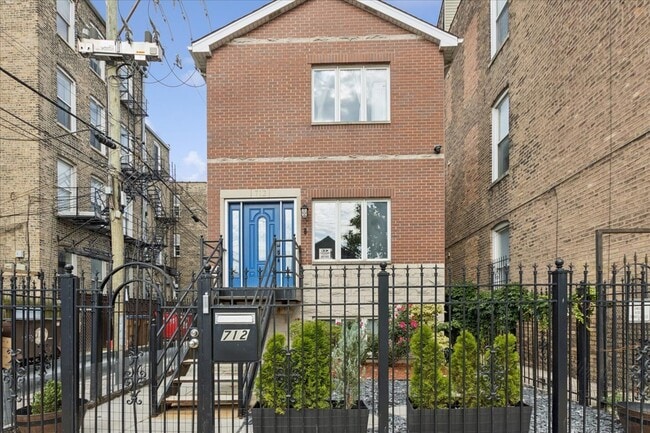
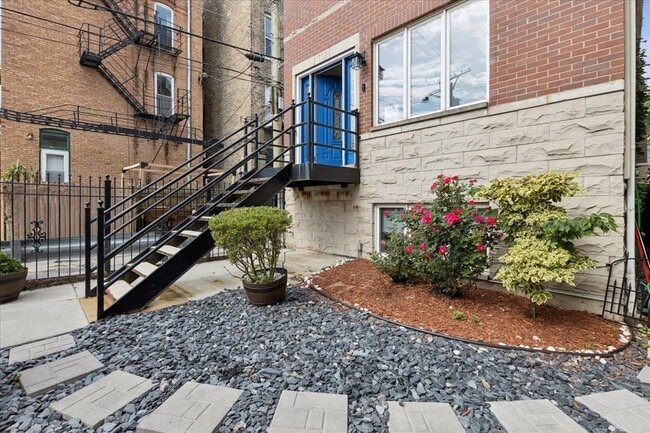
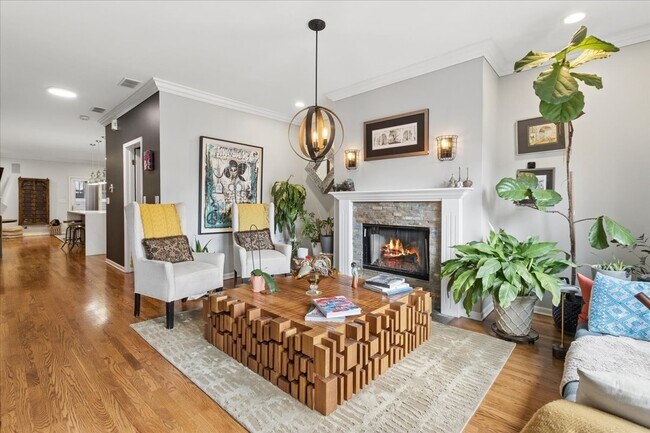
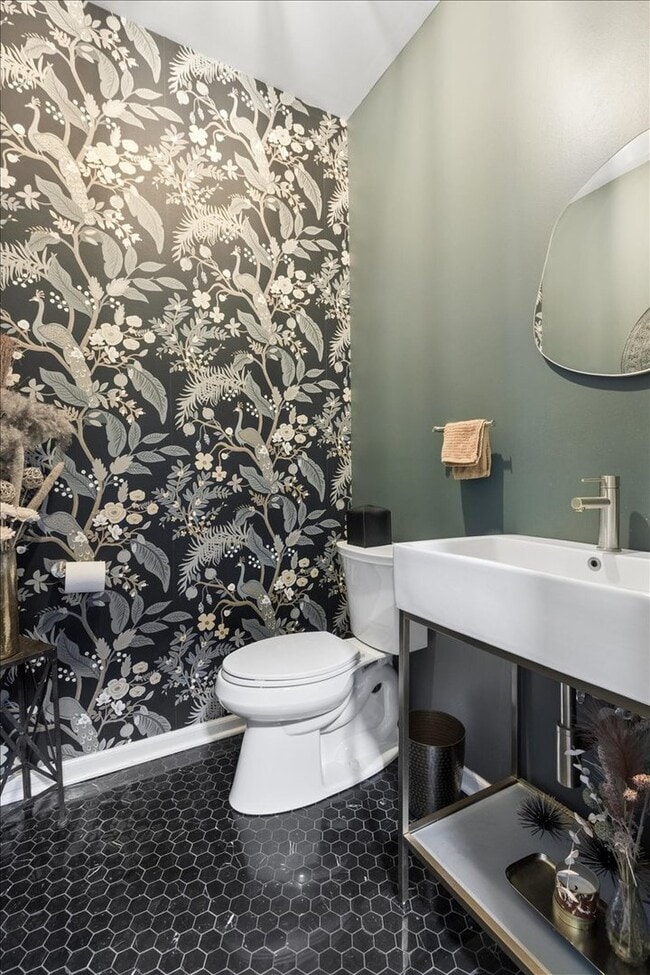
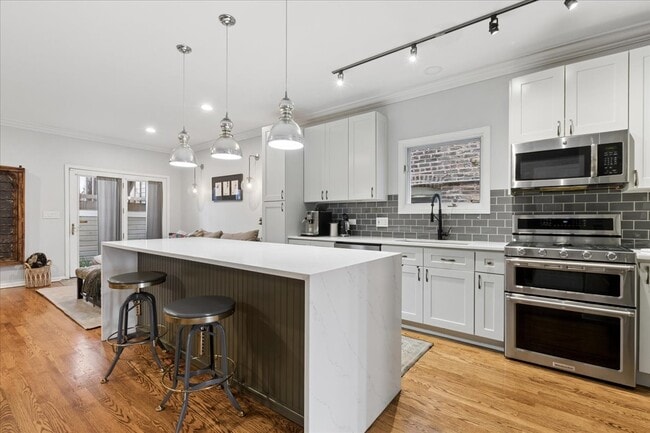
Welcome to 712 N Throop Street,a stunning 3-bedroom,3.5 bathroom single-family home in the heart of West Town offering 2,700 square feet of beautifully designed... living space. The bright,open floor plan features vaulted ceilings,skylights,rich hardwood floors. Gourmet white kitchen with an oversized waterfall quartz island,shaker cabinetry,glass tile backsplash,and stainless steel appliances. The grand primary suite boasts a walk-in closet,spa-like double vanity bath with a stand-up shower,and a private balcony. The finished lower level is an entertainer's dream with a full bar and direct access to the attached 2-car garage. Two laundry areas,an expansive garage rooftop deck,private fenced yard,gated entry,and smart home features including Nest thermostat,smart garage opener,and built-in speakers complete this exceptional home. Situated on a quiet one-way street,you are just minutes from Chicago Avenue's dining,shopping,and nightlife with easy access to 90/94. MLS# MRD12693813
Based on information submitted to the MLS GRID as of [see last changed date above]. All data is obtained from various sources and may not have been verified by broker or MLS GRID. Supplied Open House Information is subject to change without notice. All information should be independently reviewed and verified for accuracy. Properties may or may not be listed by the office/agent presenting the information. Some IDX listings have been excluded from this website. Prices displayed on all Sold listings are the Last Known Listing Price and may not be the actual selling price.
712 N Throop St is a single-family home for rent in Chicago, IL
The fees below are based on community-supplied data and may exclude additional fees and utilities.
Property Fee Disclaimer Based on community-supplied data and independent market research. Subject to change without notice. May exclude fees for mandatory or optional services and usage-based utilities.

Copyright © 2026 Midwest Real Estate Data, LLC. All rights reserved. All information provided by the listing agent/broker is deemed reliable but is not guaranteed and should be independently verified.
Walkability
Exceptionally walkable100 / 100
Transit
Exceptional public transit90 / 100
Driveability
Fairly drivable50 / 100
Bikeability
Moderately bikeable70 / 100

Soundscore ™
Busy65 / 100


Otis Elementary School
Grades PK-8
Public

The Chicago Academy For The Arts
Grades 9-12
Private

Wells Community Academy High School
Grades 9-12
Public
Esperanza School
Grades K-12
Private
Bennett Day School
Grades PK-12
Private
Data provided by GreatSchools.org © 2026. All rights reserved.

School
Commute Time (Distance)
Kendall College
Walk: 18 min (1 mi)
Moody Bible Institute
Drive: 4 min (1.6 mi)
The Ill. Inst. of Art, Chicago
Drive: 5 min (1.9 mi)
Malcolm X College
Drive: 5 min (2.4 mi)
Shoppers will appreciate 712 N Throop St proximity to 516-520 N Ogden Ave, 1230 W Lake St, and 1213 N Milwaukee Ave. 516-520 N Ogden Ave is 0.9 miles away, and 1230 W Lake St is within a 15 minute walk.
With top-notch public transportation and a TransitScore of 90, West Town is exceptional public transit. Within 2.8 miles of 712 N Throop St, you’ll find Chicago Avenue Station (Blue Line), Division Station, and Grand Avenue Station (Blue Line).
Recreational activities near 712 N Throop St are plentiful. Discover 5 parks within 3.5 miles, including Alliance for the Great Lakes, Oz Park, and Openlands.
Living in West Town provides easy access to Chicago Midway International, located just 19 minutes from 712 N Throop St. Another nearby airport is Chicago O'Hare International, located 16.3 miles away.
Within 50 Miles of 712 N Throop St




