
180 North Jefferson
Studio - 3 Beds
$2,220 - $5,990



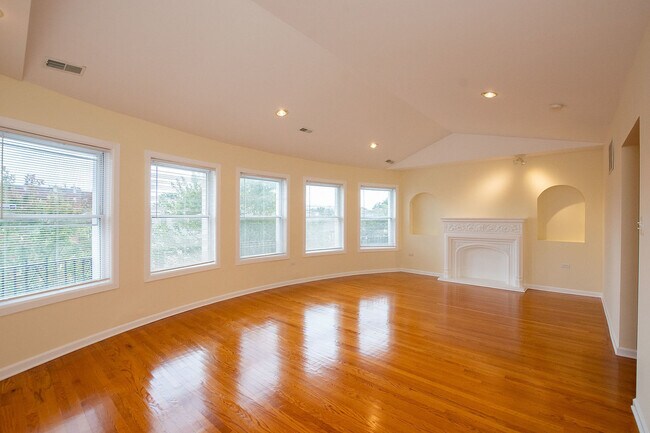
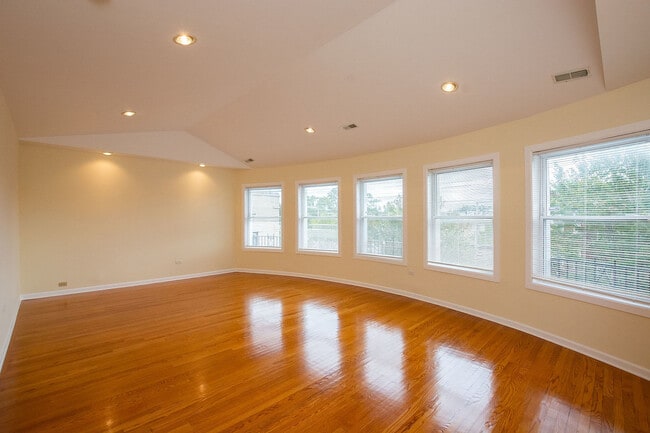
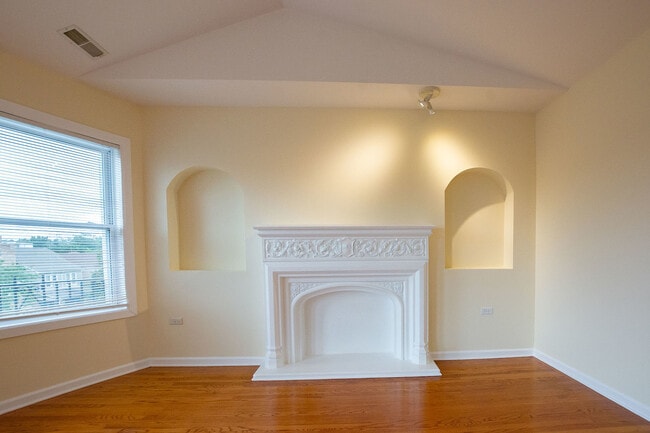
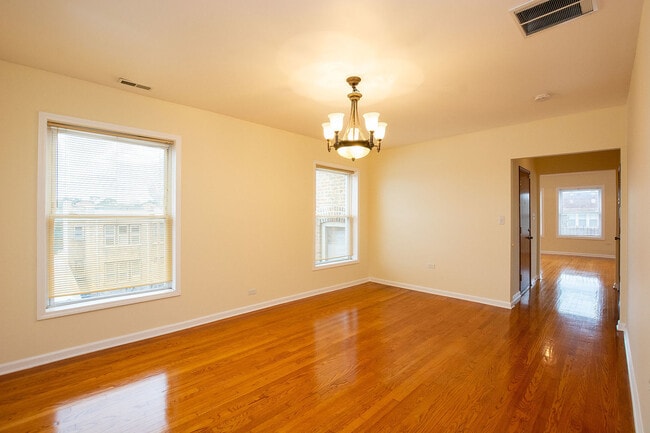
Available September 1. Need more space? Room to work from home? GARAGE PARKING INCLUDED! Gorgeous 1700SF 3Br/2BA in stately vintage building. Bright and... sunny,with vintage charm and updates including Schrock cabinets,granite countertops,stainless appliances,and central air conditioning. Full sized laundry in unit. 2 full baths (one with whirlpool tub),big living room with curved bay and gorgeous original 1920's decorative fireplace,formal dining room,and large bedrooms with walk-in closets. Quiet residential block on the West Ridge-Evanston border,convenient to St Francis Hospital,Northwestern,and Loyola as well as cool neighborhood spots like the Peckish Pig and Ward Eight. One small pet welcome. NOTE: Good income and very good credit scores required from all applicants (landlord requests 720 or better). Non-smoking building. Available immediately,owner is looking for a September 1 or sooner lease start date (NOT consiering October 1 at this time). MLS# MRD12726441
Based on information submitted to the MLS GRID as of [see last changed date above]. All data is obtained from various sources and may not have been verified by broker or MLS GRID. Supplied Open House Information is subject to change without notice. All information should be independently reviewed and verified for accuracy. Properties may or may not be listed by the office/agent presenting the information. Some IDX listings have been excluded from this website. Prices displayed on all Sold listings are the Last Known Listing Price and may not be the actual selling price.
7554 N Claremont Ave Unit 2 is an apartment for rent in Chicago, IL
The fees below are based on community-supplied data and may exclude additional fees and utilities.
Property Fee Disclaimer Based on community-supplied data and independent market research. Subject to change without notice. May exclude fees for mandatory or optional services and usage-based utilities.

Copyright © 2026 Midwest Real Estate Data, LLC. All rights reserved. All information provided by the listing agent/broker is deemed reliable but is not guaranteed and should be independently verified.
Walkability
Very walkable80 / 100
Transit
Good public transit70 / 100
Driveability
Moderately drivable60 / 100
Bikeability
Moderately bikeable70 / 100

Soundscore ™
Active69 / 100


School
Commute Time (Distance)
Loyola University, Lakeshore
Drive: 6 min (3 mi)
Oakton C.C., Skokie Campus
Drive: 6 min (3.3 mi)
Northwestern Univ., Evanston
Drive: 8 min (3.5 mi)
Northeastern Ill. Univ.
Drive: 9 min (4.3 mi)
Shoppers will appreciate 7554 N Claremont Ave Unit 2 proximity to Western-Howard Plaza, Howard & Western Shopping Center, and 951-961 Howard St. Western-Howard Plaza is 0 miles away, and Howard & Western Shopping Center is within a 2 minute walk.
With a TransitScore of 70, 7554 N Claremont Ave Unit 2 has good public transit, including 10 transit stops within 3.4 miles. Transit options include Howard Terminal and South Boulevard Station.
Recreational activities near 7554 N Claremont Ave Unit 2 are plentiful. Discover 5 parks within 1.6 miles, including Rogers Park, Touhy Park, and Warren Park.
Living in West Rogers Park provides easy access to Chicago O'Hare International, located just 25 minutes from 7554 N Claremont Ave Unit 2. Another nearby airport is Chicago Midway International, located 23 miles away.
Within 50 Miles of 7554 N Claremont Ave Unit 2




