
Presidential Towers
Studio - 2 Beds
$1,748 - $3,478


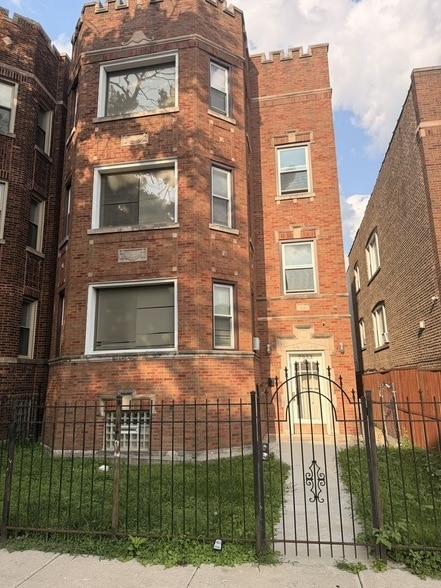
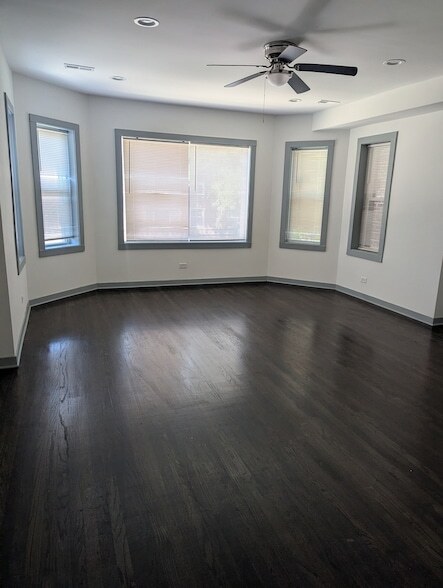
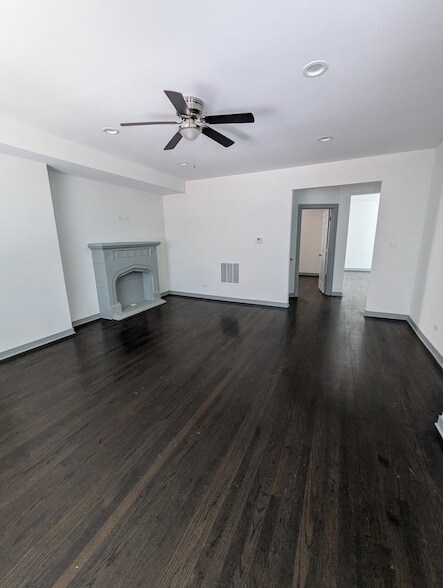
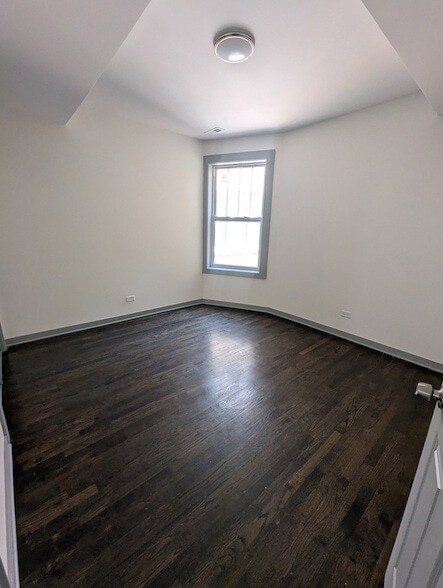
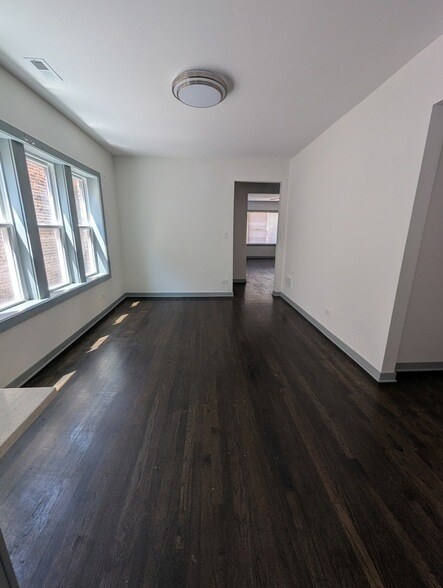
Welcome home to this beautifully updated, spacious 3-bedroom, 1-bathroom 2nd-floor apartment located at 7953 S Essex Ave. Blending classic Chicago charm with... premium modern updates, this unit is completely move-in ready! Step into a massive, light-filled living area featuring rich, dark-stained hardwood floors, custom trim, and a stunning decorative fireplace focal point. The brand-new chef's kitchen is a standout, boasting elegant slate-gray cabinetry, bright quartz countertops, a classic subway tile backsplash, and full-size stainless steel appliances (including a gas range and built-in microwave). Every bedroom offers generous space and gorgeous natural light, while the fully remodeled bathroom features modern gray tiling, an updated vanity, and a clean, subway-tiled shower surround. Key Features & Amenities: Completely remodeled 2nd-floor unit 3 spacious bedrooms, 1 modern bathroom High-end kitchen with stainless steel appliances & quartz countertops Beautiful dark hardwood floors throughout Ceiling fans and updated light fixtures Housing Vouchers Welcome! Flexible credit score requirements (we look at the entire credit history, not just a score!) Rental Terms: Rent: $1,800/month Utilities: Tenant is responsible for utilities Pet Policy: Small pets welcome with prior approval Income Requirements: Prefers 2.5x the monthly rent (for non-voucher holders) Don't miss out on this pristine, newly renovated space. Schedule your tour today!
12 Month Lease
7953 S Essex Ave Unit 2 is a condo for rent in Chicago, IL
The fees below are based on community-supplied data and may exclude additional fees and utilities.
Property Fee Disclaimer Based on community-supplied data and independent market research. Subject to change without notice. May exclude fees for mandatory or optional services and usage-based utilities.

Malcolm D. Payne is a licensed real estate broker and certified residential appraiser serving Illinois and Georgia. He specializes in helping investors at every level—from first-time buyers seeking rental properties to experienced investors pursuing fix-and-flips or larger apartment acquisitions. Malcolm has successfully worked with both small and large investors to identify strong opportunities. First-time homebuyers are always welcome. He serves Northern Illinois from Chicago to Rockford and west to Stephenson County, and in Georgia throughout the Greater Atlanta area, Augusta, and south to Warner Robins and Macon.
Walkability
Moderately walkable60 / 100
Transit
Some public transit50 / 100
Driveability
Moderately drivable60 / 100
Bikeability
Moderately bikeable60 / 100

Soundscore ™
Active76 / 100


School
Commute Time (Distance)
University of Chicago
Drive: 10 min (4.5 mi)
Chicago State University
Drive: 13 min (5.9 mi)
Ill. Inst. of Technology
Drive: 16 min (8.3 mi)
Richard J. Daley College
Drive: 17 min (8.9 mi)
Shoppers will appreciate 7953 S Essex Ave Unit 2 proximity to 2346 E 79th St, Horizon Plaza, and 1935 E 79th St. 2346 E 79th St is 0.4 miles away, and Horizon Plaza is within a 6 minute walk.
With a TransitScore of 50, 7953 S Essex Ave Unit 2 has some public transit, including 10 transit stops within 6.3 miles. Transit options include 79Th Street Station and Cottage Grove Station.
Recreational activities near 7953 S Essex Ave Unit 2 are plentiful. Discover 5 parks within 2 miles, including Arthur Ashe Beach Park, Rainbow Beach Park, and Rainbow Beach Dunes Natural Area.
Living in South Chicago provides easy access to Chicago Midway International, located just 24 minutes from 7953 S Essex Ave Unit 2. Another nearby airport is Chicago O'Hare International, located 29.9 miles away.
Within 50 Miles of 7953 S Essex Ave Unit 2




