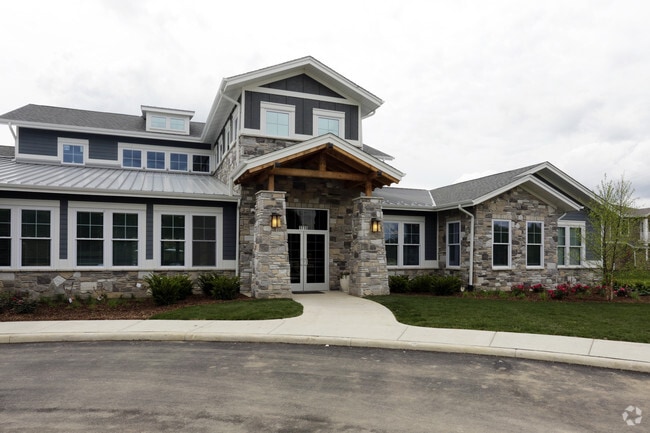
Presidential Towers
Studio - 2 Beds
$1,625 - $6,258



Looking for a beautifully updated apartment that offers both comfort and affordability? This move-in-ready 3-bedroom,1-bath home has everything you need. Enjoy... a bright,spacious layout featuring a modern kitchen with updated finishes,a renovated bathroom,and generous living space throughout. The third bedroom includes an attached den-perfect for a home office,study area,nursery,or workout space. Additional conveniences include on-site laundry in the basement,with covered parking and extra storage available for rent. Conveniently located just minutes from the expressway,you'll enjoy easy access to shopping,dining,schools,and everyday essentials while coming home to a stylish space you'll love. Schedule your tour today! Limited-Time: The non-refundable move-in fee will be waived for applicants who submit a complete rental application,including a valid government-issued ID and recent employment stubs,within 48 hours of touring the property,and whose application is approved. MLS# MRD12694446
Based on information submitted to the MLS GRID as of [see last changed date above]. All data is obtained from various sources and may not have been verified by broker or MLS GRID. Supplied Open House Information is subject to change without notice. All information should be independently reviewed and verified for accuracy. Properties may or may not be listed by the office/agent presenting the information. Some IDX listings have been excluded from this website. Prices displayed on all Sold listings are the Last Known Listing Price and may not be the actual selling price.
8042 S Champlain Ave is a single-family home for rent in Chicago, IL
The fees below are based on community-supplied data and may exclude additional fees and utilities.
Property Fee Disclaimer Based on community-supplied data and independent market research. Subject to change without notice. May exclude fees for mandatory or optional services and usage-based utilities.

Copyright © 2026 Midwest Real Estate Data, LLC. All rights reserved. All information provided by the listing agent/broker is deemed reliable but is not guaranteed and should be independently verified.
Walkability
Exceptionally walkable90 / 100
Transit
Good public transit70 / 100
Driveability
Moderately drivable60 / 100
Bikeability
Fairly bikeable50 / 100

Soundscore ™
Active73 / 100


Dixon Elementary School
Grades PK-8
Public

Rescue Missionary Christian School
Grades PK-8
Private
New Directions Empowerment Academy
Grades PK-12
Private
Data provided by GreatSchools.org © 2026. All rights reserved.

School
Commute Time (Distance)
Chicago State University
Drive: 8 min (3.1 mi)
University of Chicago
Drive: 8 min (3.7 mi)
Richard J. Daley College
Drive: 13 min (6.6 mi)
Saint Xavier University
Drive: 17 min (8.1 mi)
Shoppers will appreciate 8042 S Champlain Ave proximity to 712 E 87th St, 119-133 E 75th St, and West Chatham Plaza. 712 E 87th St is 1 mile away, and 119-133 E 75th St is within a 24 minute walk.
With a TransitScore of 70, 8042 S Champlain Ave has good public transit, including 10 transit stops within 3.5 miles. Transit options include 79Th Street Station and 87Th Street Station.
Recreational activities near 8042 S Champlain Ave are plentiful. Discover 5 parks within 3.6 miles, including Avalon Park, Hamilton Park, and Bronzeville Children's Museum.
Living in Chatham provides easy access to Chicago Midway International, located just 20 minutes from 8042 S Champlain Ave. Another nearby airport is Chicago O'Hare International, located 27.6 miles away.
Within 50 Miles of 8042 S Champlain Ave