
Presidential Towers
Studio - 2 Beds
$1,728 - $3,477



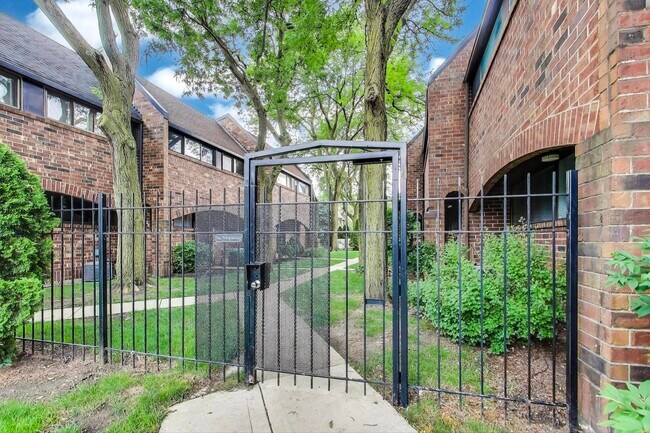
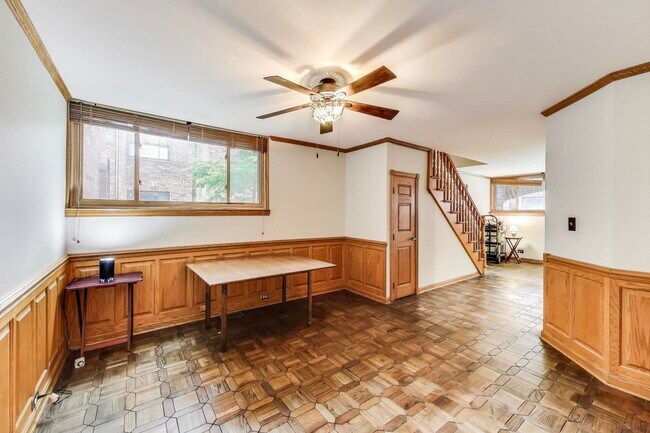
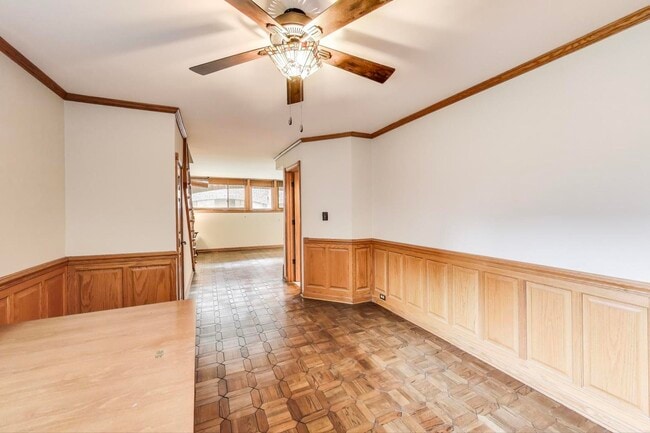
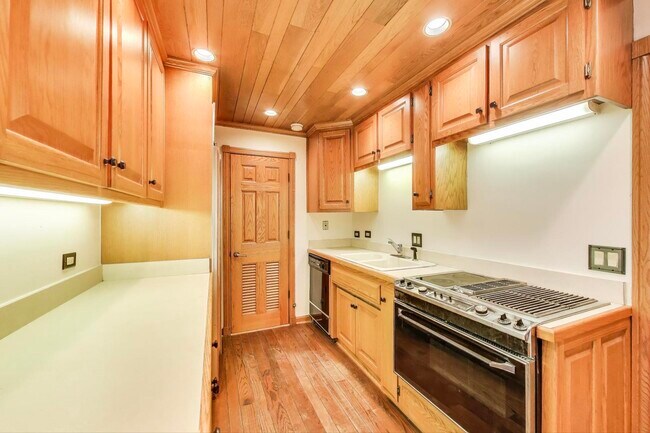
Discover the unbeatable charm of this corner-unit townhome,perfectly positioned in the heart of Chicago's lively Little Italy. This airy 3-bedroom,1.5-bath... duplex is just a stone's throw from UIC East Campus,delightful local restaurants and shopping on Taylor Street,the CTA Blue Line,UIC/Rush Medical District,and the lush landscapes of Sheridan and Arrigo Parks. On the main level,you'll find a beautiful kitchen featuring custom cabinetry paired with a cozy dining area. The bright and spacious living room opens onto a private patio overlooking a serene courtyard. Plus,there's the added convenience of a half bath on this floor. Ascend to the upper floor and find three generously proportioned and private bedrooms,a full bathroom,and a full-size washer and dryer. Plenty of additional storage space is available as well,and to top it all off,you'll enjoy the benefits of one assigned parking space. Grab this perfect opportunity before it's gone! Parking space included! MLS# MRD12712130
Based on information submitted to the MLS GRID as of [see last changed date above]. All data is obtained from various sources and may not have been verified by broker or MLS GRID. Supplied Open House Information is subject to change without notice. All information should be independently reviewed and verified for accuracy. Properties may or may not be listed by the office/agent presenting the information. Some IDX listings have been excluded from this website. Prices displayed on all Sold listings are the Last Known Listing Price and may not be the actual selling price.
821 S Racine Ave is a townhome for rent in Chicago, IL
The fees below are based on community-supplied data and may exclude additional fees and utilities.
Property Fee Disclaimer Based on community-supplied data and independent market research. Subject to change without notice. May exclude fees for mandatory or optional services and usage-based utilities.

Copyright © 2026 Midwest Real Estate Data, LLC. All rights reserved. All information provided by the listing agent/broker is deemed reliable but is not guaranteed and should be independently verified.
Walkability
Exceptionally walkable100 / 100
Transit
Exceptional public transit90 / 100
Driveability
Moderately drivable60 / 100
Bikeability
Exceptionally bikeable90 / 100

Soundscore ™
Active72 / 100


Intercultural Montessori Language School
Grades PK-8
Private

Smyth J Elementary School
Grades PK-8
Public

Wells Community Academy High School
Grades 9-12
Public
Crane Technical Prep High School
Grades 11-12
Public
Chicago Lighthouse
Grades PK-12
Private
Data provided by GreatSchools.org © 2026. All rights reserved.

School
Commute Time (Distance)
Univ. of Ill. at Chicago
Walk: 2 min (0.1 mi)
Rush University
Walk: 16 min (0.9 mi)
Malcolm X College
Drive: 3 min (1.6 mi)
The Ill. Inst. of Art, Chicago
Drive: 6 min (2.3 mi)
Shoppers will appreciate 821 S Racine Ave proximity to 1037 W Taylor St, Metro Centre 290, and 1029 S Ashland Ave. 1037 W Taylor St is 0.3 miles away, and Metro Centre 290 is within a 9 minute walk.
With top-notch public transportation and a TransitScore of 90, University Village is exceptional public transit. Within 2.4 miles of 821 S Racine Ave, you’ll find Racine Station, Uic-Halsted Station, and Polk Station.
Recreational activities near 821 S Racine Ave are plentiful. Discover 5 parks within 3 miles, including Alliance for the Great Lakes, Openlands, and Grant Park.
Living in University Village provides easy access to Chicago Midway International, located just 16 minutes from 821 S Racine Ave. Another nearby airport is Chicago O'Hare International, located 18.3 miles away.
Within 50 Miles of 821 S Racine Ave




