


Managed By

- Bedrooms
- Studio - 3Studio - 3 Beds
- Bathrooms
- 1 - 31 - 3 Baths
- Sq. Ft.
- 533 - 2,132 sq ft
Pricing and Floor Plans
S2b
Show Floor Plan Details Hide Floor Plan Details
Unable to load floor plan details.
1702
$2,598
598 Sq. Ft.
Now
1802
$2,608
598 Sq. Ft.
Now
S2a
Show Floor Plan Details Hide Floor Plan Details
Unable to load floor plan details.
1602
$2,728
598 Sq. Ft.
Now
1502
$2,718
598 Sq. Ft.
Nov. 12
S4a
Show Floor Plan Details Hide Floor Plan Details
Unable to load floor plan details.
1204
$2,534
569 Sq. Ft.
Oct. 7
S12a
Show Floor Plan Details Hide Floor Plan Details
Unable to load floor plan details.
1712
$2,675
560 Sq. Ft.
Oct. 7
S12b
Show Floor Plan Details Hide Floor Plan Details
Unable to load floor plan details.
S14
Show Floor Plan Details Hide Floor Plan Details
Unable to load floor plan details.
S12
Show Floor Plan Details Hide Floor Plan Details
Unable to load floor plan details.
S11b
Show Floor Plan Details Hide Floor Plan Details
Unable to load floor plan details.
S11
Show Floor Plan Details Hide Floor Plan Details
Unable to load floor plan details.
S4
Show Floor Plan Details Hide Floor Plan Details
Unable to load floor plan details.
S11a
Show Floor Plan Details Hide Floor Plan Details
Unable to load floor plan details.
S18
Show Floor Plan Details Hide Floor Plan Details
Unable to load floor plan details.
S2c
Show Floor Plan Details Hide Floor Plan Details
Unable to load floor plan details.
S14a
Show Floor Plan Details Hide Floor Plan Details
Unable to load floor plan details.
A17a
Show Floor Plan Details Hide Floor Plan Details
Unable to load floor plan details.
0517
$3,887
899 Sq. Ft.
Oct. 1
1317
$4,208
899 Sq. Ft.
Oct. 7
A13
Show Floor Plan Details Hide Floor Plan Details
Unable to load floor plan details.
1413
$3,598
764 Sq. Ft.
Nov. 2
0413
$3,348
764 Sq. Ft.
Nov. 30
A9c
Show Floor Plan Details Hide Floor Plan Details
Unable to load floor plan details.
2509
$3,560
664 Sq. Ft.
Now
A2
Show Floor Plan Details Hide Floor Plan Details
Unable to load floor plan details.
2102
$3,592
783 Sq. Ft.
Now
A9b
Show Floor Plan Details Hide Floor Plan Details
Unable to load floor plan details.
2209
$3,398
664 Sq. Ft.
Sep. 28
A15
Show Floor Plan Details Hide Floor Plan Details
Unable to load floor plan details.
0315
$3,675
774 Sq. Ft.
Oct. 1
A6a
Show Floor Plan Details Hide Floor Plan Details
Unable to load floor plan details.
1706
$2,848
573 Sq. Ft.
Oct. 25
A16
Show Floor Plan Details Hide Floor Plan Details
Unable to load floor plan details.
0916
$3,386
732 Sq. Ft.
Nov. 7
A6
Show Floor Plan Details Hide Floor Plan Details
Unable to load floor plan details.
A8
Show Floor Plan Details Hide Floor Plan Details
Unable to load floor plan details.
A8a
Show Floor Plan Details Hide Floor Plan Details
Unable to load floor plan details.
A9
Show Floor Plan Details Hide Floor Plan Details
Unable to load floor plan details.
A9a
Show Floor Plan Details Hide Floor Plan Details
Unable to load floor plan details.
A18b
Show Floor Plan Details Hide Floor Plan Details
Unable to load floor plan details.
A7
Show Floor Plan Details Hide Floor Plan Details
Unable to load floor plan details.
A7a
Show Floor Plan Details Hide Floor Plan Details
Unable to load floor plan details.
A7b
Show Floor Plan Details Hide Floor Plan Details
Unable to load floor plan details.
A16a
Show Floor Plan Details Hide Floor Plan Details
Unable to load floor plan details.
A10b
Show Floor Plan Details Hide Floor Plan Details
Unable to load floor plan details.
A13a
Show Floor Plan Details Hide Floor Plan Details
Unable to load floor plan details.
A18
Show Floor Plan Details Hide Floor Plan Details
Unable to load floor plan details.
A18a
Show Floor Plan Details Hide Floor Plan Details
Unable to load floor plan details.
A15a
Show Floor Plan Details Hide Floor Plan Details
Unable to load floor plan details.
A2a
Show Floor Plan Details Hide Floor Plan Details
Unable to load floor plan details.
A10
Show Floor Plan Details Hide Floor Plan Details
Unable to load floor plan details.
A10a
Show Floor Plan Details Hide Floor Plan Details
Unable to load floor plan details.
A3
Show Floor Plan Details Hide Floor Plan Details
Unable to load floor plan details.
A3a
Show Floor Plan Details Hide Floor Plan Details
Unable to load floor plan details.
A17b
Show Floor Plan Details Hide Floor Plan Details
Unable to load floor plan details.
A4
Show Floor Plan Details Hide Floor Plan Details
Unable to load floor plan details.
A17
Show Floor Plan Details Hide Floor Plan Details
Unable to load floor plan details.
A19a
Show Floor Plan Details Hide Floor Plan Details
Unable to load floor plan details.
A19
Show Floor Plan Details Hide Floor Plan Details
Unable to load floor plan details.
B5
Show Floor Plan Details Hide Floor Plan Details
Unable to load floor plan details.
0205
$4,993
1,153 Sq. Ft.
Now
0305
$4,993
1,153 Sq. Ft.
Now
1005
$5,208
1,153 Sq. Ft.
Oct. 14
B1
Show Floor Plan Details Hide Floor Plan Details
Unable to load floor plan details.
B17
Show Floor Plan Details Hide Floor Plan Details
Unable to load floor plan details.
B4
Show Floor Plan Details Hide Floor Plan Details
Unable to load floor plan details.
B4a
Show Floor Plan Details Hide Floor Plan Details
Unable to load floor plan details.
B5a
Show Floor Plan Details Hide Floor Plan Details
Unable to load floor plan details.
B12
Show Floor Plan Details Hide Floor Plan Details
Unable to load floor plan details.
B12a
Show Floor Plan Details Hide Floor Plan Details
Unable to load floor plan details.
B12b
Show Floor Plan Details Hide Floor Plan Details
Unable to load floor plan details.
B14
Show Floor Plan Details Hide Floor Plan Details
Unable to load floor plan details.
B10
Show Floor Plan Details Hide Floor Plan Details
Unable to load floor plan details.
B10a
Show Floor Plan Details Hide Floor Plan Details
Unable to load floor plan details.
D5
Show Floor Plan Details Hide Floor Plan Details
Unable to load floor plan details.
2005
$7,423
1,984 Sq. Ft.
Oct. 7
New
D3a
Show Floor Plan Details Hide Floor Plan Details
Unable to load floor plan details.
D14a
Show Floor Plan Details Hide Floor Plan Details
Unable to load floor plan details.
D3
Show Floor Plan Details Hide Floor Plan Details
Unable to load floor plan details.
Details
Lease Term Options
- 12 - 19 Month Leases
Property Information
- Built in 2024
- 411 units25 stories
Fees & Policies
The fees below are based on community-supplied data and may exclude additional fees and utilities.
Dogs Allowed
-
Dog Fee$450
-
Dog Rent$25 / mo
Restrictions
List the Breed Restrictions: Akita, Alaskan Malamute, American bulldog, American Pit Bull Terrier, American Staffordshire Terrier, Boxer, Bull Mastiff, ChowChow, Doberman Pinscher, German Shepard Dog, Rottweiler, Staffordshire Bull Terrier
Comments
Dog Monthly Pet Rent: $25 per pet, per month. Maximum Number of Pets: 2. Pet Fee (Non-Refundable): $450 for 1 dog; $700 for 2 dogs
Cats Allowed
-
Cat Fee$300
-
Cat Rent$25 / mo
Restrictions
None
Comments
Cat Monthly Pet Rent: $25 per pet, per month. Maximum Number of Pets: 2. Pet Fee (Non-Refundable): $300 per cat
Property Fee Disclaimer: Based on community-supplied data and independent market research. Subject to change without notice. May exclude fees for mandatory or optional services and usage-based utilities.
Matterport 3D Tours
Explore Commute Options
Property Highlights
- Accent wall painting
- Audio/Visual packages
- Black interior door hardware
- Brick ceramic backsplash
- Car wash and detailing services on-site
- Complimentary bike storage
- Custom closet upgrades
- Custom laminate flooring throughout
- Custom Quest kitchen cabinetry
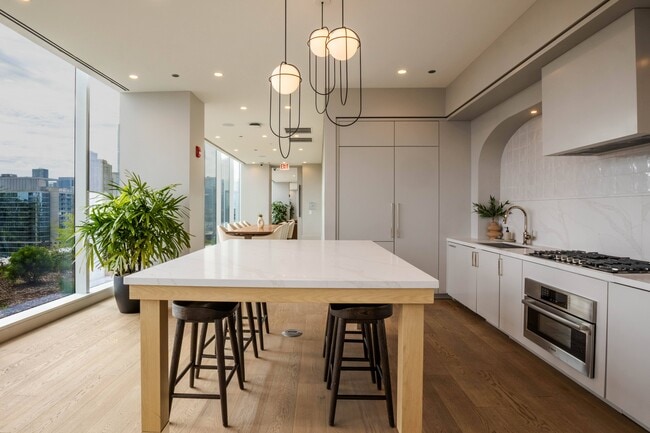
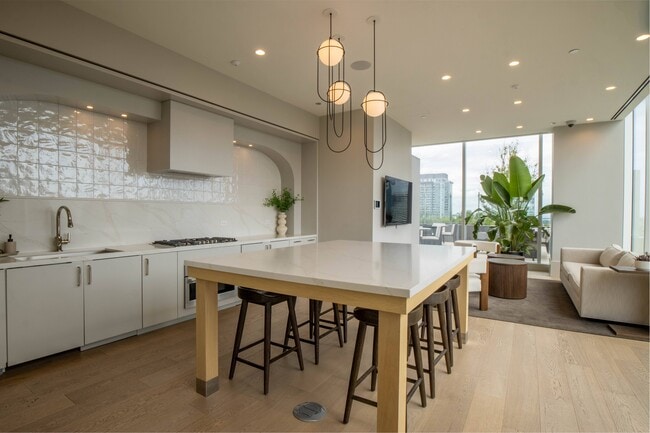
- Demonstration Kitchen
- Dog grooming, boarding, and day care
- Dog walking and cat sitting
- Dog wash and grooming station
- Ecobee smart thermostat
- EV charging stations
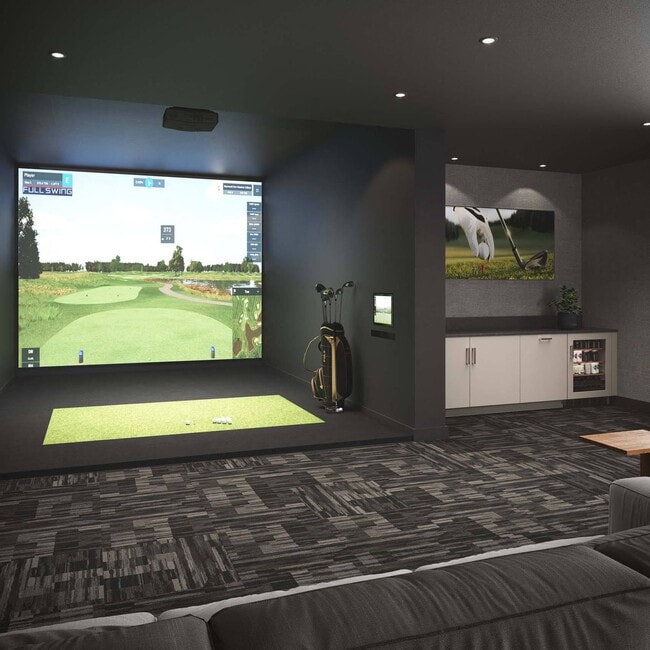
- Golf simulator
- Granite kitchen countertops
- Guest suite
- Handyman services
- Housekeeping services
- In-unit Bosch washer and dryer
- Kohler toilets throughout
- Latch hardware on entry door
- LED mirrors in all bathrooms
- Local restaurant partnerships
- Lutron Caseta smart home lighting controls
- Luxury car service
- Minimum 9'6" ceilings
- Office hubs
- Outdoor dog relief area
- Pick-up/drop-off cleaning
- Polished chrome Kohler plumbing accessories
- Roller shades
- Room Service from future on-site restaurant
- Shade upgrades
- Storage lockers
- The Container Store partnership
Apartment Features
- Air Conditioning
- Kitchen
- Office
- Oven
- Refrigerator
- Tub/Shower
Community Features
- Bicycle Storage
- Car Charging Station
- Car Wash Area
- Clubhouse
- Day Care
- Doorman
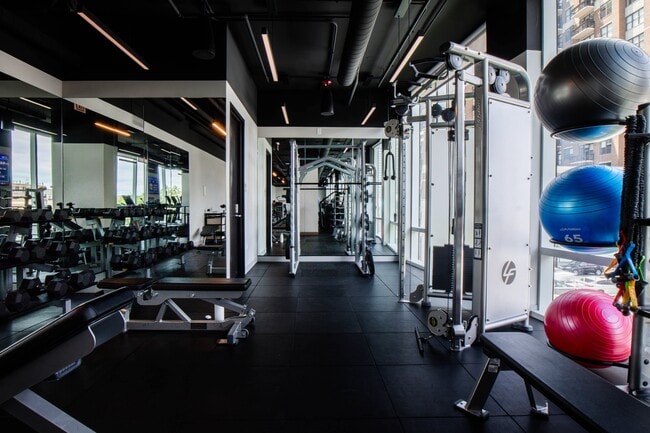
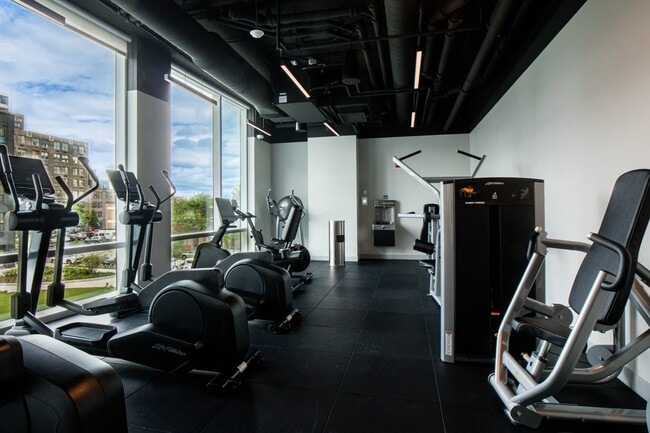
- Fitness Center
- Gated
- Package Service
- Pool
Map of 868 N. Wells
Area Scores
Walkability
Exceptionally walkable
Transit
Exceptional public transit
Driveability
Somewhat drivable
Bikeability
Very bikeable
Walkability measures the walking distance to day-to-day needs.
Transit measures access to public transportation.
Driveability measures congestion, parking availability, and access to major roads.
Bikeability measures the suitability for cycling.
Soundscore™
Active
A Sound Score rating aggregates noise caused by vehicle traffic, airplane traffic and local sources.
Transit
Subway
1 min Drive


Subway
6 min Walk
Subway
1 min Drive


Subway
1 min Drive
Commuter Rail
4 min Drive
Commuter Rail
5 min Drive
Airport
21 min Drive

Airport
26 min Drive

Moving to River North, Chicago, IL
Commuting
With top-notch public transportation and a TransitScore of 90, River North is exceptional public transit. Within 2.2 miles of 868 N. Wells, you’ll find Chicago Avenue Station (Brown, Purple Lines), Chicago Avenue Station (Red Line), and Clark/Division Station.
Parks and Recreation
Recreational activities near 868 N. Wells are plentiful. Discover 5 parks within 1.6 miles, including Lake Shore Park, Alliance for the Great Lakes, and Lincoln Park Zoo.
Airports
Living in River North provides easy access to Chicago Midway International, located just 21 minutes from 868 N. Wells. Another nearby airport is Chicago O'Hare International, located 16.7 miles away.
Local Education
Primary and Secondary Schools

Ogden Elementary School
Grades PK-8
Public

Wells Community Academy High School
Grades 9-12
Public

Payton College Preparatory High School
Grades 9-12
Public

Midwest Academy for Gifted Education, NFP (MAGE)
Grades PK-12
Private
Data provided by GreatSchools.org © 2026. All rights reserved.

Colleges and Universities
| School | Commute Time (Distance) |
|---|---|
| Moody Bible Institute | Walk: 0 min (0 mi) |
| Loyola University, Water Tower | Walk: 9 min (0.5 mi) |
| The Chicago School | Walk: 14 min (0.7 mi) |
| Kendall College | Drive: 3 min (1.4 mi) |
About 868 N. Wells
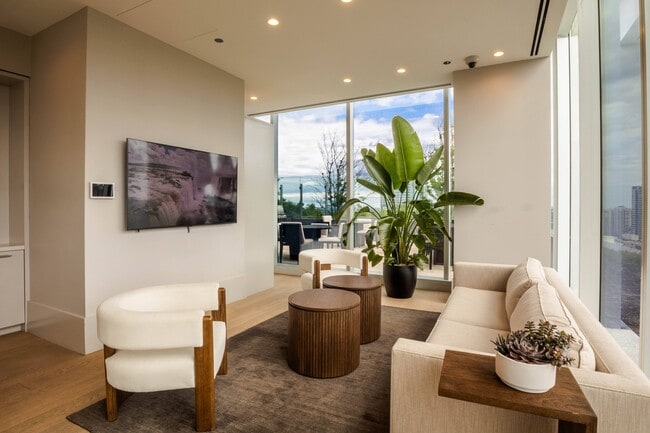
868 North Wells showcases JDL Development's commitment to excellence. Each studio–3 bedroom residence elevates the standard of living with sophisticated finishes, elegant design and unparalleled amenities, together with JDL's approach to resort-style… service. Located between Old Town, River North, and the Gold Coast.
868 North Wells showcases JDL Development's commitment to excellence. Each studio–3 bedroom residence elevates the standard of living with sophisticated finishes, elegant design and unparalleled amenities, together with JDL's approach to resort-style service. Located between Old Town, River North, and the Gold Coast.
868 N. Wells is an apartment community in Chicago, IL
Contact
Chicago, IL 60610
- Sunday 12:00 PM – 5:00 PM
- Monday 9:00 AM – 6:00 PM
- Tuesday 9:00 AM – 6:00 PM
- Wednesday 9:00 AM – 6:00 PM
- Thursday 9:00 AM – 6:00 PM
- Friday 9:00 AM – 6:00 PM
- Saturday 10:00 AM – 5:00 PM
Renter Reviews
For 868 N. Wells
30 Ratings & Reviews
-
7/2/25
Verified Renter
Submitted by a verified resident of the apartment community. Participating residents may receive reward points in exchange for posting a review during their lease term, regardless of the nature of the review.Living here has been good so far. The amenities are always booked every day, so it makes it a little difficult to use them frequently. But everything else has been great.
Review from Apartments.com
Property Manager at 868 N. Wells responded to this review
Thank you for sharing your experience. We're glad to hear that you're enjoying your time with us. We understand the demand for our amenities and appreciate your patience. Your feedback is valuable as we strive to enhance our community.
Sincerely, …
The 868 N Wells Management Team
868 N. Wells Gallery



Nearby Properties You Might Like
Within 50 Miles of 868 N. Wells





Find More Rentals in Chicago
Bedrooms
Other Types of Rentals
Chicago Apartments by Amenity
- Pet-Friendly Apartments in Chicago
- Furnished Apartments in Chicago
- Waterfront Apartments in Chicago
- Apartments with a Pool in Chicago
- Apartments with Wheelchair Access in Chicago
- Apartments with Washer & Dryer in Chicago
- Apartments with Utilities Included in Chicago
- Apartments with a Garage in Chicago
- Apartments with EV Charging in Chicago
- Apartments with a Virtual Tour in Chicago
Apartment Specialties
Apartments in your Budget
Find More Rentals Nearby…
Cities
Neighborhoods
Contact This Property
(866) 716-6228Languages: English
Open 10:00 AM – 5:00 PM Today