

871 N Franklin
871 N Franklin St, Chicago, IL 60610
Managed By

- Bedrooms
- Studio - 2Studio - 2 Beds
- Bathrooms
- 1 - 21 - 2 Baths
- Sq. Ft.
- 465 - 1,464 sq ft
Pricing and Floor Plans
S6
Show Floor Plan Details Hide Floor Plan Details
Unable to load floor plan details.
S11
Show Floor Plan Details Hide Floor Plan Details
Unable to load floor plan details.
S8
Show Floor Plan Details Hide Floor Plan Details
Unable to load floor plan details.
A9
Show Floor Plan Details Hide Floor Plan Details
Unable to load floor plan details.
0508
$3,698
842 Sq. Ft.
Now
A2
Show Floor Plan Details Hide Floor Plan Details
Unable to load floor plan details.
A12
Show Floor Plan Details Hide Floor Plan Details
Unable to load floor plan details.
B1
Show Floor Plan Details Hide Floor Plan Details
Unable to load floor plan details.
0204
$4,945
1,238 Sq. Ft.
Sep. 28
B10
Show Floor Plan Details Hide Floor Plan Details
Unable to load floor plan details.
B503
Show Floor Plan Details Hide Floor Plan Details
Unable to load floor plan details.
B7
Show Floor Plan Details Hide Floor Plan Details
Unable to load floor plan details.
B8
Show Floor Plan Details Hide Floor Plan Details
Unable to load floor plan details.
B4
Show Floor Plan Details Hide Floor Plan Details
Unable to load floor plan details.
Details
Lease Term Options
- 12 mo
Property Information
- Built in 2025
- 44 units5 stories
Fees & Policies
The fees below are based on community-supplied data and may exclude additional fees and utilities.
Dogs Allowed
-
Dog Rent$25 / mo
Restrictions
List the Breed Restrictions: Akita, Alaskan Malamute, American bulldog, American Pit Bull Terrier, American Staffordshire Terrier, Boxer, Bull Mastiff, ChowChow, Doberman Pinscher, German Shepard Dog, Rottweiler, Staffordshire Bull Terrier
Comments
$200 per cat; $350 for 1 dog; $550 for 2 dogs
Cats Allowed
-
Cat Rent$25 / mo
Restrictions
Akita, Alaskan Malamute, American bulldog, American Pit Bull Terrier, American Staffordshire Terrier, Boxer, Bull Mastiff, ChowChow, Doberman Pinscher, German Shepard Dog, Rottweiler, Staffordshire Bull Terrier
Comments
$200 per cat; $350 for 1 dog; $550 for 2 dogs
Property Fee Disclaimer: Based on community-supplied data and independent market research. Subject to change without notice. May exclude fees for mandatory or optional services and usage-based utilities.
Matterport 3D Tours
Explore Commute Options
Property Highlights
- Accent wall painting available
- Audio and Visual Packages
- Bosch Stainless Steel Appliances
- Custom Closet Upgrades
- Custom Quest kitchen cabinetry
- Custom recessed panel 1 ¾” thick doors
- Custom wardrobe cabinets for maximum storage
- Dog grooming and pet daycare services
- Dog walking and cat sitting services
- Dry-Cleaning Dropoff/Pickup
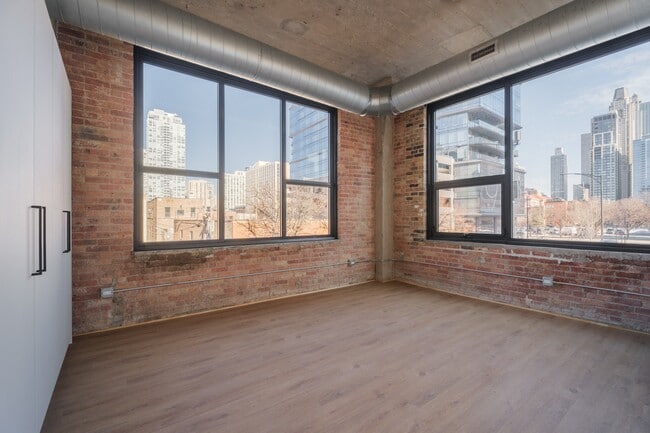
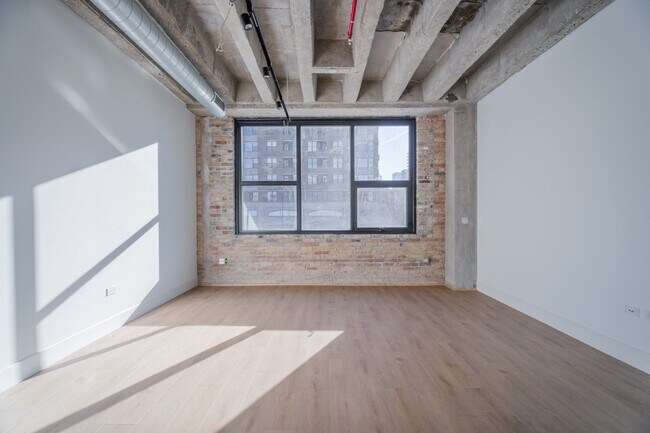
- Exposed 12' high Concrete Ceilings available
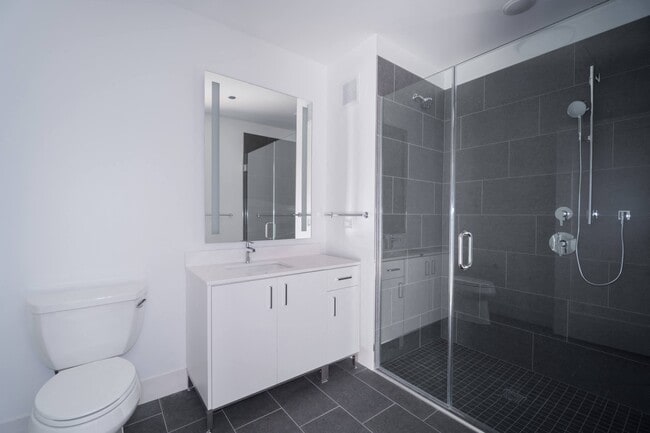
- Frameless, clear glass shower door
- Granite Kitchen Countertops
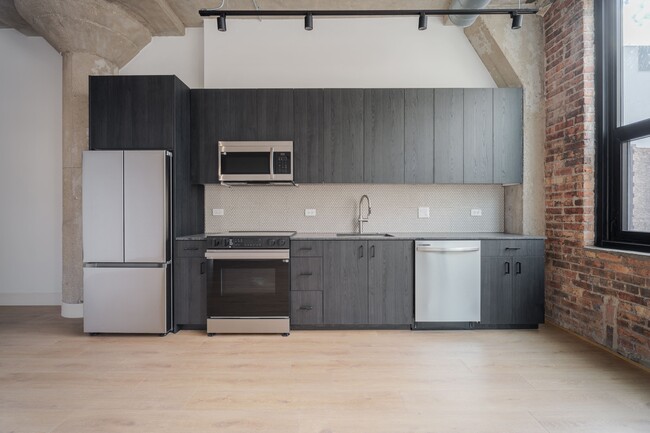
- Historic Exposed Brick Walls available
- In-unit Bosch Washer and Dryer
- Latch hardware with app access on entry door
- LED Backlit Bathroom Mirrors
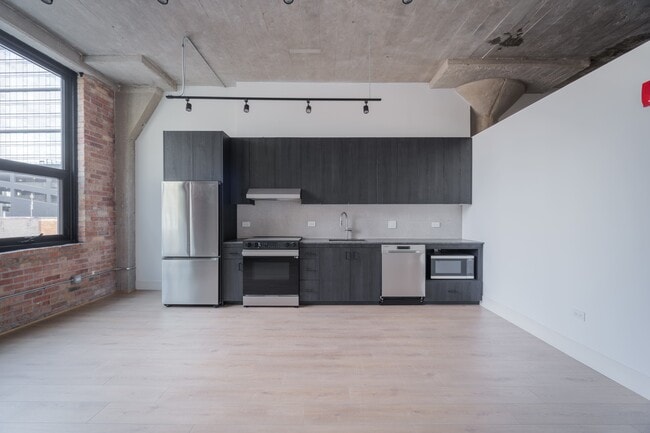
- Loft- Style Apartments
- Lutron Caseta smart home lighting controls
- Nest Smart Thermostat
- On-Site Management
- Roller Shades
- Room Service from onsite restaurant
- Sleek Custom Cabinetry
- The Container Store partnership
- Wide Plank Flooring
Apartment Features
- Kitchen
- Stainless Steel Appliances
Community Features
- Clubhouse
- Concierge
- Day Care
- Doorman
- Dry Cleaning Service
- Fitness Center
- Gated
- Maid Service
- Maintenance on site
- Package Service
Map of 871 N Franklin
Area Scores
Walkability
Exceptionally walkable
Transit
Exceptional public transit
Driveability
Somewhat drivable
Bikeability
Very bikeable
Walkability measures the walking distance to day-to-day needs.
Transit measures access to public transportation.
Driveability measures congestion, parking availability, and access to major roads.
Bikeability measures the suitability for cycling.
Soundscore™
Active
A Sound Score rating aggregates noise caused by vehicle traffic, airplane traffic and local sources.
Transit
Subway
1 min Drive


Subway
2 min Drive

Subway
2 min Drive
Subway
3 min Drive
Subway
3 min Drive

Commuter Rail
5 min Drive
Commuter Rail
5 min Drive
Airport
21 min Drive

Airport
26 min Drive

Moving to River North, Chicago, IL
Shopping Centers
Shoppers will appreciate 871 N Franklin proximity to Old Town Square. Old Town Square is 0.7 miles away.
Commuting
With top-notch public transportation and a TransitScore of 100, River North is exceptional public transit. Within 2.3 miles of 871 N Franklin, you’ll find Chicago Avenue Station (Brown, Purple Lines), Chicago Avenue Station (Red Line), and Clark/Division Station.
Parks and Recreation
Recreational activities near 871 N Franklin are plentiful. Discover 5 parks within 1.7 miles, including Lake Shore Park, Alliance for the Great Lakes, and Lincoln Park Zoo.
Airports
Living in River North provides easy access to Chicago Midway International, located just 20 minutes from 871 N Franklin. Another nearby airport is Chicago O'Hare International, located 16.7 miles away.
Local Education
Primary and Secondary Schools

Ogden Elementary School
Grades PK-8
Public

Wells Community Academy High School
Grades 9-12
Public

Payton College Preparatory High School
Grades 9-12
Public

Midwest Academy for Gifted Education, NFP (MAGE)
Grades PK-12
Private
Data provided by GreatSchools.org © 2026. All rights reserved.

Colleges and Universities
| School | Commute Time (Distance) |
|---|---|
| Moody Bible Institute | Walk: 1 min (0.1 mi) |
| Loyola University, Water Tower | Walk: 10 min (0.6 mi) |
| The Chicago School | Walk: 15 min (0.8 mi) |
| Kendall College | Walk: 18 min (1 mi) |
About 871 N Franklin
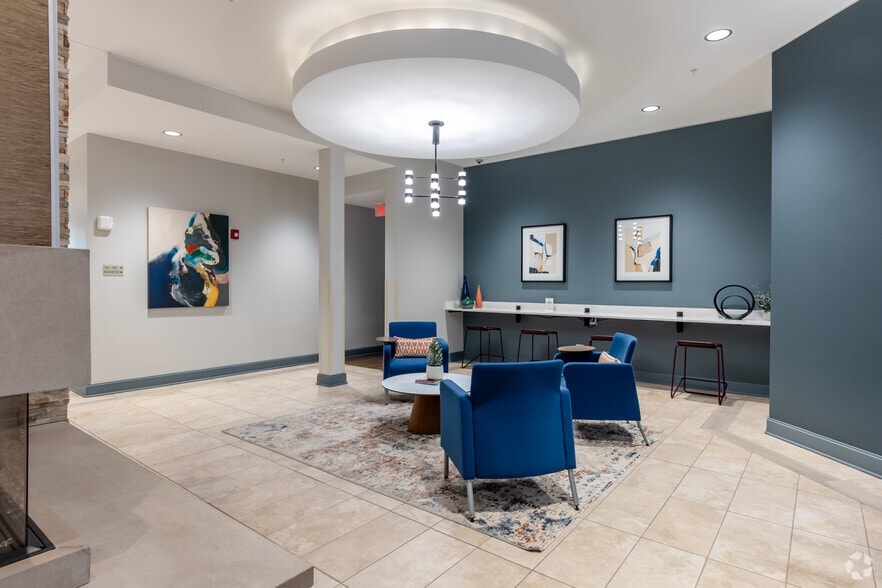
871 North Franklin features 44 distinctive residences in JDL Development's vibrant North Union community. Once home to the historic Neely Printing Company, this iconic site has been reimagined with contemporary design, high-end finishes, exclusive… boutique amenities, and personalized, resort-style services.
871 North Franklin features 44 distinctive residences in JDL Development's vibrant North Union community. Once home to the historic Neely Printing Company, this iconic site has been reimagined with contemporary design, high-end finishes, exclusive boutique amenities, and personalized, resort-style services.
871 N Franklin is an apartment community in Chicago, IL
Contact
Chicago, IL 60610
- Sunday 12:00 PM – 5:00 PM
- Monday 9:00 AM – 6:00 PM
- Tuesday 9:00 AM – 6:00 PM
- Wednesday 9:00 AM – 6:00 PM
- Thursday 9:00 AM – 6:00 PM
- Friday 9:00 AM – 6:00 PM
- Saturday 10:00 AM – 5:00 PM
871 N Franklin Gallery



Nearby Properties You Might Like
Within 50 Miles of 871 N Franklin





Find More Rentals in Chicago
Bedrooms
Other Types of Rentals
Chicago Apartments by Amenity
- Pet-Friendly Apartments in Chicago
- Furnished Apartments in Chicago
- Waterfront Apartments in Chicago
- Apartments with a Pool in Chicago
- Apartments with Wheelchair Access in Chicago
- Apartments with Washer & Dryer in Chicago
- Apartments with Utilities Included in Chicago
- Apartments with a Garage in Chicago
- Apartments with EV Charging in Chicago
- Apartments with a Virtual Tour in Chicago
Apartment Specialties
Apartments in your Budget
Find More Rentals Nearby…
Cities
Neighborhoods
Contact This Property
(872) 275-4867Languages: English
Open 10:00 AM – 5:00 PM Today