

Managed By

- Bedrooms
- Studio - 3Studio - 3 Beds
- Bathrooms
- 1 - 3.51 - 3.5 Baths
- Sq. Ft.
- 488 - 2,261 sq ft
Pricing and Floor Plans
S16
Show Floor Plan Details Hide Floor Plan Details
Unable to load floor plan details.
0816
$2,459
535 Sq. Ft.
Now
0616
$2,459
535 Sq. Ft.
Now
1316
$2,504
535 Sq. Ft.
Now
1216
$2,530
535 Sq. Ft.
Oct. 27
S13
Show Floor Plan Details Hide Floor Plan Details
Unable to load floor plan details.
0813
$2,538
558 Sq. Ft.
Sep. 28
0913
$2,548
558 Sq. Ft.
Oct. 2
S15
Show Floor Plan Details Hide Floor Plan Details
Unable to load floor plan details.
S5
Show Floor Plan Details Hide Floor Plan Details
Unable to load floor plan details.
A5
Show Floor Plan Details Hide Floor Plan Details
Unable to load floor plan details.
2005
$3,875
730 Sq. Ft.
Now
A8
Show Floor Plan Details Hide Floor Plan Details
Unable to load floor plan details.
0608
$3,889
895 Sq. Ft.
Oct. 7
A10
Show Floor Plan Details Hide Floor Plan Details
Unable to load floor plan details.
1710
$3,891
778 Sq. Ft.
Nov. 23
New
A14b
Show Floor Plan Details Hide Floor Plan Details
Unable to load floor plan details.
A15
Show Floor Plan Details Hide Floor Plan Details
Unable to load floor plan details.
A2b
Show Floor Plan Details Hide Floor Plan Details
Unable to load floor plan details.
A15a
Show Floor Plan Details Hide Floor Plan Details
Unable to load floor plan details.
A5a
Show Floor Plan Details Hide Floor Plan Details
Unable to load floor plan details.
A4
Show Floor Plan Details Hide Floor Plan Details
Unable to load floor plan details.
A14
Show Floor Plan Details Hide Floor Plan Details
Unable to load floor plan details.
A2
Show Floor Plan Details Hide Floor Plan Details
Unable to load floor plan details.
A2a
Show Floor Plan Details Hide Floor Plan Details
Unable to load floor plan details.
A14a
Show Floor Plan Details Hide Floor Plan Details
Unable to load floor plan details.
A7a
Show Floor Plan Details Hide Floor Plan Details
Unable to load floor plan details.
A4a
Show Floor Plan Details Hide Floor Plan Details
Unable to load floor plan details.
A9
Show Floor Plan Details Hide Floor Plan Details
Unable to load floor plan details.
A6
Show Floor Plan Details Hide Floor Plan Details
Unable to load floor plan details.
A4b
Show Floor Plan Details Hide Floor Plan Details
Unable to load floor plan details.
A7
Show Floor Plan Details Hide Floor Plan Details
Unable to load floor plan details.
A3
Show Floor Plan Details Hide Floor Plan Details
Unable to load floor plan details.
B11b
Show Floor Plan Details Hide Floor Plan Details
Unable to load floor plan details.
0911
$5,946
1,358 Sq. Ft.
Now
1411
$6,147
1,358 Sq. Ft.
Now
B12a
Show Floor Plan Details Hide Floor Plan Details
Unable to load floor plan details.
1412
$5,317
1,259 Sq. Ft.
Now
B1a
Show Floor Plan Details Hide Floor Plan Details
Unable to load floor plan details.
1501
$4,785
1,050 Sq. Ft.
Nov. 8
B1c
Show Floor Plan Details Hide Floor Plan Details
Unable to load floor plan details.
B1b
Show Floor Plan Details Hide Floor Plan Details
Unable to load floor plan details.
B4
Show Floor Plan Details Hide Floor Plan Details
Unable to load floor plan details.
B12
Show Floor Plan Details Hide Floor Plan Details
Unable to load floor plan details.
B11
Show Floor Plan Details Hide Floor Plan Details
Unable to load floor plan details.
B16
Show Floor Plan Details Hide Floor Plan Details
Unable to load floor plan details.
B1
Show Floor Plan Details Hide Floor Plan Details
Unable to load floor plan details.
B4a
Show Floor Plan Details Hide Floor Plan Details
Unable to load floor plan details.
B3
Show Floor Plan Details Hide Floor Plan Details
Unable to load floor plan details.
B11a
Show Floor Plan Details Hide Floor Plan Details
Unable to load floor plan details.
D3
Show Floor Plan Details Hide Floor Plan Details
Unable to load floor plan details.
DUP2
Show Floor Plan Details Hide Floor Plan Details
Unable to load floor plan details.
D12
Show Floor Plan Details Hide Floor Plan Details
Unable to load floor plan details.
DUP1
Show Floor Plan Details Hide Floor Plan Details
Unable to load floor plan details.
Details
Lease Term Options
- 12 - 18 Month Leases
Property Information
- Built in 2024
- 238 units21 stories
Fees & Policies
The fees below are based on community-supplied data and may exclude additional fees and utilities.
One-Time Basics
Due at Application
-
Application Fee Per Applicant$60
Due at Move-In
-
Administrative Fee$500
-
Covered
Dogs Allowed
-
Dog Fee$450
-
Dog Rent$25 / mo
Restrictions
List the Breed Restrictions: Akita, Alaskan Malamute, American bulldog, American Pit Bull Terrier, American Staffordshire Terrier, Boxer, Bull Mastiff, ChowChow, Doberman Pinscher, German Shepard Dog, Rottweiler, Staffordshire Bull Terrier
Comments
Dog Monthly Pet Rent: $25 per pet, per month. Maximum Number of Pets: 2. Pet Fee (Non-Refundable): $450 for 1 dog; $700 for 2 dogs
Cats Allowed
-
Cat Fee$300
-
Cat Rent$25 / mo
Restrictions
None
Comments
Cat Monthly Pet Rent: $25 per pet, per month. Maximum Number of Pets: 2. Pet Fee (Non-Refundable): $300 per cat
Property Fee Disclaimer: Based on community-supplied data and independent market research. Subject to change without notice. May exclude fees for mandatory or optional services and usage-based utilities.
Matterport 3D Tours
Explore Commute Options
Property Highlights
- 1 ¾ inch thick solid core doors throughout
- Brick ceramic backsplash
- Custom laminate flooring throughout
- Custom Quest kitchen cabinetry
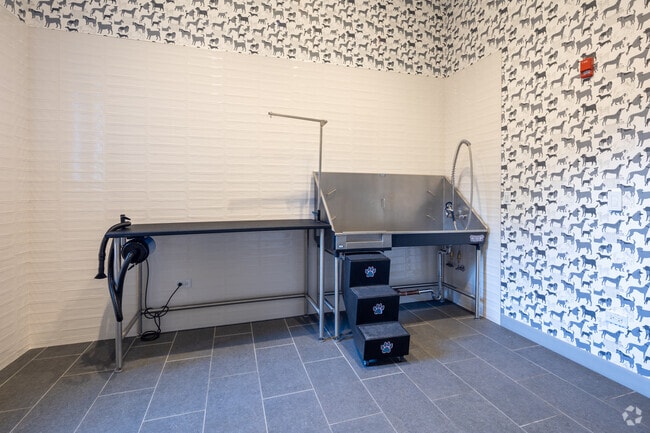
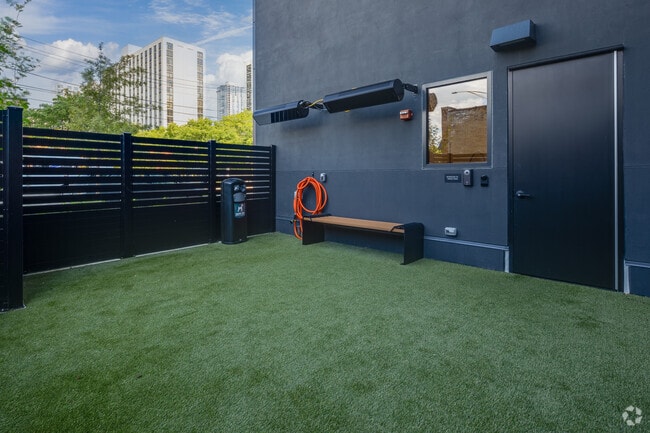
- Dog Run
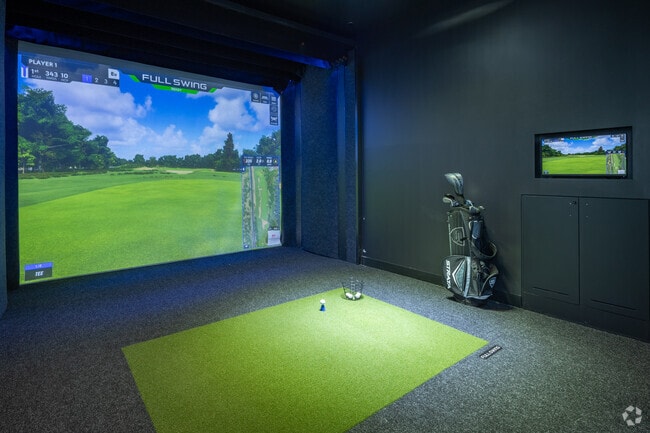
- Golf Simulator
- Granite kitchen countertops
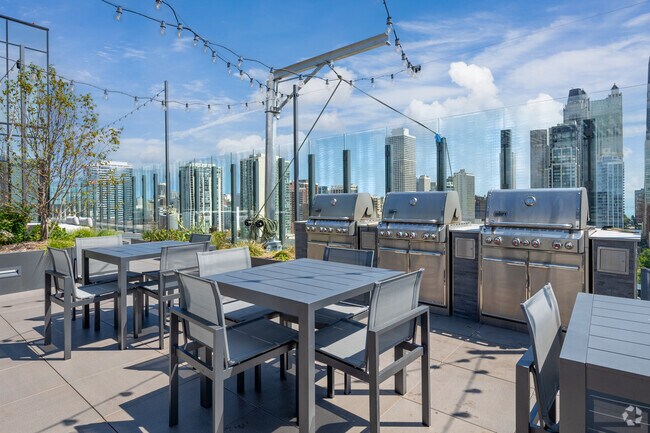
- Grills
- In-unit Bosch combo washer/condensing dryer
- Kohler toilets throughout
- Latch hardware on entry door
- LED mirrors in all bathrooms
- Lutron Caseta smart home lighting controls
- Minimum 9 – 6 ft ceilings
- Polished chrome Kohler plumbing accessories
- Polished chrome Sterling plumbing fixtures
- Roller shades
- Smart thermostat
Apartment Features
- Air Conditioning
- Kitchen
- Oven
- Range
- Refrigerator
- Tub/Shower
- Washer/Dryer
Community Features
- Business Center
- Concierge
- Dog Park
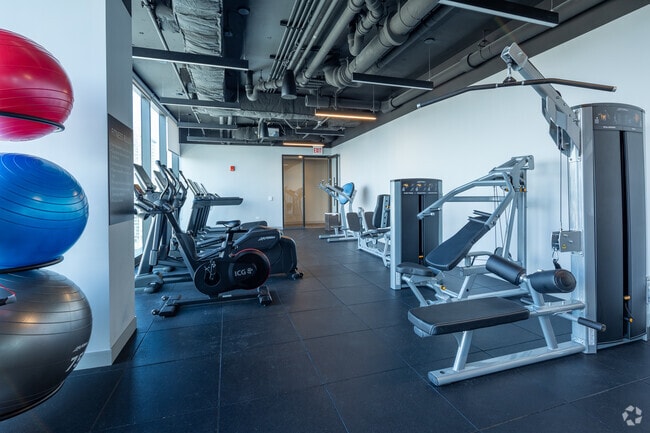
- Fitness Center
- Grill
- Maintenance on site
- Property Manager on Site
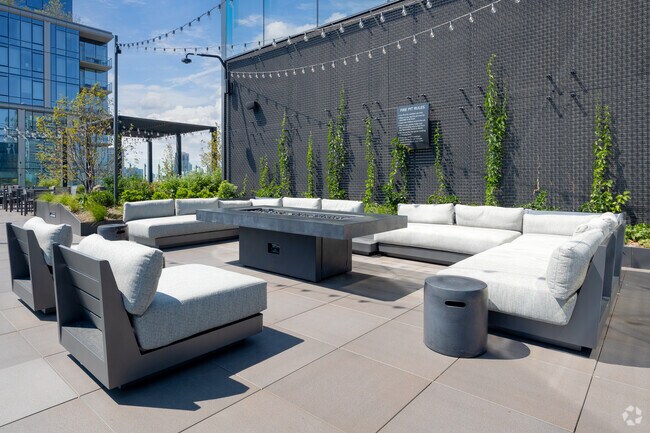
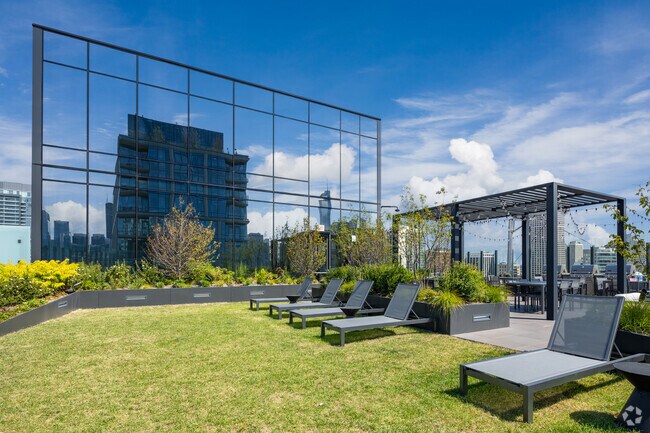
- Sundeck
Map of 920 N Wells
Area Scores
Walkability
Exceptionally walkable
Transit
Exceptional public transit
Driveability
Somewhat drivable
Bikeability
Moderately bikeable
Walkability measures the walking distance to day-to-day needs.
Transit measures access to public transportation.
Driveability measures congestion, parking availability, and access to major roads.
Bikeability measures the suitability for cycling.
Soundscore™
Active
A Sound Score rating aggregates noise caused by vehicle traffic, airplane traffic and local sources.
Transit
Subway
1 min Drive


Subway
6 min Walk
Subway
1 min Drive


Subway
1 min Drive
Commuter Rail
4 min Drive
Commuter Rail
5 min Drive
Airport
21 min Drive

Airport
26 min Drive

Moving to Near North Side, Chicago, IL
Shopping Centers
Shoppers will appreciate 920 N Wells proximity to Old Town Square. Old Town Square is 0.6 miles away.
Commuting
With top-notch public transportation and a TransitScore of 90, Near North Side is exceptional public transit. Within 2.3 miles of 920 N Wells, you’ll find Chicago Avenue Station (Brown, Purple Lines), Clark/Division Station, and Chicago Avenue Station (Red Line).
Parks and Recreation
Recreational activities near 920 N Wells are plentiful. Discover 5 parks within 1.7 miles, including Lake Shore Park, Lincoln Park Zoo, and Alliance for the Great Lakes.
Airports
Living in Near North Side provides easy access to Chicago Midway International, located just 21 minutes from 920 N Wells. Another nearby airport is Chicago O'Hare International, located 16.7 miles away.
Local Education
Primary and Secondary Schools

Ogden Elementary School
Grades PK-8
Public

Wells Community Academy High School
Grades 9-12
Public

Payton College Preparatory High School
Grades 9-12
Public

Midwest Academy for Gifted Education, NFP (MAGE)
Grades PK-12
Private
Data provided by GreatSchools.org © 2026. All rights reserved.

Colleges and Universities
| School | Commute Time (Distance) |
|---|---|
| Moody Bible Institute | Walk: 1 min (0.1 mi) |
| Loyola University, Water Tower | Walk: 10 min (0.6 mi) |
| The Chicago School | Walk: 15 min (0.8 mi) |
| Kendall College | Drive: 3 min (1.3 mi) |
About 920 N Wells
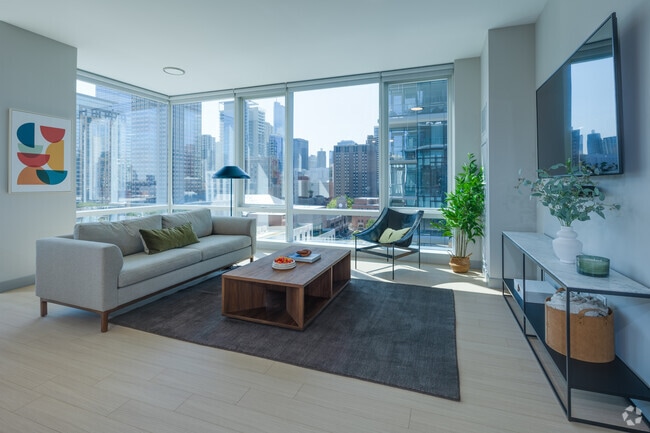
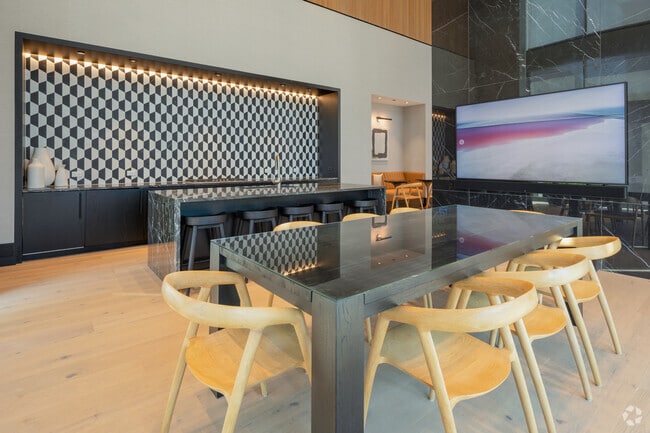
920 North Wells is the next luxury rental development by JDL. A collage of elegant amenities, modern finishes, and resort-quality service. Located between Old Town, River North and the Gold Coast on Wells just south of Oak.
920 North Wells is the next luxury rental development by JDL. A collage of elegant amenities, modern finishes, and resort-quality service. Located between Old Town, River North and the Gold Coast on Wells just south of Oak.
920 N Wells is an apartment community in Chicago, IL
Contact
Chicago, IL 60610
- Sunday 12:00 PM – 5:00 PM
- Monday 9:00 AM – 6:00 PM
- Tuesday 9:00 AM – 6:00 PM
- Wednesday 9:00 AM – 6:00 PM
- Thursday 9:00 AM – 6:00 PM
- Friday 9:00 AM – 6:00 PM
- Saturday 10:00 AM – 5:00 PM
Renter Reviews
For 920 N Wells
33 Ratings & Reviews
-
7/20/26
Bad
Horrible property managemnt Trying to reach the property manager feels like going in circles, which is ridiculous for a boutique building where communication should be more direct.
Review from Apartments.com
Property Manager at 920 N Wells responded to this review
Thank you for sharing your experience. We understand your frustration with communication and are committed to improving this aspect. Please contact our office at 1 773-572-1786 so we can address your concerns directly.
Sincerely,
The 920 N Wells… Management Team
920 N Wells Gallery

Nearby Properties You Might Like
Within 50 Miles of 920 N Wells





Find More Rentals in Chicago
Bedrooms
Other Types of Rentals
Chicago Apartments by Amenity
- Pet-Friendly Apartments in Chicago
- Furnished Apartments in Chicago
- Waterfront Apartments in Chicago
- Apartments with a Pool in Chicago
- Apartments with Wheelchair Access in Chicago
- Apartments with Washer & Dryer in Chicago
- Apartments with Utilities Included in Chicago
- Apartments with a Garage in Chicago
- Apartments with EV Charging in Chicago
- Apartments with a Virtual Tour in Chicago
Apartment Specialties
Apartments in your Budget
Find More Rentals Nearby…
Cities
Neighborhoods
Contact This Property
(708) 725-0974Languages: English
Open 10:00 AM – 5:00 PM Today