
Presidential Towers
Studio - 2 Beds
$1,748 - $3,478


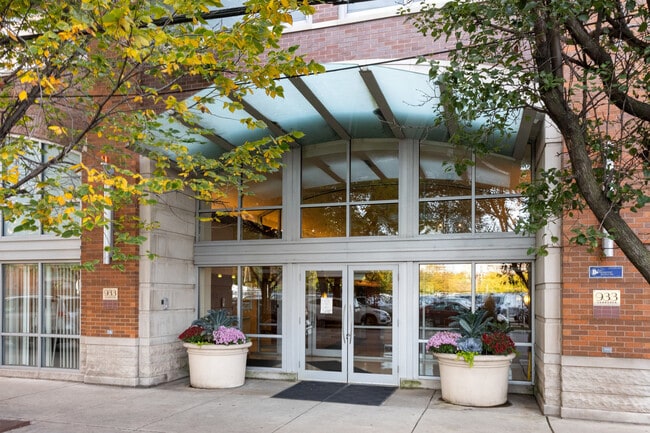
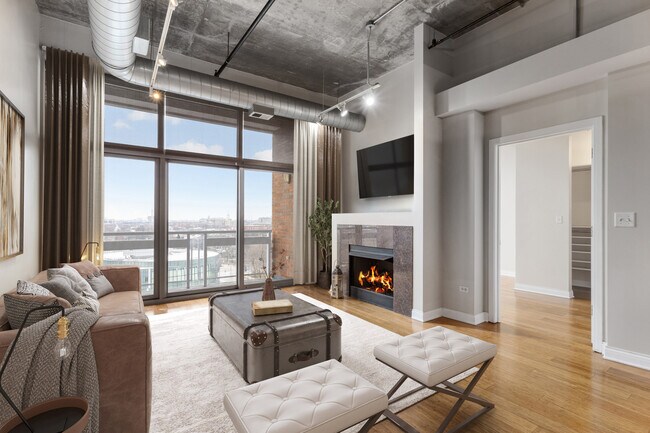
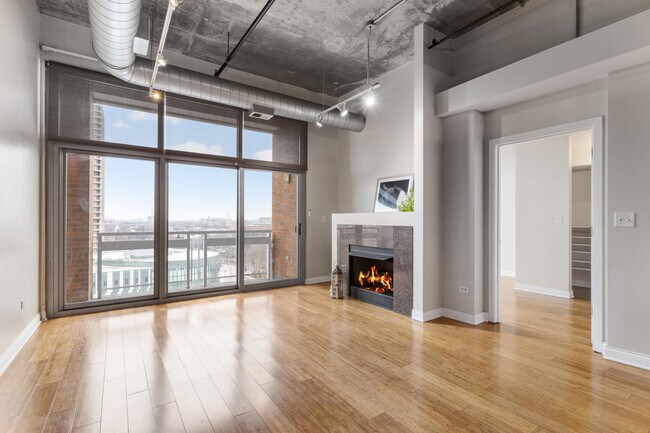
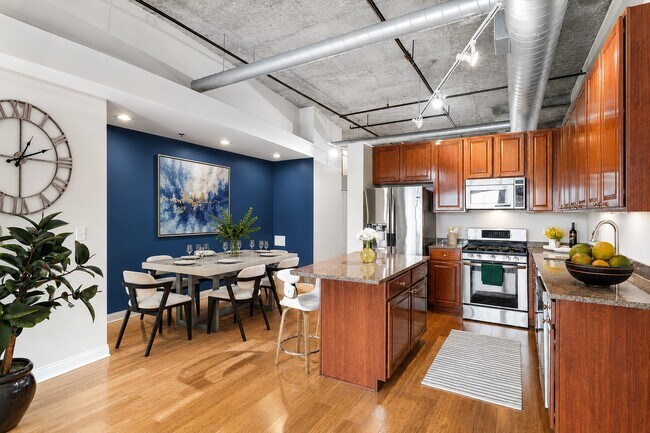
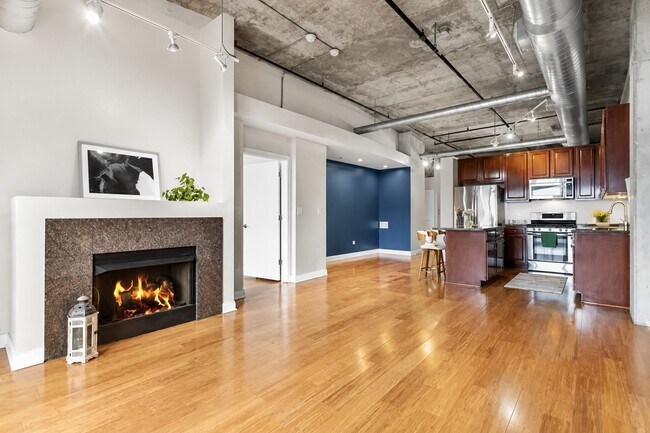
Beautiful,Sunny 2 BR/2BA Penthouse with soaring high ceiling and a southern exposure is sure to be the perfect urban enclave for you. Hardwood floors throughout... except for the bathrooms. Granite countertops,Stainless Steel appliances and gas stove/oven. In-unit Washer/Dryer. Enjoy grilling in its private balcony. Double-paned windows with automated roller blinds. Amazing city skyline view on the common-area rooftop! Newly updated lobby,business center workout room. Bike storage and 24-hr doorman. Walk to everything; award winning restuarants,retail stores,Mariano's,Whole Foods,Target,Starbucks,banks,hospitals,Skinner school and Mary Bartelme park which has a children's playground and a fenced dog park. Walk to Loop. Transportation is at your fingertips. Only 2 buildings from the UIC/Halsted blue line train stop. Internet included! Indoor heated parking included! MLS# MRD12714505
Based on information submitted to the MLS GRID as of [see last changed date above]. All data is obtained from various sources and may not have been verified by broker or MLS GRID. Supplied Open House Information is subject to change without notice. All information should be independently reviewed and verified for accuracy. Properties may or may not be listed by the office/agent presenting the information. Some IDX listings have been excluded from this website. Prices displayed on all Sold listings are the Last Known Listing Price and may not be the actual selling price.
933 W Van Buren St Unit 909 is a condo for rent in Chicago, IL
The fees below are based on community-supplied data and may exclude additional fees and utilities.
Property Fee Disclaimer Based on community-supplied data and independent market research. Subject to change without notice. May exclude fees for mandatory or optional services and usage-based utilities.

Copyright © 2026 Midwest Real Estate Data, LLC. All rights reserved. All information provided by the listing agent/broker is deemed reliable but is not guaranteed and should be independently verified.
Walkability
Exceptionally walkable100 / 100
Transit
Exceptional public transit100 / 100
Driveability
Moderately drivable60 / 100
Bikeability
Very bikeable80 / 100

Soundscore ™
Busy60 / 100


School
Commute Time (Distance)
Univ. of Ill. at Chicago
Walk: 14 min (0.7 mi)
Rush University
Walk: 19 min (1 mi)
Malcolm X College
Drive: 2 min (1.5 mi)
The Ill. Inst. of Art, Chicago
Drive: 5 min (1.7 mi)
Shoppers will appreciate 933 W Van Buren St Unit 909 proximity to Metro Centre 290, 832-842 W Adams St, and The Shops At Emerald. Metro Centre 290 is 0.4 miles away, and 832-842 W Adams St is within a 7 minute walk.
With top-notch public transportation and a TransitScore of 100, West Loop is exceptional public transit. Within 1.7 miles of 933 W Van Buren St Unit 909, you’ll find Uic-Halsted Station, Racine Station, and Morgan.
Recreational activities near 933 W Van Buren St Unit 909 are plentiful. Discover 5 parks within 2.7 miles, including Alliance for the Great Lakes, Openlands, and Grant Park.
Living in West Loop provides easy access to Chicago Midway International, located just 17 minutes from 933 W Van Buren St Unit 909. Another nearby airport is Chicago O'Hare International, located 17.7 miles away.
Within 50 Miles of 933 W Van Buren St Unit 909




