
Presidential Towers
Studio - 2 Beds
$1,717 - $3,472


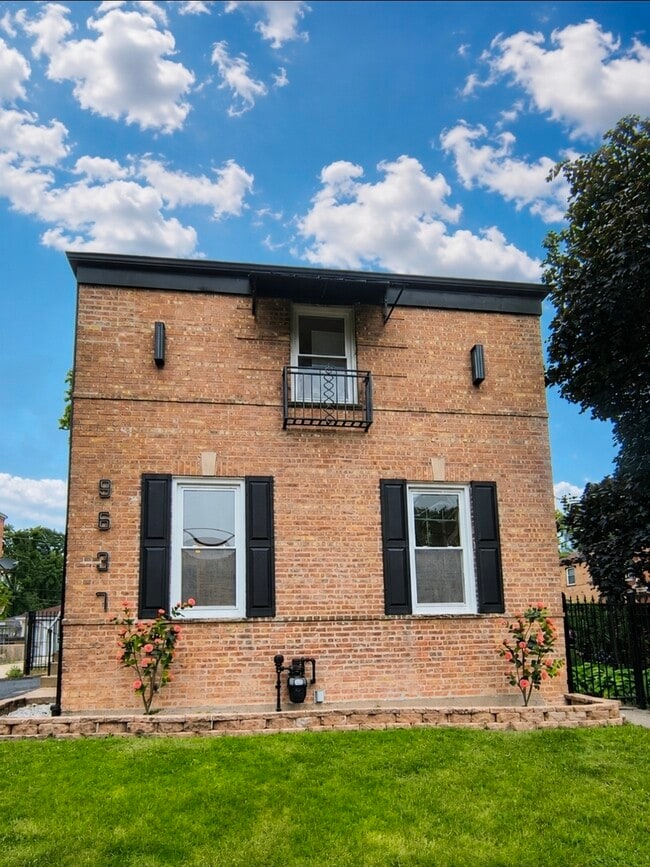
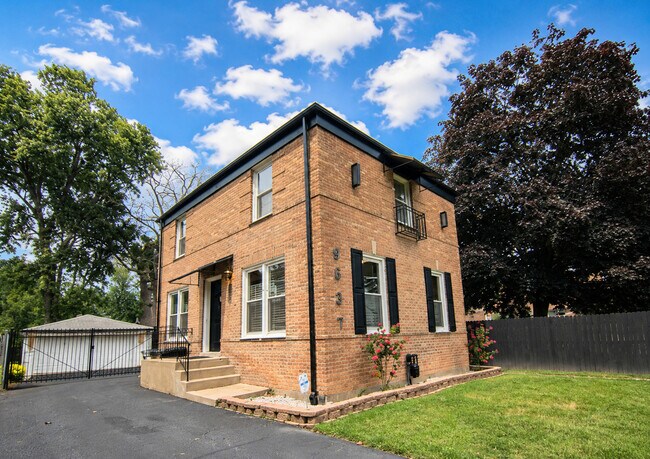
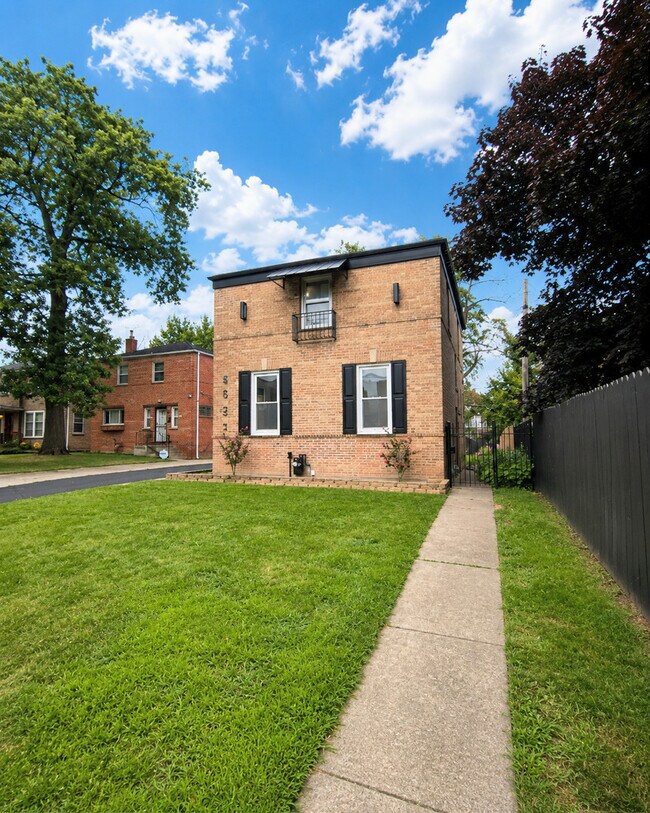
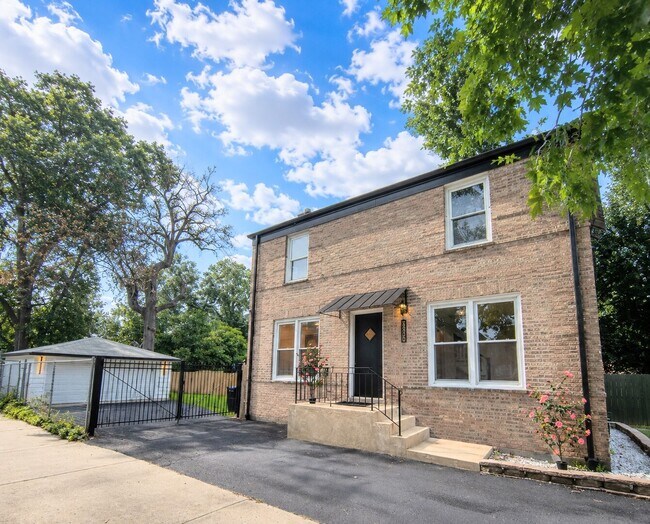
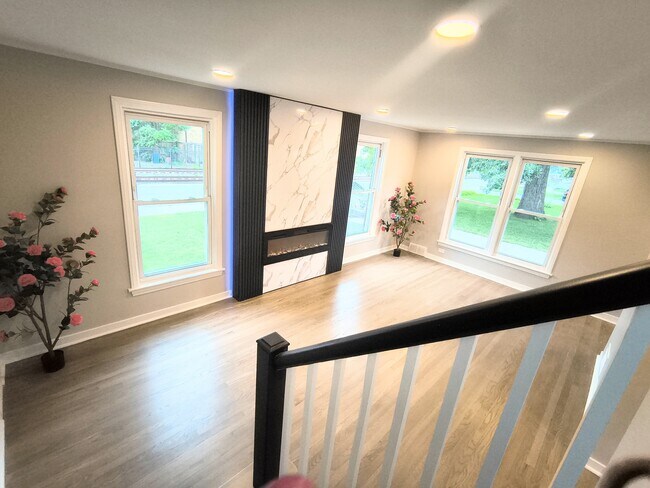
Utility Costs: Remarks: OOOO LA LA LAAA,it's a dream that lasts forever! This 3/4 bedroom open floor plan home with first floor powder room has just been... completely renovated for you and your family! Over sized first floor living room,and completely finished lower level allows enough room to entertain the guests as well. You can feel secure to allow the children,or fur babies to enjoy the over sized fenced in yard boasting a 2.5 c garage with an extra long side drive! Enjoy the kitchen with brand new stainless steel appliances,white cabinets,and marbled quartz counter tops. If your not in the mood to cook,stroll down to restaurants,or grab the rock island and enjoy the evening downtown. Either way they are only steps away from home!!! Ridge Park is only across the street and offers huge playing fields,special events,as well as a swimming pool! Home is for sale or rent!! MLS# MRD12715841
Based on information submitted to the MLS GRID as of [see last changed date above]. All data is obtained from various sources and may not have been verified by broker or MLS GRID. Supplied Open House Information is subject to change without notice. All information should be independently reviewed and verified for accuracy. Properties may or may not be listed by the office/agent presenting the information. Some IDX listings have been excluded from this website. Prices displayed on all Sold listings are the Last Known Listing Price and may not be the actual selling price.
9637 S Wood St is a single-family home for rent in Chicago, IL
The fees below are based on community-supplied data and may exclude additional fees and utilities.
Property Fee Disclaimer Based on community-supplied data and independent market research. Subject to change without notice. May exclude fees for mandatory or optional services and usage-based utilities.

Copyright © 2026 Midwest Real Estate Data, LLC. All rights reserved. All information provided by the listing agent/broker is deemed reliable but is not guaranteed and should be independently verified.
Walkability
Fairly walkable50 / 100
Transit
Good public transit70 / 100
Driveability
Exceptionally drivable90 / 100
Bikeability
Moderately bikeable60 / 100

Soundscore ™
Active77 / 100


Robert T Walker Leadership Intermediate School
Grades PK-5
Private

Kellogg Elementary School
Grades K-8
Public

Green W Elementary School
Grades PK-8
Public
Morgan Park High School
Grades 6-12
Public
Excellence In Academic Achievement Academy
Grades K-12
Private
Data provided by GreatSchools.org © 2026. All rights reserved.

School
Commute Time (Distance)
Saint Xavier University
Drive: 9 min (3.4 mi)
Chicago State University
Drive: 9 min (4 mi)
Richard J. Daley College
Drive: 10 min (5.5 mi)
University of Chicago
Drive: 16 min (8.7 mi)
Shoppers will appreciate 9637 S Wood St proximity to Beverly Plaza, 2347-2353 W 95th St, and 9011-9025 S Ashland Ave. Beverly Plaza is 1.1 miles away, and 2347-2353 W 95th St is within a 17 minute walk.
With a TransitScore of 70, 9637 S Wood St has good public transit, including 10 transit stops within 5.7 miles. Transit options include 95Th/Dan Ryan Terminal and 87Th Street Station.
Recreational activities near 9637 S Wood St are plentiful. Discover 5 parks within 2.6 miles, including Graver Park, Prospect Gardens Park, and Munroe Park.
Living in Beverly provides easy access to Chicago Midway International, located just 17 minutes from 9637 S Wood St. Another nearby airport is Chicago O'Hare International, located 31 miles away.
Within 50 Miles of 9637 S Wood St




