


Arthur on Aberdeen
210-212 N Aberdeen St, Chicago, IL 60607
Leasing Office: 210 N Aberdeen St, Chicago, IL 60607
Managed By

- Bedrooms
- Studio - 2Studio - 2 Beds
- Bathrooms
- 1 - 21 - 2 Baths
- Sq. Ft.
- 462 - 1,274 sq ft
Pricing and Floor Plans
C1
Show Floor Plan Details Hide Floor Plan Details
Unable to load floor plan details.
0905
$2,638
543 Sq. Ft.
Now
1505
$2,698
543 Sq. Ft.
Nov. 26
S1
Show Floor Plan Details Hide Floor Plan Details
Unable to load floor plan details.
1516
$2,284
462 Sq. Ft.
Now
S2
Show Floor Plan Details Hide Floor Plan Details
Unable to load floor plan details.
1217
$2,399
463 Sq. Ft.
Now
C2
Show Floor Plan Details Hide Floor Plan Details
Unable to load floor plan details.
1402
$2,723
577 Sq. Ft.
Oct. 21
S3
Show Floor Plan Details Hide Floor Plan Details
Unable to load floor plan details.
1518
$2,287
476 Sq. Ft.
Dec. 4
S4
Show Floor Plan Details Hide Floor Plan Details
Unable to load floor plan details.
A13
Show Floor Plan Details Hide Floor Plan Details
Unable to load floor plan details.
1204
$3,185
764 Sq. Ft.
Now
1104
$3,175
764 Sq. Ft.
Now
1703
$3,305
764 Sq. Ft.
Nov. 5
A7
Show Floor Plan Details Hide Floor Plan Details
Unable to load floor plan details.
0610
$3,245
746 Sq. Ft.
Now
1510
$3,335
746 Sq. Ft.
Nov. 30
0510
$3,225
746 Sq. Ft.
Dec. 3
A12
Show Floor Plan Details Hide Floor Plan Details
Unable to load floor plan details.
0423
$3,405
882 Sq. Ft.
Now
0523
$3,420
882 Sq. Ft.
Nov. 7
1623
$3,585
882 Sq. Ft.
Dec. 2
A1
Show Floor Plan Details Hide Floor Plan Details
Unable to load floor plan details.
1606
$3,105
683 Sq. Ft.
Now
A11
Show Floor Plan Details Hide Floor Plan Details
Unable to load floor plan details.
0913
$3,285
788 Sq. Ft.
Now
A9
Show Floor Plan Details Hide Floor Plan Details
Unable to load floor plan details.
1512
$3,395
768 Sq. Ft.
Now
A14
Show Floor Plan Details Hide Floor Plan Details
Unable to load floor plan details.
1103
$3,570
860 Sq. Ft.
Oct. 24
A4
Show Floor Plan Details Hide Floor Plan Details
Unable to load floor plan details.
1621
$3,235
705 Sq. Ft.
Oct. 31
A5
Show Floor Plan Details Hide Floor Plan Details
Unable to load floor plan details.
0814
$2,910
710 Sq. Ft.
Nov. 5
B4
Show Floor Plan Details Hide Floor Plan Details
Unable to load floor plan details.
0819
$4,892
1,057 Sq. Ft.
Now
B7
Show Floor Plan Details Hide Floor Plan Details
Unable to load floor plan details.
1008
$5,102
1,274 Sq. Ft.
Oct. 3
B2
Show Floor Plan Details Hide Floor Plan Details
Unable to load floor plan details.
1522
$4,892
1,031 Sq. Ft.
Oct. 15
Property Map
Select a unit to view pricing and availability
Details
Lease Term Options
- 10 - 18 Month Leases
Property Information
- Built in 2023
- 363 units18 stories
Fees & Policies
The fees below are based on community-supplied data and may exclude additional fees and utilities.
One-Time Basics
Due at Application
-
Application Fee Per Applicant$60
Due at Move-In
-
Administrative Fee$500
Parking
-
Parking Fee$425 / mo
Dogs Allowed
-
Dog Fee$500
-
Dog Rent$25 / mo
Restrictions
None
Comments
| Restrictions: None
Cats Allowed
-
Cat Fee$500
-
Cat Rent$25 / mo
Restrictions
None
Comments
| Restrictions: None
Property Fee Disclaimer: Based on community-supplied data and independent market research. Subject to change without notice. May exclude fees for mandatory or optional services and usage-based utilities.
Explore Commute Options
Property Highlights
- Contemporary Cabinetry
- Excellent Views
- Full-Height Tile Shower/Bath
- In-Unit Washer and Dryer
- Modern Black Fixtures
- Pool Deck
- Premium Wood-Look Flooring
- Private Balconies (select units)
- Sky Deck
- Spacious Walk-In Closets (select units)
- Tiled Backsplashes
- Workspaces
Apartment Features
- Air Conditioning
- Balcony
- Bay Window
- Cable Ready
- Deck
- Dishwasher
- Disposal
- Double Pane Windows
- Floor to Ceiling Windows
- Freezer
- Heating
- High Ceilings
- High Speed Internet Access
- Ice Maker
- Intercom
- Island Kitchen
- Kitchen
- Large Bedrooms
- Microwave
- Oven
- Range
- Refrigerator
- Sprinkler System
- Stainless Steel Appliances
- Storage Space
- Tub/Shower
- Views
- Vinyl Flooring
- Walk-In Closets
- Washer/Dryer
- Wi-Fi
- Window Coverings
Community Features
- 24 Hour Access
- Business Center
- Cabana
- Car Charging Station
- Clubhouse
- Community-Wide WiFi
- Concierge
- Conference Rooms
- Courtyard
- Disposal Chutes
- Dog Park
- Doorman
- Dry Cleaning Service
- Elevator
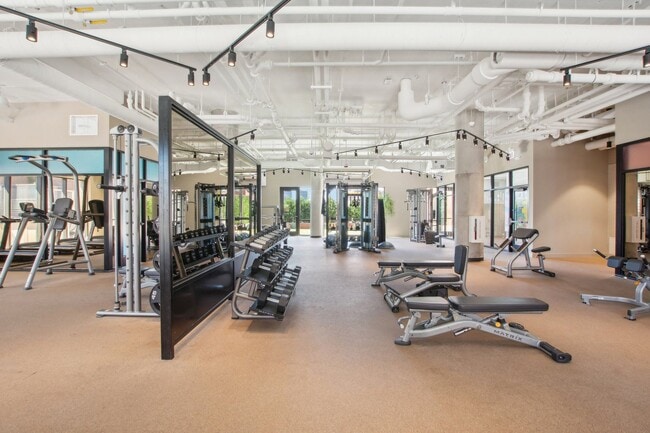
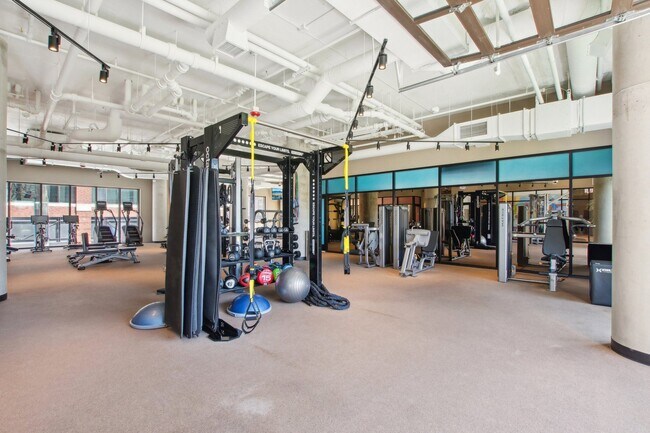
- Fitness Center
- Grill
- Hot Tub
- Income Restricted
- Key Fob Entry
- Lounge
- Maintenance on site
- Online Services
- Package Service
- Pet Play Area
- Pet Washing Station
- Planned Social Activities
- Pool
- Property Manager on Site
- Public Transportation
- Recycling
- Renters Insurance Program
- Roof Terrace
- Sundeck
- Wheelchair Accessible
- Wi-Fi
Map of Arthur on Aberdeen
Area Scores
Walkability
Exceptionally walkable
Transit
Exceptional public transit
Driveability
Fairly drivable
Bikeability
Moderately bikeable
Walkability measures the walking distance to day-to-day needs.
Transit measures access to public transportation.
Driveability measures congestion, parking availability, and access to major roads.
Bikeability measures the suitability for cycling.
Soundscore™
Active
A Sound Score rating aggregates noise caused by vehicle traffic, airplane traffic and local sources.
Transit
Subway
1 min Drive


Subway
1 min Drive

Subway
2 min Drive
Subway
2 min Drive


Commuter Rail
3 min Drive
Commuter Rail
4 min Drive

Airport
18 min Drive

Airport
26 min Drive

Moving to Fulton Market, Chicago, IL
Shopping Centers
Shoppers will appreciate Arthur on Aberdeen proximity to Trio Retail Center and The Shops At Emerald. Trio Retail Center is 0.8 miles away, and The Shops At Emerald is within a 14 minute walk.
Commuting
With top-notch public transportation and a TransitScore of 90, Fulton Market is exceptional public transit. Within 2.2 miles of Arthur on Aberdeen, you’ll find Morgan, Ashland Station (Green, Pink Lines), and Grand Avenue Station (Blue Line).
Parks and Recreation
Recreational activities near Arthur on Aberdeen are plentiful. Discover 5 parks within 2.7 miles, including Alliance for the Great Lakes, Openlands, and Millennium Park.
Airports
Living in Fulton Market provides easy access to Chicago Midway International, located just 18 minutes from Arthur on Aberdeen. Another nearby airport is Chicago O'Hare International, located 16.8 miles away.
Local Education
Primary and Secondary Schools

Skinner Elementary School
Grades PK-8
Public

Montessori Academy Of Chicago
Grades PK-8
Private
Crane Technical Prep High School
Grades 11-12
Public

Wells Community Academy High School
Grades 9-12
Public
Uno Network Charter School
Grades K-12
Charter
Bennett Day School
Grades PK-12
Private
Data provided by GreatSchools.org © 2026. All rights reserved.

Colleges and Universities
| School | Commute Time (Distance) |
|---|---|
| Kendall College | Drive: 4 min (1.4 mi) |
| The Chicago School | Drive: 4 min (1.4 mi) |
| Rush University | Drive: 3 min (1.5 mi) |
| The Ill. Inst. of Art, Chicago | Drive: 4 min (1.6 mi) |
About Arthur on Aberdeen
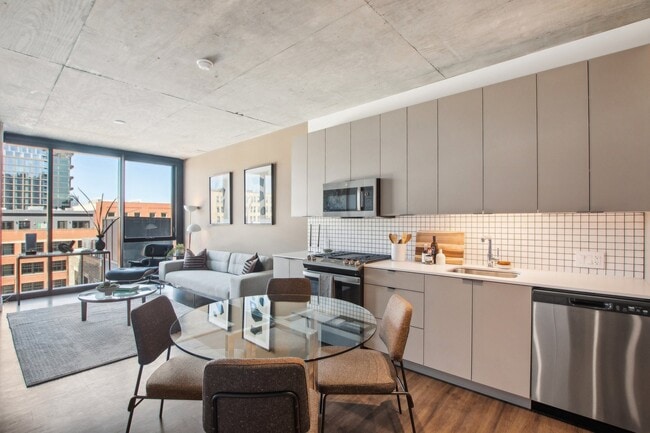
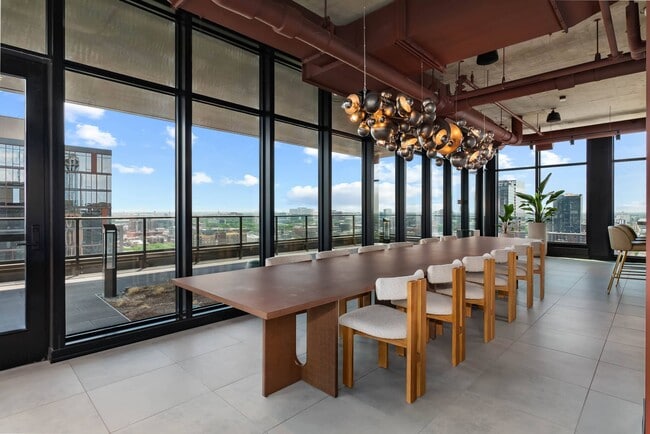
Brand new apartments in the Fulton Market, Arthur on Aberdeen presents a new standard of luxury living in the heart of Chicago's dynamic West Loop neighborhood. Designed with unwavering attention to detail, our hospitality-inspired apartment… community offers elegantly appointed studio, 1 bedroom and 2 bedroom apartments in the Fulton Market of Chicago that cater to those with discerning tastes. Experience the art of refined living and indulge in the ultimate comfort and sophistication at Arthur on Aberdeen.
Brand new apartments in the Fulton Market, Arthur on Aberdeen presents a new standard of luxury living in the heart of Chicago's dynamic West Loop neighborhood. Designed with unwavering attention to detail, our hospitality-inspired apartment community offers elegantly appointed studio, 1 bedroom and 2 bedroom apartments in the Fulton Market of Chicago that cater to those with discerning tastes. Experience the art of refined living and indulge in the ultimate comfort and sophistication at Arthur on Aberdeen.
Arthur on Aberdeen is an apartment community in Chicago, IL
Contact
Chicago, IL 60607
- Sunday 12:00 PM – 5:00 PM
- Monday 9:00 AM – 6:00 PM
- Tuesday 9:00 AM – 6:00 PM
- Wednesday 9:00 AM – 6:00 PM
- Thursday 9:00 AM – 6:00 PM
- Friday 9:00 AM – 6:00 PM
- Saturday 10:00 AM – 5:00 PM
Renter Reviews
For Arthur on Aberdeen
52 Ratings & Reviews
-
11/27/25
Verified Renter
Submitted by a verified resident of the apartment community. Participating residents may receive reward points in exchange for posting a review during their lease term, regardless of the nature of the review.My husband and I are some of the first residents to live at Arthur on Aberdeen, and have nothing but great things to say! Maintenance is always fast, the staff is so kind, the amenities are great, and the location is awesome.
Review from Apartments.com
1 Person Found This Helpful
Property Manager at Arthur on Aberdeen responded to this review
Thank you for sharing your wonderful experience with us! We're thrilled to hear that you and your husband are enjoying everything our community has to offer. Your kind words about our team and amenities mean a lot to us.
Sincerely,
The Arthur on… Aberdeen Management Team
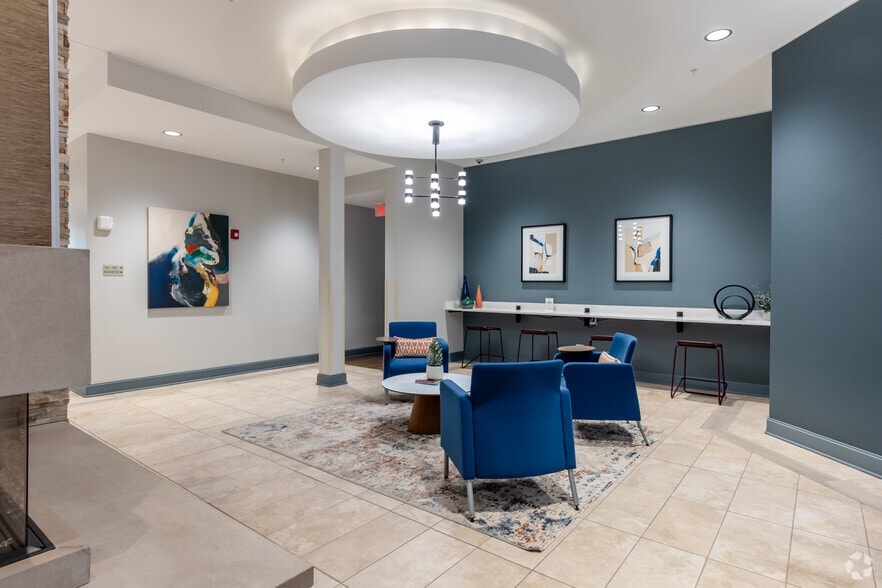
Arthur on Aberdeen Gallery




Nearby Properties You Might Like
Within 50 Miles of Arthur on Aberdeen





Find More Rentals in Chicago
Bedrooms
Other Types of Rentals
Chicago Apartments by Amenity
- Pet-Friendly Apartments in Chicago
- Furnished Apartments in Chicago
- Waterfront Apartments in Chicago
- Apartments with a Pool in Chicago
- Apartments with Wheelchair Access in Chicago
- Apartments with Washer & Dryer in Chicago
- Apartments with Utilities Included in Chicago
- Apartments with a Garage in Chicago
- Apartments with EV Charging in Chicago
- Apartments with a Virtual Tour in Chicago
Apartment Specialties
Apartments in your Budget
Find More Rentals Nearby…
Cities
Neighborhoods
Contact This Property
(757) 690-2785Languages: English
Open 9:00 AM – 6:00 PM Today