



Managed By

- Bedrooms
- Studio - 3Studio - 3 Beds
- Bathrooms
- 1 - 31 - 3 Baths
- Sq. Ft.
- 564 - 3,339 sq ft
Pricing and Floor Plans
Flicker
Show Floor Plan Details Hide Floor Plan Details
Unable to load floor plan details.
2506
$2,799
564 Sq. Ft.
Oct. 9
2306
$2,809
564 Sq. Ft.
Nov. 28
Glisten
Show Floor Plan Details Hide Floor Plan Details
Unable to load floor plan details.
2608
$3,231
702 Sq. Ft.
Now
Shimmer
Show Floor Plan Details Hide Floor Plan Details
Unable to load floor plan details.
Gleam
Show Floor Plan Details Hide Floor Plan Details
Unable to load floor plan details.
1402
$3,524
817 Sq. Ft.
Now
1802
$3,879
817 Sq. Ft.
Oct. 1
Beam
Show Floor Plan Details Hide Floor Plan Details
Unable to load floor plan details.
0714
$3,269
696 Sq. Ft.
Now
Glimmer
Show Floor Plan Details Hide Floor Plan Details
Unable to load floor plan details.
2810
$3,439
721 Sq. Ft.
Now
Glitter
Show Floor Plan Details Hide Floor Plan Details
Unable to load floor plan details.
0511
$3,449
850 Sq. Ft.
Now
Luster
Show Floor Plan Details Hide Floor Plan Details
Unable to load floor plan details.
1801
$3,724
767 Sq. Ft.
Now
Penthouse 05
Show Floor Plan Details Hide Floor Plan Details
Unable to load floor plan details.
Sheen
Show Floor Plan Details Hide Floor Plan Details
Unable to load floor plan details.
Brilliance
Show Floor Plan Details Hide Floor Plan Details
Unable to load floor plan details.
Shine
Show Floor Plan Details Hide Floor Plan Details
Unable to load floor plan details.
0912
$4,454
1,144 Sq. Ft.
Now
2112
$5,156
1,144 Sq. Ft.
Oct. 5
0812
$4,891
1,144 Sq. Ft.
Nov. 7
1812
$4,991
1,144 Sq. Ft.
Nov. 18
Iridescence
Show Floor Plan Details Hide Floor Plan Details
Unable to load floor plan details.
0605
$4,618
1,133 Sq. Ft.
Now
2205
$5,131
1,133 Sq. Ft.
Oct. 8
1105
$4,871
1,133 Sq. Ft.
Dec. 17
Radiance
Show Floor Plan Details Hide Floor Plan Details
Unable to load floor plan details.
1104
$5,346
1,245 Sq. Ft.
Sep. 30
Penthouse 01
Show Floor Plan Details Hide Floor Plan Details
Unable to load floor plan details.
Penthouse 04
Show Floor Plan Details Hide Floor Plan Details
Unable to load floor plan details.
Penthouse 03
Show Floor Plan Details Hide Floor Plan Details
Unable to load floor plan details.
Penthouse 06
Show Floor Plan Details Hide Floor Plan Details
Unable to load floor plan details.
Penthouse 07
Show Floor Plan Details Hide Floor Plan Details
Unable to load floor plan details.
Penthouse 02
Show Floor Plan Details Hide Floor Plan Details
Unable to load floor plan details.
Details
Lease Term Options
- 8 - 18 Month Leases
Property Information
- Built in 2017
- 368 units31 stories
Fees & Policies
The fees below are based on community-supplied data and may exclude additional fees and utilities.
One-Time Basics
Due at Application
-
Application Fee Per Applicant$60
Due at Move-In
-
Administrative Fee$500
-
Other
-
Garage
Dogs Allowed
-
Dog Fee$500
Restrictions
None
Comments
| Restrictions: None
Cats Allowed
-
Cat Fee$350
Restrictions
None
Comments
| Restrictions: None
Storage Unit
-
Storage DepositN/A
-
Storage Rent$40 / mo
Property Fee Disclaimer: Based on community-supplied data and independent market research. Subject to change without notice. May exclude fees for mandatory or optional services and usage-based utilities.
Matterport 3D Tours
Explore Commute Options
Property Highlights
- Custom roller shades
- Under cabinet lighting
- Whirpool stainless steel appliances including refrigerator, gas ranges, built-in microwave, (refrige
- Kitchen and bath soft close drawers
- Men's and Women's meditation spa rooms
- Spa-like bathrooms featuring designer ceramic and porcelain tiles, custom vanities, and 42" mirrors
- 100% smoke-free environment
- Resident-controlled, year-round heating and air conditioning
- WiFi in all Common Areas
- 9' Ceilings
- Pet-friendly living with dog run and pet spa
- Spacious over-sized walk-in closets
- Convenient, controlled access parking garage
- Flat panel high gloss soft close doors and drawers
- Clean, natural and modern interior design
- Hardwood Floor
- Kitchen faucet with pull out faucet
- Under-mount stainless steel sinks with disposals
- AT&T or Comcast Internet- up to 2 GB
- Onsite storage including bike room
- Private balconies in select apartments
- Quartz counter tops with wall tile backslpash
- USB outlets
- Floor to ceiling glass windows with incredible views in all directions
- Kitchen track lighting
- Monda custom cabinets
- Secure key-less apartment entry system
- Tide Cleaners, Dry Cleaning on Demand
Apartment Features
- Air Conditioning
- Balcony
- Cable Ready
- Carpet
- Dining Room
- Dishwasher
- Disposal
- Double Pane Windows
- Freezer
- Heating
- Ice Maker
- Microwave
- Office
- Range
- Refrigerator
- Stainless Steel Appliances
- Tub/Shower
- Views
- Walk-In Closets
- Washer/Dryer
- Wheelchair Accessible (Rooms)
Community Features
- 24 Hour Access
- Bicycle Storage
- Business Center
- Concierge
- Conference Rooms
- Courtyard
- Disposal Chutes
- Doorman
- Elevator
- Fitness Center
- Garages
- Grill
- Guest Apartment
- Health Club Discount
- Hearing Impaired Accessible
- Key Fob Entry
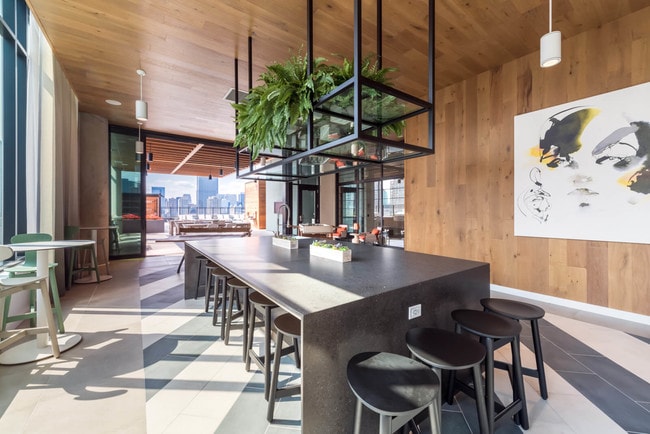
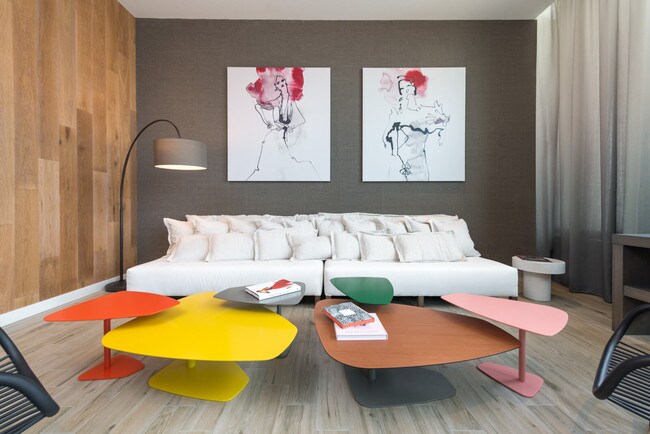
- Lounge
- Maintenance on site
- Multi Use Room
- Online Services
- Package Service
- Picnic Area
- Planned Social Activities
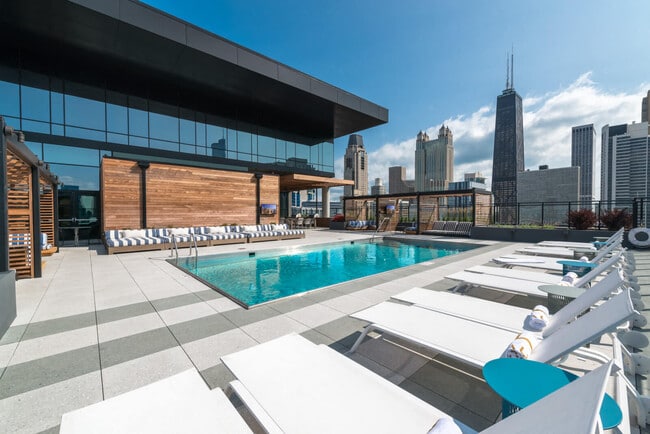
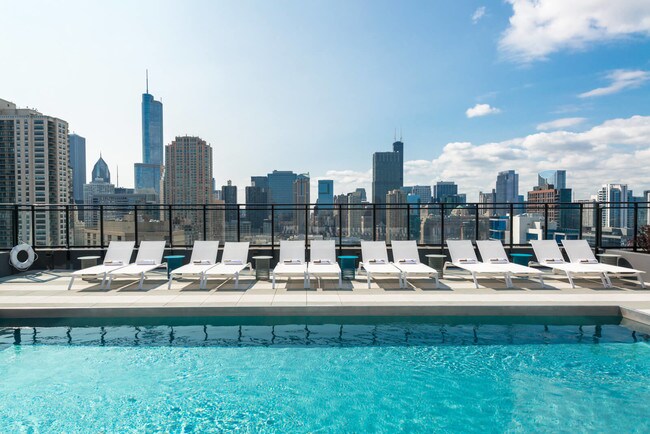
- Pool
- Property Manager on Site
- Public Transportation
- Recycling
- Renters Insurance Program
- Roof Terrace
- Storage Space
- Sundeck
- Vision Impaired Accessible
- Wi-Fi
Map of Aurelien
Area Scores
Walkability
Exceptionally walkable
Transit
Exceptional public transit
Driveability
Fairly drivable
Bikeability
Very bikeable
Walkability measures the walking distance to day-to-day needs.
Transit measures access to public transportation.
Driveability measures congestion, parking availability, and access to major roads.
Bikeability measures the suitability for cycling.
Soundscore™
Active
A Sound Score rating aggregates noise caused by vehicle traffic, airplane traffic and local sources.
Transit
Subway
1 min Drive


Subway
6 min Walk
Subway
1 min Drive


Subway
1 min Drive
Commuter Rail
4 min Drive
Commuter Rail
5 min Drive
Airport
21 min Drive

Airport
26 min Drive

Moving to Near North Side, Chicago, IL
Shopping Centers
Shoppers will appreciate Aurelien proximity to 840 N Michigan Shops and The Shops at North Bridge. 840 N Michigan Shops is 0.5 miles away, and The Shops at North Bridge is within a 12 minute walk.
Commuting
With top-notch public transportation and a TransitScore of 100, Near North Side is exceptional public transit. Within 1.9 miles of Aurelien, you’ll find Chicago Avenue Station (Red Line), Chicago Avenue Station (Brown, Purple Lines), and Grand Avenue Station (Red Line).
Parks and Recreation
Recreational activities near Aurelien are plentiful. Discover 5 parks within 1.5 miles, including Lake Shore Park, Alliance for the Great Lakes, and Openlands.
Airports
Living in Near North Side provides easy access to Chicago Midway International, located just 21 minutes from Aurelien. Another nearby airport is Chicago O'Hare International, located 17.1 miles away.
Local Education
Primary and Secondary Schools

Ogden Elementary School
Grades PK-8
Public

Salazar Elementary Bilingual Center
Grades PK-8
Public

Frances Xavier Warde Schools
Grades PK-8
Private

Wells Community Academy High School
Grades 9-12
Public

Payton College Preparatory High School
Grades 9-12
Public
Midwest Academy for Gifted Education, NFP (MAGE)
Grades PK-12
Private
Data provided by GreatSchools.org © 2026. All rights reserved.

Colleges and Universities
| School | Commute Time (Distance) |
|---|---|
| Loyola University, Water Tower | Walk: 5 min (0.3 mi) |
| Moody Bible Institute | Walk: 6 min (0.3 mi) |
| Northwestern Univ., Chicago | Walk: 12 min (0.7 mi) |
| The Chicago School | Walk: 15 min (0.8 mi) |
About Aurelien
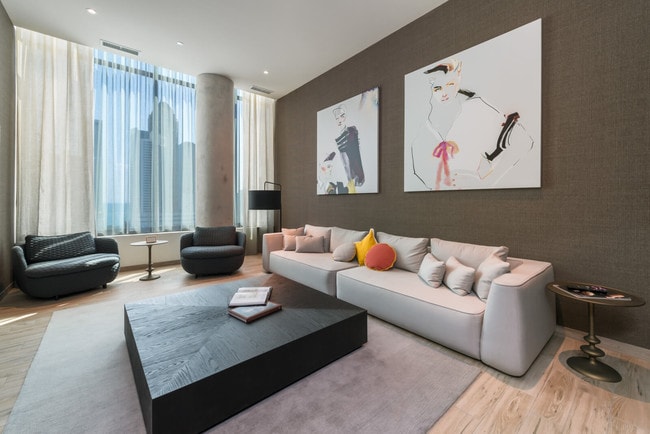
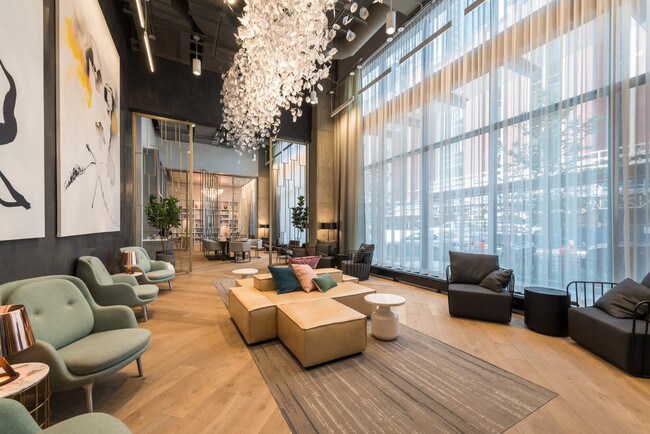
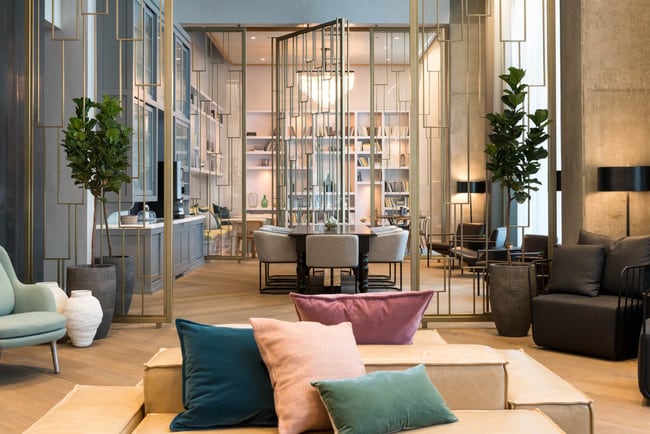
Aurelien, meaning Golden, pays compliment to Chicago's Gold Coast neighborhood in which it resides. Its European nod defines its character; relaxed elegant living makes it right for today. It's Gold Coast Living redefined at Aurelien.
Aurelien, meaning Golden, pays compliment to Chicago's Gold Coast neighborhood in which it resides. Its European nod defines its character; relaxed elegant living makes it right for today. It's Gold Coast Living redefined at Aurelien.
Aurelien is an apartment community in Chicago, IL
Contact
Chicago, IL 60610
- Sunday Closed
- Monday 9:00 AM – 6:00 PM
- Tuesday 9:00 AM – 6:00 PM
- Wednesday 9:00 AM – 6:00 PM
- Thursday 9:00 AM – 6:00 PM
- Friday 9:00 AM – 6:00 PM
- Saturday 10:00 AM – 5:00 PM
Renter Reviews
For Aurelien
117 Ratings & Reviews
-
7/20/26
Excellent building and management
I recently moved to the Aurelian and Jourdan - on the leasing team - was truly incredible. From giving my husband and I a great building tour to supporting us throughout the application process, we are very very grateful. When we moved in, Jourdan even left merchandising in the apartment to help us get through the initial days.
Everyone we have interacted with so far, from the front desk to the management, has been incredibly kind and helpful.
The apartment and amenities + the great location… are very exciting as well - definitely recommend!!Review from Apartments.com
Property Manager at Aurelien responded to this review
Thank you for sharing your wonderful experience with us! We're thrilled to hear that Jourdan and our team have made your move-in process smooth and welcoming. It's great to know you're enjoying the amenities and location. We appreciate your… recommendation and look forward to continuing to provide a positive experience.
Sincerely,
The Aurelien Management Team
Aurelien Gallery

Nearby Properties You Might Like
Within 50 Miles of Aurelien





Find More Rentals in Chicago
Bedrooms
Other Types of Rentals
Chicago Apartments by Amenity
- Pet-Friendly Apartments in Chicago
- Furnished Apartments in Chicago
- Waterfront Apartments in Chicago
- Apartments with a Pool in Chicago
- Apartments with Wheelchair Access in Chicago
- Apartments with Washer & Dryer in Chicago
- Apartments with Utilities Included in Chicago
- Apartments with a Garage in Chicago
- Apartments with EV Charging in Chicago
- Apartments with a Virtual Tour in Chicago
Apartment Specialties
Apartments in your Budget
Find More Rentals Nearby…
Cities
Neighborhoods
Contact This Property
(708) 665-2635Languages: English
Closed Today