

Managed By

- Bedrooms
- Studio - 4Studio - 4 Beds
- Bathrooms
- 1 - 2.51 - 2.5 Baths
- Sq. Ft.
- 469 - 1,137 sq ft
Pricing and Floor Plans
Studio
Show Floor Plan Details Hide Floor Plan Details
Unable to load floor plan details.
1 Bedroom
Show Floor Plan Details Hide Floor Plan Details
Unable to load floor plan details.
01-1110
$1,676
538 Sq. Ft.
Now
01-1910
$1,679
538 Sq. Ft.
Nov. 1
01-1509
$1,680
538 Sq. Ft.
Oct. 5
Two Bedroom
Show Floor Plan Details Hide Floor Plan Details
Unable to load floor plan details.
01-1412
$1,834
784 Sq. Ft.
Nov. 1
01-0812
$1,836
784 Sq. Ft.
Oct. 5
Three Bedroom One Bath
Show Floor Plan Details Hide Floor Plan Details
Unable to load floor plan details.
02-0107
$1,983
944 Sq. Ft.
Now
03-0118
$1,983
944 Sq. Ft.
Now
02-0210
$1,983
944 Sq. Ft.
Oct. 3
Three Bedroom Two and a Half Bath
Show Floor Plan Details Hide Floor Plan Details
Unable to load floor plan details.
Four Bedroom
Show Floor Plan Details Hide Floor Plan Details
Unable to load floor plan details.
02-0116
$2,256
1,114 Sq. Ft.
Sep. 30
Details
Property Information
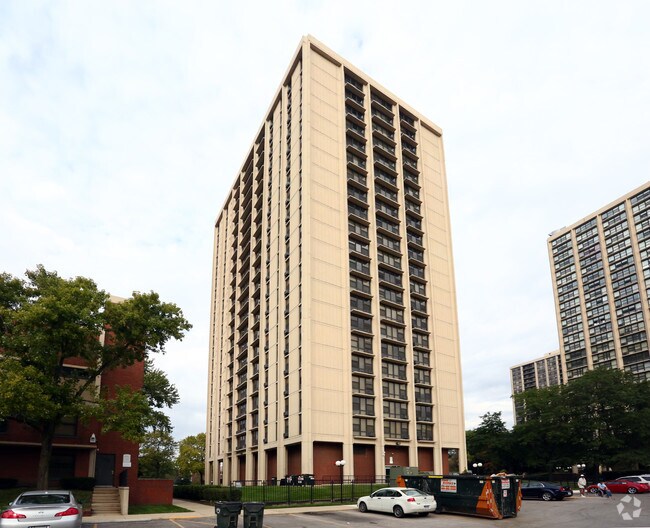
- Built in 1968
- 331 units21 stories
Fees & Policies
The fees below are based on community-supplied data and may exclude additional fees and utilities.
Utilities & Essentials
-
Utilities$95 - $155 / mo
One-Time Basics
Due at Application
-
Administration Fee$400
-
Application Fee$50
-
Application Fee Per Applicant$60
Due at Move-In
-
Administrative Fee$350
Surface Lot
-
Parking Fee$75 - $85 / mo
Comments
Max of 1. Parking Available
Dogs Allowed
-
Dog Fee$300
-
Dog Rent$25 / mo
Restrictions
Breed Restrictions Apply** Call for details
Comments
| Restrictions: Breed Restrictions Apply** Call for details
Cats Allowed
-
Cat Fee$300
-
Cat Rent$25 / mo
Restrictions
None
Comments
| Restrictions: None
Property Fee Disclaimer: Based on community-supplied data and independent market research. Subject to change without notice. May exclude fees for mandatory or optional services and usage-based utilities.
Matterport 3D Tours
Explore Commute Options
Property Highlights
- 1 Mile from IIT Campus
- 1 Mile from IL College of Optometry
- 1.5 Miles from Lake Meadows Shopping Center
- 83 Bike Score, 71 Transit Score
- Easy Access to Downtown and Expressway
- Extra Counter Space for Food Prep
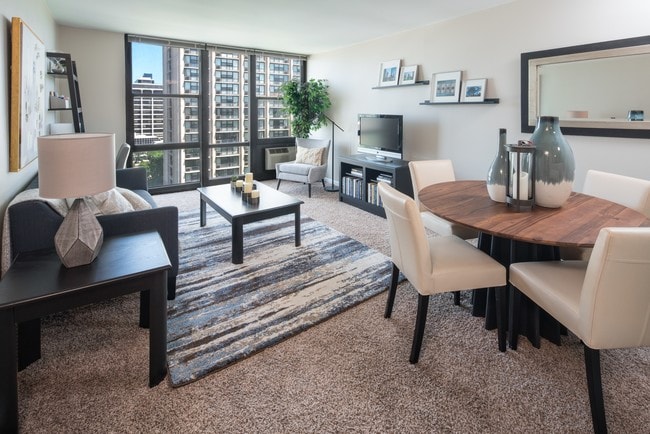
- Floor-to-Ceiling Windows
- Incredible Views of the Skyline and Lake Michigan
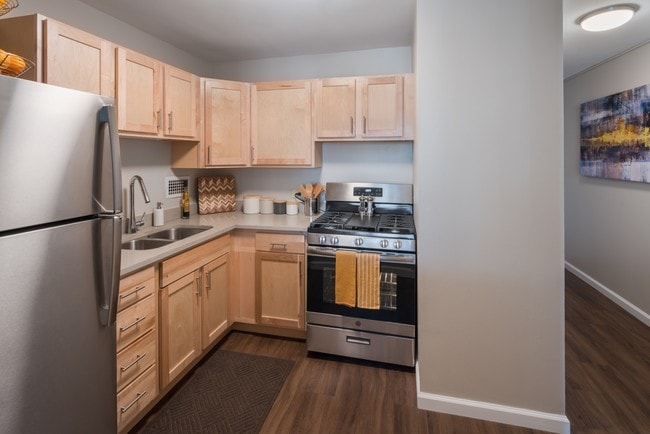
- Kitchen Features Gas Stove and Oven
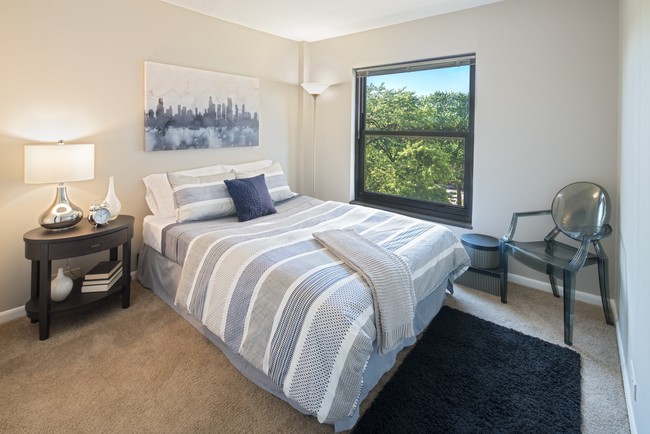
- Large Picture Windows in Bedroom
- On-site Security
- Partnership with Move For Hunger
- Pet Friendly
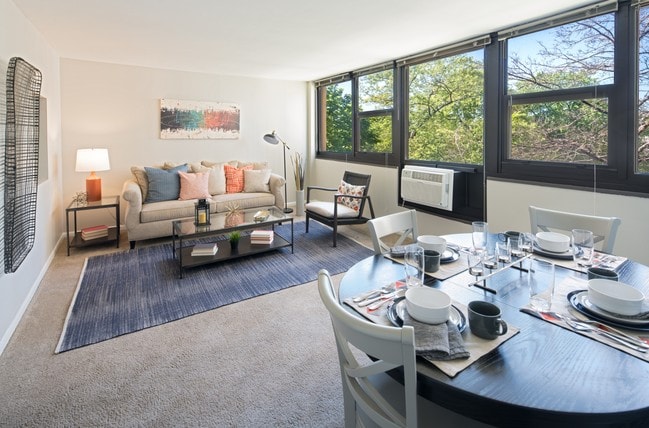
- Spacious Living Room
- Waterfront Views
Apartment Features
- Air Conditioning
- Cable Ready
- High Speed Internet Access
- Kitchen
- Oven
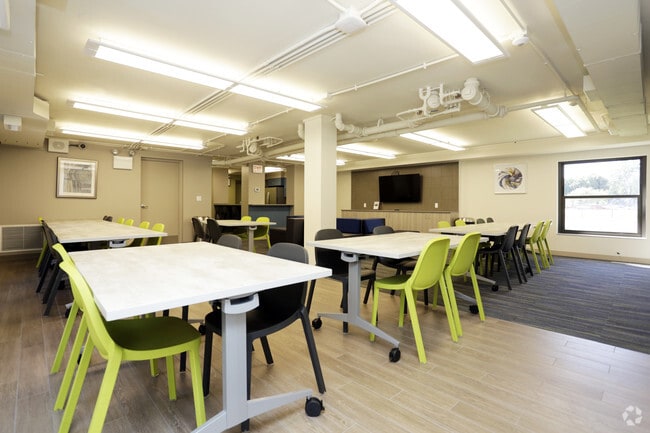
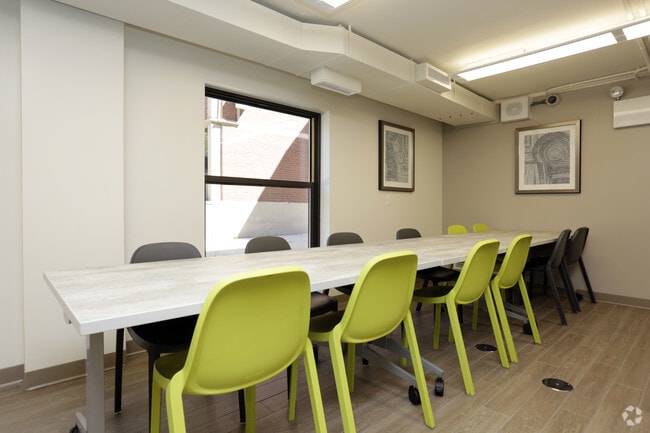
- Recreation Room
- Smoke Free
- Stainless Steel Appliances
- Wheelchair Accessible (Rooms)
Community Features
- Business Center
- Controlled Access
- Elevator
- Fitness Center
- Laundry Facilities
- Maintenance on site
- Utilities Included
- Waterfront
Map of Eden Commons
Area Scores
Walkability
Moderately walkable
Transit
Strong public transit
Driveability
Very drivable
Bikeability
Moderately bikeable
Walkability measures the walking distance to day-to-day needs.
Transit measures access to public transportation.
Driveability measures congestion, parking availability, and access to major roads.
Bikeability measures the suitability for cycling.
Soundscore™
Active
A Sound Score rating aggregates noise caused by vehicle traffic, airplane traffic and local sources.
Transit
Subway
3 min Drive


Subway
6 min Drive

Commuter Rail
4 min Drive
Commuter Rail
3 min Drive
Airport
16 min Drive

Airport
33 min Drive

Moving to Bronzeville, Chicago, IL
Commuting
With a TransitScore of 80, Eden Commons has strong public transit, including 10 transit stops within 2.5 miles. Transit options include Cermak-Mccormick Place and 35Th-Bronzeville-Iit Station.
Parks and Recreation
Recreational activities near Eden Commons are plentiful. Discover 5 parks within 2.9 miles, including Dunbar Park, Women's Park and Gardens, and Ellis Park.
Airports
Living in Bronzeville provides easy access to Chicago Midway International, located just 16 minutes from Eden Commons. Another nearby airport is Chicago O'Hare International, located 21.2 miles away.
Local Education
Primary and Secondary Schools

Drake Elementary School
Grades PK-8
Public

St. Jerome School
Grades PK-8
Private
McKinley Lakeside Leadership Academy
Grades 9-12
Private

Phillips Academy High School
Grades 9-12
Public
Young Womens Leadership Chartr High School
Grades 9-12
Charter
McKinley Academy at Lakeside
Grades 9-12
Public
Data provided by GreatSchools.org © 2026. All rights reserved.

Colleges and Universities
| School | Commute Time (Distance) |
|---|---|
| Ill. Inst. of Technology | Walk: 15 min (0.8 mi) |
| Columbia College Chicago | Drive: 5 min (2 mi) |
| Roosevelt University, Chicago | Drive: 6 min (2.5 mi) |
| Robert Morris Univ., Ill. | Drive: 5 min (2.5 mi) |
About Eden Commons
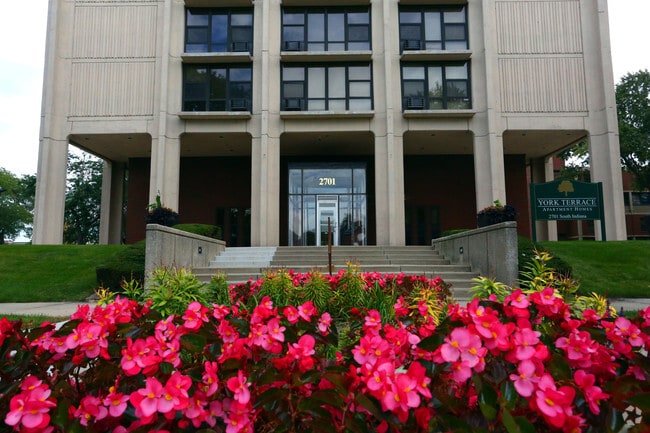
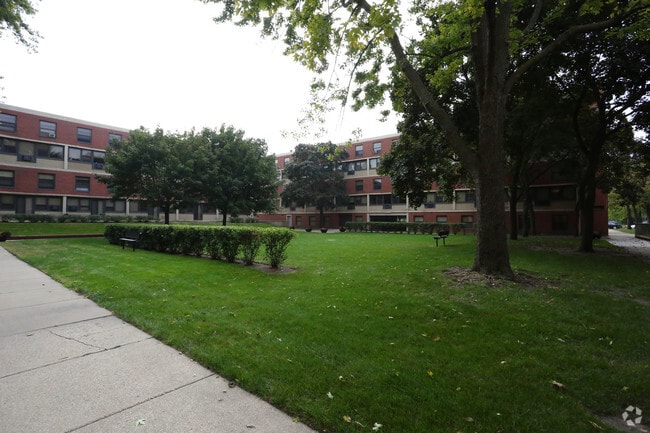
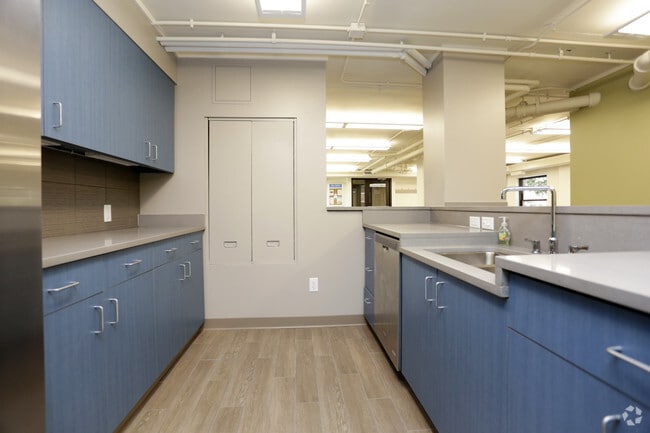
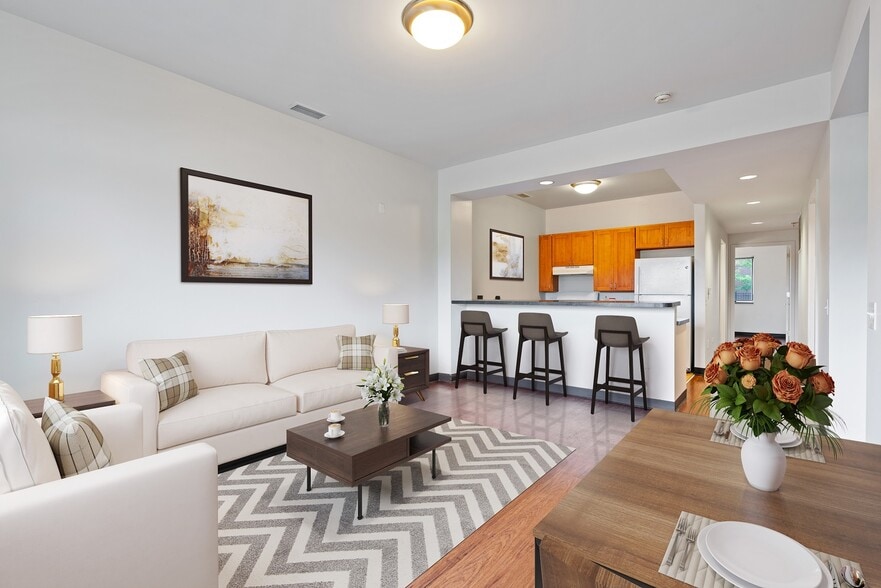
Please note that Eden Commons does not qualify for the CHA Mobility Program because Eden Commons is located outside of the geographic area covered by the Mobility program. Searching for a new place to call home? Eden Commons has everything you're… looking for and is built for the way you live. Centrally located in the South Loop, our residents are less than 1.5 miles from 31st Street Beach, IIT, IL College of Optometry, Mercy Hospital, McCormick Place, and DePaul's brand new Wintrust Arena. (+more) Eden Commons is excited to offer residents beautifully renovated kitchens and bathrooms in every apartment. We are pleased to welcome you home!We invite you to browse our photo gallery and schedule your appointment or drop by and visit us today for your personal tour!
Please note that Eden Commons does not qualify for the CHA Mobility Program because Eden Commons is located outside of the geographic area covered by the Mobility program. Searching for a new place to call home? Eden Commons has everything you're looking for and is built for the way you live. Centrally located in the South Loop, our residents are less than 1.5 miles from 31st Street Beach, IIT, IL College of Optometry, Mercy Hospital, McCormick Place, and DePaul's brand new Wintrust Arena. (+more) Eden Commons is excited to offer residents beautifully renovated kitchens and bathrooms in every apartment. We are pleased to welcome you home!We invite you to browse our photo gallery and schedule your appointment or drop by and visit us today for your personal tour!
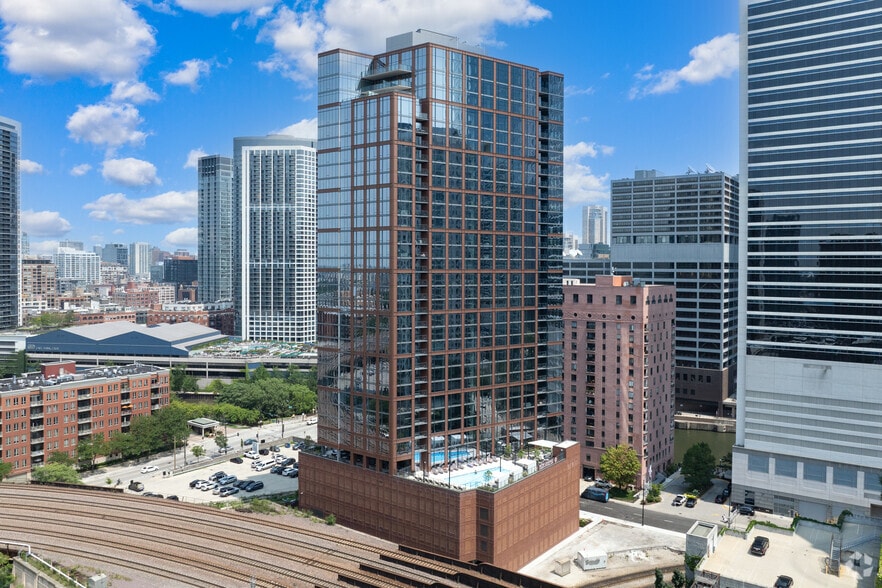
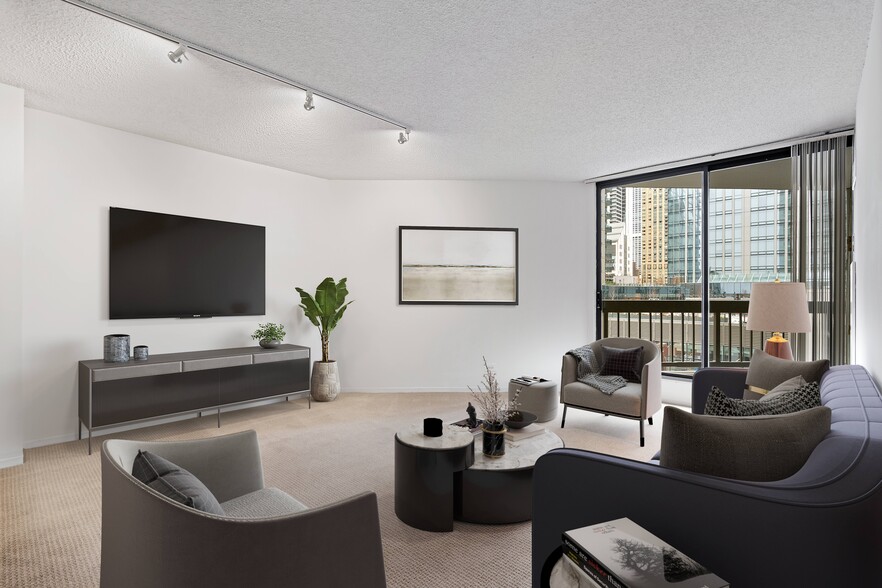
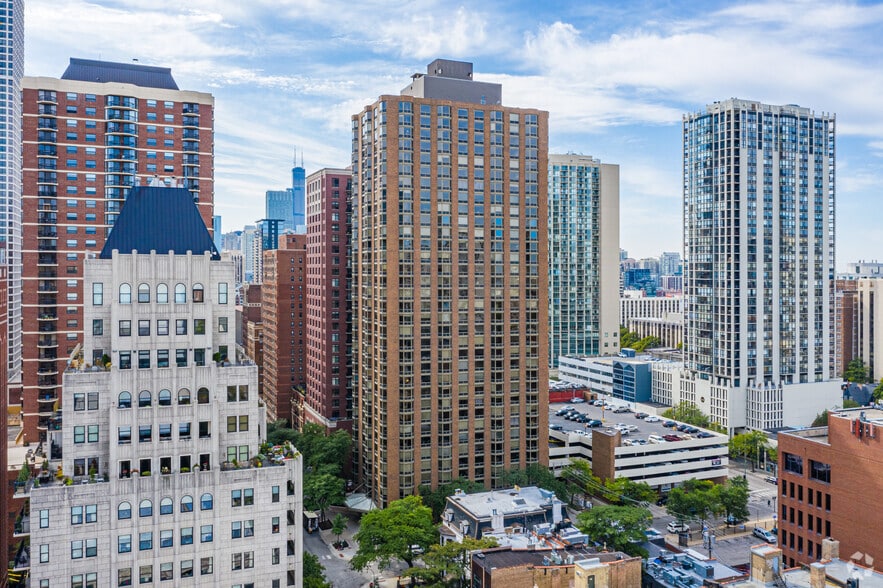
Eden Commons is an apartment community in Chicago, IL
Contact
Chicago, IL 60616
- Sunday Closed
- Monday 9:00 AM – 5:00 PM
- Tuesday 9:00 AM – 6:00 PM
- Wednesday 9:00 AM – 6:00 PM
- Thursday 9:00 AM – 6:00 PM
- Friday 9:00 AM – 6:00 PM
- Saturday 10:00 AM – 5:00 PM
Renter Reviews
For Eden Commons
10 Ratings & Reviews
-
1/3/25
Tour
Did a virtual tour with Theo and it was amazing! I loved what I saw and he was very helpful with answering my questions. He showed great rapport and was very professional.
Review from Apartments.com
1 Person Found This Helpful
Eden Commons Gallery
Nearby Properties You Might Like
Within 50 Miles of Eden Commons

Find More Rentals in Chicago
Bedrooms
Other Types of Rentals
Chicago Apartments by Amenity
- Pet-Friendly Apartments in Chicago
- Furnished Apartments in Chicago
- Waterfront Apartments in Chicago
- Apartments with a Pool in Chicago
- Apartments with Wheelchair Access in Chicago
- Apartments with Washer & Dryer in Chicago
- Apartments with Utilities Included in Chicago
- Apartments with a Garage in Chicago
- Apartments with EV Charging in Chicago
- Apartments with a Virtual Tour in Chicago
Apartment Specialties
Apartments in your Budget
Find More Rentals Nearby…
Cities
Neighborhoods
Contact This Property
(708) 683-4852Languages: English
Open 10:00 AM – 5:00 PM Today