
Managed By

- Bedrooms
- Studio - 2Studio - 2 Beds
- Bathrooms
- 1 - 21 - 2 Baths
- Sq. Ft.
- 380 - 1,030 sq ft
Pricing and Floor Plans
S3
Show Floor Plan Details Hide Floor Plan Details
Unable to load floor plan details.
1414
$2,037
404 Sq. Ft.
Now
2113
$2,122
400 Sq. Ft.
Nov. 1
1013
$2,027
400 Sq. Ft.
Nov. 16
S1
Show Floor Plan Details Hide Floor Plan Details
Unable to load floor plan details.
1012
$2,027
401 Sq. Ft.
Nov. 4
0711
$1,997
401 Sq. Ft.
Nov. 17
1711
$2,082
401 Sq. Ft.
Nov. 18
S2
Show Floor Plan Details Hide Floor Plan Details
Unable to load floor plan details.
0810
$2,007
400 Sq. Ft.
Nov. 18
S4
Show Floor Plan Details Hide Floor Plan Details
Unable to load floor plan details.
A1
Show Floor Plan Details Hide Floor Plan Details
Unable to load floor plan details.
2104
$2,538
650 Sq. Ft.
Now
1804
$2,508
650 Sq. Ft.
Dec. 5
A2
Show Floor Plan Details Hide Floor Plan Details
Unable to load floor plan details.
1206
$2,463
649 Sq. Ft.
Oct. 21
New
J1
Show Floor Plan Details Hide Floor Plan Details
Unable to load floor plan details.
2301
$2,584
506 Sq. Ft.
Oct. 26
J2
Show Floor Plan Details Hide Floor Plan Details
Unable to load floor plan details.
1708
$2,399
466 Sq. Ft.
Jan. 7
B3
Show Floor Plan Details Hide Floor Plan Details
Unable to load floor plan details.
2102
$4,125
1,030 Sq. Ft.
Now
0902
$3,955
1,030 Sq. Ft.
Oct. 3
B1
Show Floor Plan Details Hide Floor Plan Details
Unable to load floor plan details.
0809
$3,570
952 Sq. Ft.
Oct. 7
1609
$3,650
952 Sq. Ft.
Oct. 14
B2
Show Floor Plan Details Hide Floor Plan Details
Unable to load floor plan details.
2300
$3,930
969 Sq. Ft.
Oct. 8
B4
Show Floor Plan Details Hide Floor Plan Details
Unable to load floor plan details.
Details
Lease Term Options
- 10 - 18 Month Leases
Property Information
- Built in 2018
- 320 units26 stories
Fees & Policies
The fees below are based on community-supplied data and may exclude additional fees and utilities.
One-Time Basics
Due at Application
-
Application Fee Per Applicant$60
Due at Move-In
-
Administrative Fee$500
Parking
-
Parking Fee$305 / mo
Comments
Reserved space: $375/month. Unreserved space: $300/month
Additional Parking Options
-
Other
-
Garage
Dogs Allowed
-
Dog Fee$500
Restrictions
Aggressive breeds are not allowed. This includes, but not limited to: Pit Bull Terriers, Staffordshire Terriers, Rottweilers, German Shepherds, Presa Canarios, Chows Chows, Doberman Pinschers, Akitas, Wolf-hybrids, Mastiffs, Cane Corsos, Great Danes, Alaskan Malamutes, Siberian Huskies, Belgian Malanois, St. Bernard, Breed list may change at the property management's discretion. No mix of restricted breeds will be accepted.
Comments
| Restrictions: Aggressive breeds are not allowed. This includes, but not limited to: Pit Bull Terriers, Staffordshire Terriers, Rottweilers, German Shepherds, Presa Canarios, Chows Chows, Doberman Pinschers, Akitas, Wolf-hybrids, Mastiffs, Cane ...
Cats Allowed
-
Cat Fee$300
Restrictions
None
Comments
| Restrictions: None
Storage Unit
-
Storage DepositN/A
-
Storage Rent$30 / mo
Comments
Storage is $30-$50
Property Fee Disclaimer: Based on community-supplied data and independent market research. Subject to change without notice. May exclude fees for mandatory or optional services and usage-based utilities.
Matterport 3D Tours
Explore Commute Options
Property Highlights
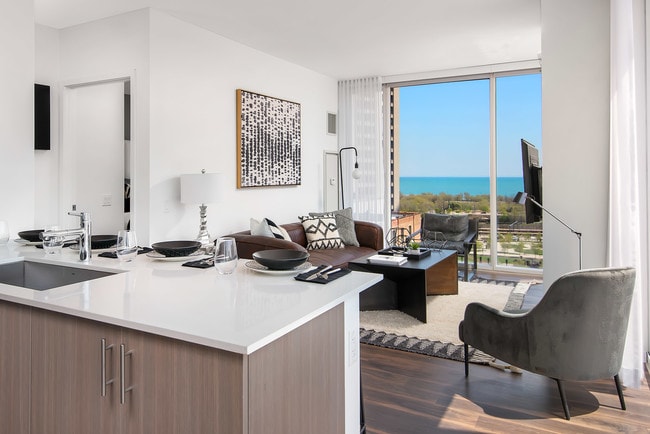
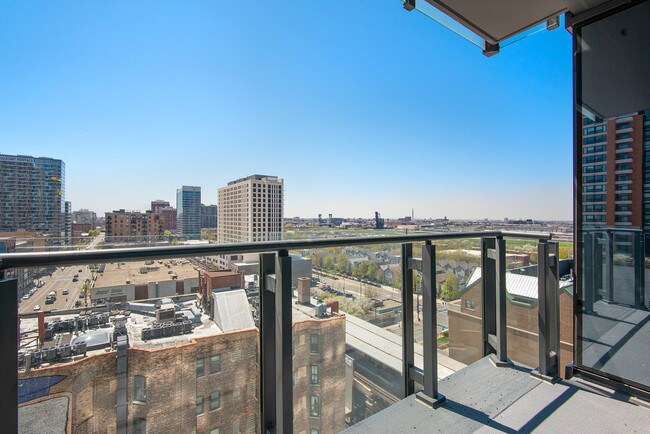
- B1, B2, And B3 Layouts Have Balconies
- Energy efficient stainless steel appliances
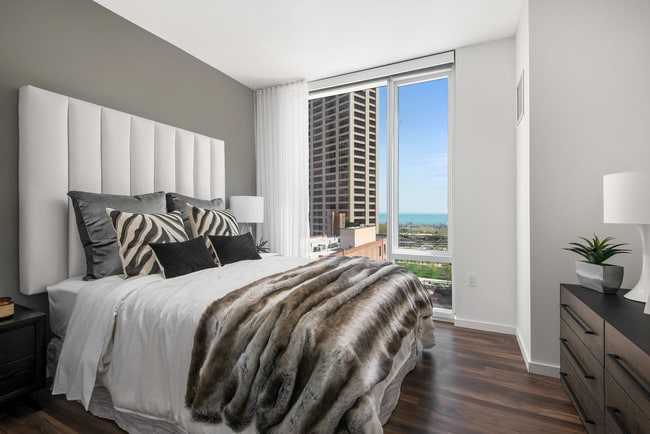
- Floor to ceiling windows with roller shades
- In-unit washer & dryer
- Keyless entry
- Kitchen islands in select residences
- Large Single Basin Stainless-Steel Sinks
- Modular closets with custom shelving
- Nine-foot ceilings
- Other
- Private balconies available in select units
- Quartz Kitchen Countertops
- Rooftop cabanas & grilling station
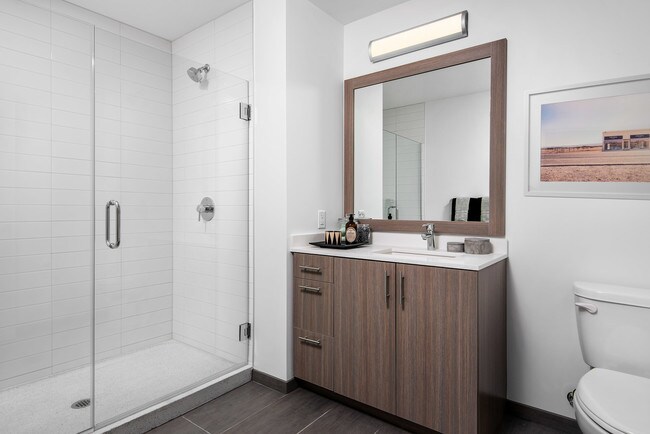
- Spacious Showers With Glass Enclosure
- Sustainable Steel Appliances
- TV lounge & custom wine station
- Two-tone European-style cabinetry
- USB Ports in Kitchen & Bedrooms
Apartment Features
- Air Conditioning
- Cable Ready
- Dishwasher
- Disposal
- Eat-in Kitchen
- Framed Mirrors
- Freezer
- Hardwood Floors
- Heating
- High Speed Internet Access
- Ice Maker
- Island Kitchen
- Kitchen
- Microwave
- Oven
- Range
- Recreation Room
- Refrigerator
- Stainless Steel Appliances
- Storage Space
- Tub/Shower
- Washer/Dryer
- Wheelchair Accessible (Rooms)
- Wi-Fi
- Window Coverings
Community Features
- 24 Hour Access
- Bicycle Storage
- Business Center
- Community-Wide WiFi
- Concierge
- Conference Rooms
- Doorman
- Dry Cleaning Service
- Elevator
- Fitness Center
- Gameroom
- Garages
- Grill
- Guest Apartment
- Key Fob Entry
- Lounge
- Maintenance on site
- Multi Use Room
- On-Site Retail
- Online Services
- Package Service
- Pet Washing Station
- Pool
- Property Manager on Site
- Recycling
- Renters Insurance Program
- Roof Terrace
- Short Term Lease
- Spa
- Storage Space
- Sundeck
- Wi-Fi
Map of Eleven40
Area Scores
Walkability
Exceptionally walkable
Transit
Exceptional public transit
Driveability
Fairly drivable
Bikeability
Exceptionally bikeable
Walkability measures the walking distance to day-to-day needs.
Transit measures access to public transportation.
Driveability measures congestion, parking availability, and access to major roads.
Bikeability measures the suitability for cycling.
Soundscore™
Busy
A Sound Score rating aggregates noise caused by vehicle traffic, airplane traffic and local sources.
Transit
Subway
1 min Drive


Subway
1 min Drive

Subway
1 min Drive
Subway
2 min Drive


Subway
2 min Drive

Commuter Rail
2 min Drive
Commuter Rail
2 min Drive
Airport
17 min Drive

Airport
30 min Drive

Moving to South Loop, Chicago, IL
Shopping Centers
Shoppers will appreciate Eleven40 proximity to Southgate Market and The Maxwell. Southgate Market is 1 mile away, and The Maxwell is within a 15 minute walk.
Commuting
With top-notch public transportation and a TransitScore of 100, South Loop is exceptional public transit. Within 1.8 miles of Eleven40, you’ll find Roosevelt Station (Green, Orange Lines), Roosevelt Station (Red Line), and Harrison Station.
Parks and Recreation
Recreational activities near Eleven40 are plentiful. Discover 5 parks within 1.3 miles, including Field Museum of Natural History, Burnham Park, and John G. Shedd Aquarium.
Airports
Living in South Loop provides easy access to Chicago Midway International, located just 17 minutes from Eleven40. Another nearby airport is Chicago O'Hare International, located 19 miles away.
Local Education
Primary and Secondary Schools

South Loop Elementary School
Grades PK-8
Public

National Teachers Elementary Academy
Grades PK-8
Public

Jones College Prep High School
Grades 9-12
Public

Phillips Academy High School
Grades 9-12
Public

British International School of Chicago, South Loop
Grades PK-12
Private
Data provided by GreatSchools.org © 2026. All rights reserved.

Colleges and Universities
| School | Commute Time (Distance) |
|---|---|
| Columbia College Chicago | Walk: 1 min (0.1 mi) |
| DePaul University, Loop Campus | Walk: 11 min (0.6 mi) |
| Robert Morris Univ., Ill. | Walk: 12 min (0.6 mi) |
| Roosevelt University, Chicago | Walk: 13 min (0.7 mi) |
About Eleven40
Enjoy ½ month free rent when you move in by 12/31/25.Love what you see? Apply within 48 hours of your tour to receive a $500 admin credit!
Enjoy ½ month free rent when you move in by 12/31/25.Love what you see? Apply within 48 hours of your tour to receive a $500 admin credit!
Eleven40 is an apartment community in Chicago, IL
Contact
Chicago, IL 60605
- Sunday 12:00 PM – 5:00 PM
- Monday 9:00 AM – 6:00 PM
- Tuesday 9:00 AM – 6:00 PM
- Wednesday 9:00 AM – 6:00 PM
- Thursday 9:00 AM – 6:00 PM
- Friday 9:00 AM – 6:00 PM
- Saturday 10:00 AM – 5:00 PM
Renter Reviews
For Eleven40
79 Ratings & Reviews
-
6/22/25
Verified Renter
Submitted by a verified resident of the apartment community. Participating residents may receive reward points in exchange for posting a review during their lease term, regardless of the nature of the review.The staff here are nice and I had barbeque here, it is really a good time with my friend. I enjoy the time here. The view is really beautiful on the 26th floor, and we can also swim or enjoy the hot pool here. It is chill and relax.
Review from Apartments.com
Property Manager at Eleven40 responded to this review
We appreciate your positive feedback and are delighted to know that you had a good time at our community. It's wonderful to hear that you enjoyed the amenities and the view from the 26th floor. We strive to create a relaxing and enjoyable environment… for all our residents. Thank you for choosing us as your living community.
Sincerely,
The Eleven40 Management Team
Eleven40 Gallery
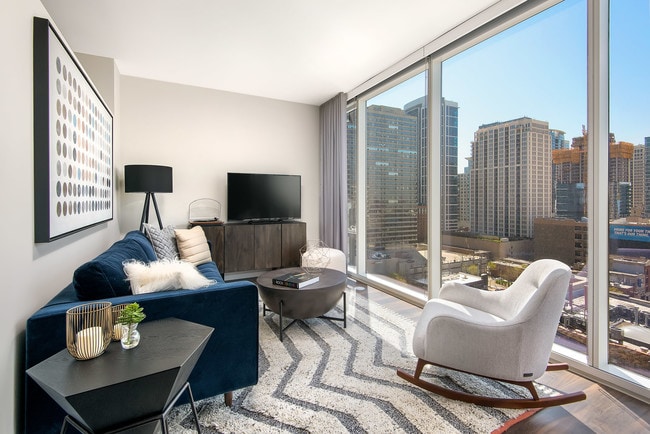
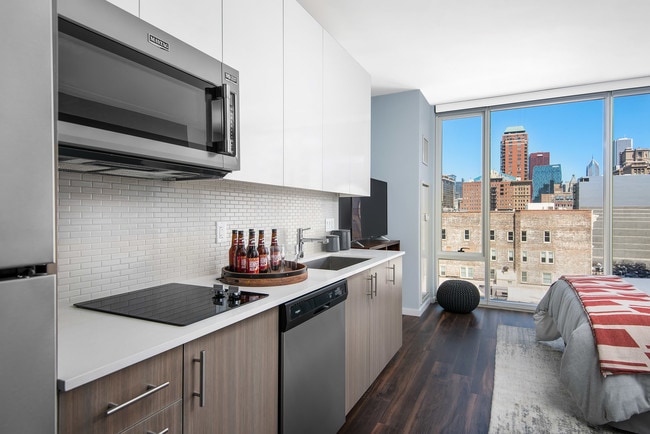


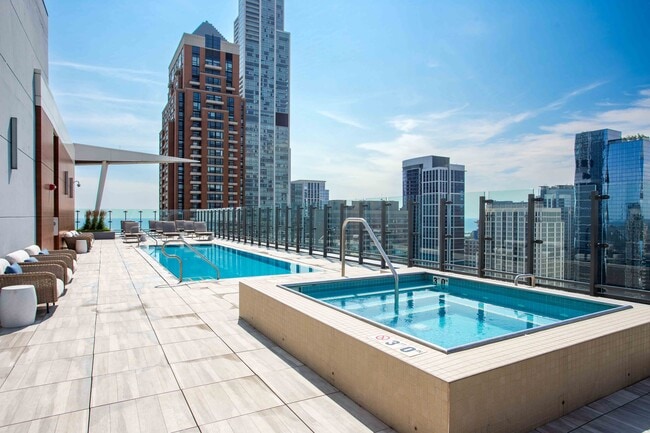

Nearby Properties You Might Like
Within 50 Miles of Eleven40





Find More Rentals in Chicago
Bedrooms
Other Types of Rentals
Chicago Apartments by Amenity
- Pet-Friendly Apartments in Chicago
- Furnished Apartments in Chicago
- Waterfront Apartments in Chicago
- Apartments with a Pool in Chicago
- Apartments with Wheelchair Access in Chicago
- Apartments with Washer & Dryer in Chicago
- Apartments with Utilities Included in Chicago
- Apartments with a Garage in Chicago
- Apartments with EV Charging in Chicago
- Apartments with a Virtual Tour in Chicago
Apartment Specialties
Apartments in your Budget
Find More Rentals Nearby…
Cities
Neighborhoods
Contact This Property
(855) 784-1549Languages: English
Open 10:00 AM – 5:00 PM Today