


Managed By

- Total Monthly Price
- $2,420 - $4,444
- Bedrooms
- Studio - 2Studio - 2 Beds
- Bathrooms
- 1 - 21 - 2 Baths
- Sq. Ft.
- 460 - 965 sq ft
Pricing and Floor Plans
V1.1A
Show Floor Plan Details Hide Floor Plan Details
Unable to load floor plan details.
Emme-1305
$2,559
460 Sq. Ft.
Nov. 5
Emme-905
$2,543
460 Sq. Ft.
Nov. 28
S2.1
Show Floor Plan Details Hide Floor Plan Details
Unable to load floor plan details.
Emme-1013
$2,420
487 Sq. Ft.
Oct. 3
V2.1
Show Floor Plan Details Hide Floor Plan Details
Unable to load floor plan details.
Emme-1114
$2,559
463 Sq. Ft.
Nov. 3
S1
Show Floor Plan Details Hide Floor Plan Details
Unable to load floor plan details.
V1
Show Floor Plan Details Hide Floor Plan Details
Unable to load floor plan details.
V2
Show Floor Plan Details Hide Floor Plan Details
Unable to load floor plan details.
S2
Show Floor Plan Details Hide Floor Plan Details
Unable to load floor plan details.
V1.1
Show Floor Plan Details Hide Floor Plan Details
Unable to load floor plan details.
S1.1
Show Floor Plan Details Hide Floor Plan Details
Unable to load floor plan details.
V2.1A
Show Floor Plan Details Hide Floor Plan Details
Unable to load floor plan details.
A1.1
Show Floor Plan Details Hide Floor Plan Details
Unable to load floor plan details.
Emme-1102
$2,920
615 Sq. Ft.
Now
Emme-602
$2,859
615 Sq. Ft.
Nov. 20
B1.1
Show Floor Plan Details Hide Floor Plan Details
Unable to load floor plan details.
Emme-803
$3,095
660 Sq. Ft.
Sep. 30
Emme-903
$3,120
660 Sq. Ft.
Oct. 7
A6.1
Show Floor Plan Details Hide Floor Plan Details
Unable to load floor plan details.
Emme-717
$2,867
604 Sq. Ft.
Nov. 7
Emme-1017
$3,049
604 Sq. Ft.
Nov. 18
B3.1
Show Floor Plan Details Hide Floor Plan Details
Unable to load floor plan details.
Emme-712
$2,820
635 Sq. Ft.
Now
B4.1
Show Floor Plan Details Hide Floor Plan Details
Unable to load floor plan details.
Emme-1316
$2,995
654 Sq. Ft.
Oct. 24
B1
Show Floor Plan Details Hide Floor Plan Details
Unable to load floor plan details.
A4
Show Floor Plan Details Hide Floor Plan Details
Unable to load floor plan details.
A6
Show Floor Plan Details Hide Floor Plan Details
Unable to load floor plan details.
A2
Show Floor Plan Details Hide Floor Plan Details
Unable to load floor plan details.
A5
Show Floor Plan Details Hide Floor Plan Details
Unable to load floor plan details.
A1
Show Floor Plan Details Hide Floor Plan Details
Unable to load floor plan details.
B3
Show Floor Plan Details Hide Floor Plan Details
Unable to load floor plan details.
A3
Show Floor Plan Details Hide Floor Plan Details
Unable to load floor plan details.
B2
Show Floor Plan Details Hide Floor Plan Details
Unable to load floor plan details.
B4
Show Floor Plan Details Hide Floor Plan Details
Unable to load floor plan details.
A5.1A
Show Floor Plan Details Hide Floor Plan Details
Unable to load floor plan details.
A4.A
Show Floor Plan Details Hide Floor Plan Details
Unable to load floor plan details.
A2.1A
Show Floor Plan Details Hide Floor Plan Details
Unable to load floor plan details.
A3.1
Show Floor Plan Details Hide Floor Plan Details
Unable to load floor plan details.
B3.1A
Show Floor Plan Details Hide Floor Plan Details
Unable to load floor plan details.
B2.A
Show Floor Plan Details Hide Floor Plan Details
Unable to load floor plan details.
A5.A
Show Floor Plan Details Hide Floor Plan Details
Unable to load floor plan details.
A2.A
Show Floor Plan Details Hide Floor Plan Details
Unable to load floor plan details.
B2.1
Show Floor Plan Details Hide Floor Plan Details
Unable to load floor plan details.
C3.A
Show Floor Plan Details Hide Floor Plan Details
Unable to load floor plan details.
Emme-910
$4,020
962 Sq. Ft.
Now
C2.1
Show Floor Plan Details Hide Floor Plan Details
Unable to load floor plan details.
Emme-409
$4,045
962 Sq. Ft.
Now
C2
Show Floor Plan Details Hide Floor Plan Details
Unable to load floor plan details.
Emme-609
$4,155
962 Sq. Ft.
Oct. 6
C4
Show Floor Plan Details Hide Floor Plan Details
Unable to load floor plan details.
C1.1
Show Floor Plan Details Hide Floor Plan Details
Unable to load floor plan details.
C1
Show Floor Plan Details Hide Floor Plan Details
Unable to load floor plan details.
C1.1A
Show Floor Plan Details Hide Floor Plan Details
Unable to load floor plan details.
C3
Show Floor Plan Details Hide Floor Plan Details
Unable to load floor plan details.
C3.1
Show Floor Plan Details Hide Floor Plan Details
Unable to load floor plan details.
C4.1
Show Floor Plan Details Hide Floor Plan Details
Unable to load floor plan details.
Details
Lease Term Options
- 6 - 12 Month Leases
Property Information
- Built in 2017
- 199 units14 stories
Fees & Policies
The fees below are based on community-supplied data and may exclude additional fees and utilities.
Utilities & Essentials
-
Utility Bundle$170 - $220 / mo
-
Electric ServicesUsage-Based / mo
-
Renters Liability InsuranceVaries / mo
One-Time Basics
Due at Application
-
Application Fee$50
-
Administrative Fee$500
Covered
-
Parking Fee$300 / mo
Comments
Please call our leasing office for parking policy.
Parking
-
Reserved Parking$325 / mo
Comments
Max of 1
Dogs Allowed
-
Pet Fee - Dog$350Disclaimer: Two (2) pet maximum per apartment home. Breed and other restrictions may apply. See Leasing Professional for more details.
-
Pet Rent$25 / mo
0 lbs. Weight Limit
Restrictions
Breed and weight restrictions may apply. Please contact our leasing team for more information about our pet policy.
Comments
Cat and Dog Pet Fees are $250 per cat and $350 per dog w/ a max number of 2 pets per home.
Cats Allowed
-
Pet Fee - Cat$250Disclaimer: Two (2) pet maximum per apartment home. Breed and other restrictions may apply. See Leasing Professional for more details.
-
Pet Rent$25 / mo
0 lbs. Weight Limit
Comments
Cat and Dog Pet Fees are $250 per cat and $350 per dog w/ a max number of 2 pets per home.
-
Storage Rental$45 / mo
Personalized Add-Ons
-
Pet Management$25 - $30
-
Flexible Rent Payment ServiceVaries / mo
Property Fee Disclaimer: Based on community-supplied data and independent market research. Subject to change without notice. May exclude fees for mandatory or optional services and usage-based utilities.
Matterport 3D Tours
Explore Commute Options
Property Highlights
- A/C
- Air Conditioning
Apartment Features
- Air Conditioning
- Dishwasher
- Fireplace
- Office
- Washer/Dryer
Community Features
- Fitness Center
- Lounge
- Pool
- Short Term Lease
Map of EMME
Area Scores
Walkability
Exceptionally walkable
Transit
Exceptional public transit
Driveability
Moderately drivable
Bikeability
Moderately bikeable
Walkability measures the walking distance to day-to-day needs.
Transit measures access to public transportation.
Driveability measures congestion, parking availability, and access to major roads.
Bikeability measures the suitability for cycling.
Soundscore™
Busy
A Sound Score rating aggregates noise caused by vehicle traffic, airplane traffic and local sources.
Transit
Subway
1 min Drive


Subway
1 min Drive


Subway
1 min Drive

Subway
2 min Drive
Subway
3 min Drive

Commuter Rail
2 min Drive
Commuter Rail
3 min Drive

Airport
18 min Drive

Airport
26 min Drive

Moving to West Loop, Chicago, IL
Shopping Centers
Shoppers will appreciate EMME proximity to Metra Market, Trio Retail Center, and The Shops At Emerald. Metra Market is 0.3 miles away, and Trio Retail Center is within a 6 minute walk.
Commuting
With top-notch public transportation and a TransitScore of 100, West Loop is exceptional public transit. Within 1.9 miles of EMME, you’ll find Clinton Station (Green, Pink Lines), Morgan, and Ogilvie/Union.
Parks and Recreation
Recreational activities near EMME are plentiful. Discover 5 parks within 2.1 miles, including Alliance for the Great Lakes, Openlands, and Millennium Park.
Airports
Living in West Loop provides easy access to Chicago Midway International, located just 17 minutes from EMME. Another nearby airport is Chicago O'Hare International, located 17 miles away.
Local Education
Primary and Secondary Schools

Skinner Elementary School
Grades PK-8
Public

Crane Technical Prep High School
Grades 11-12
Public

Wells Community Academy High School
Grades 9-12
Public
Uno Network Charter School
Grades K-12
Charter
Bennett Day School
Grades PK-12
Private
Data provided by GreatSchools.org © 2026. All rights reserved.

Colleges and Universities
| School | Commute Time (Distance) |
|---|---|
| The Ill. Inst. of Art, Chicago | Walk: 12 min (0.6 mi) |
| The Chicago School | Walk: 12 min (0.6 mi) |
| Harold Washington College | Walk: 17 min (0.9 mi) |
| SAIC | Drive: 4 min (1.3 mi) |
About EMME
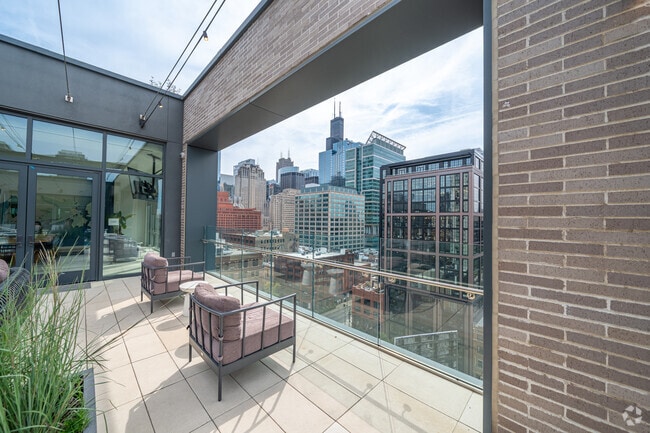
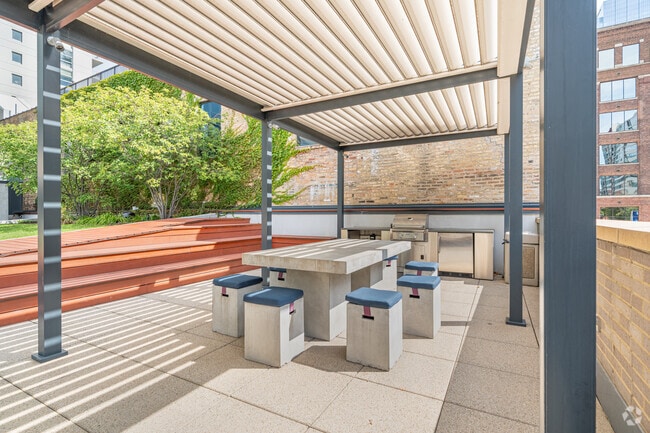
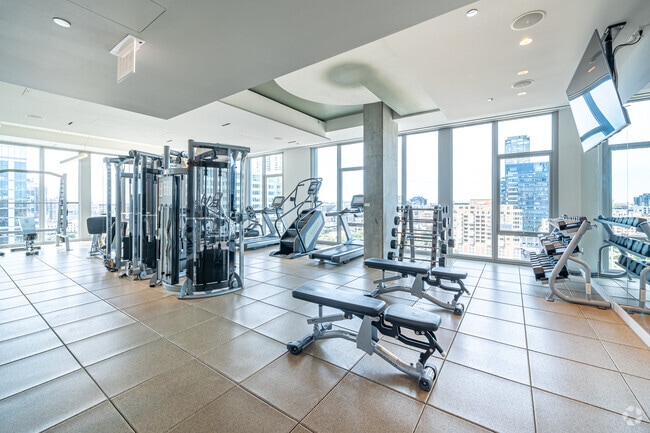
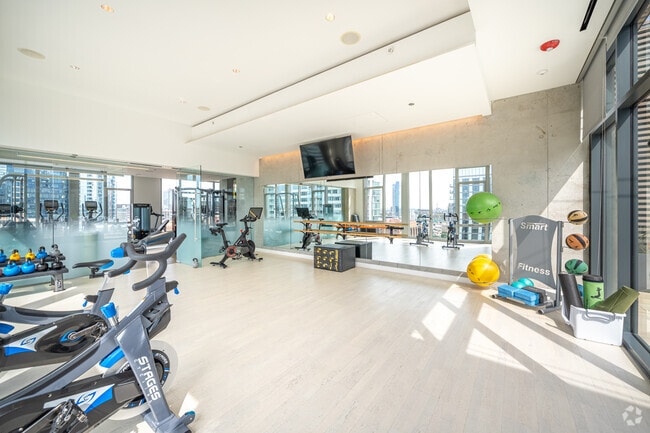
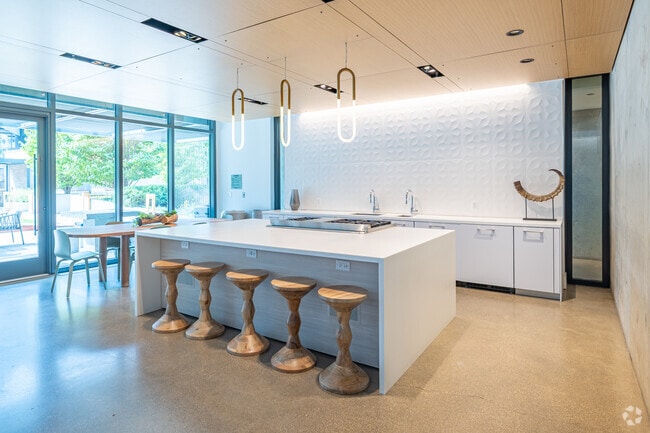
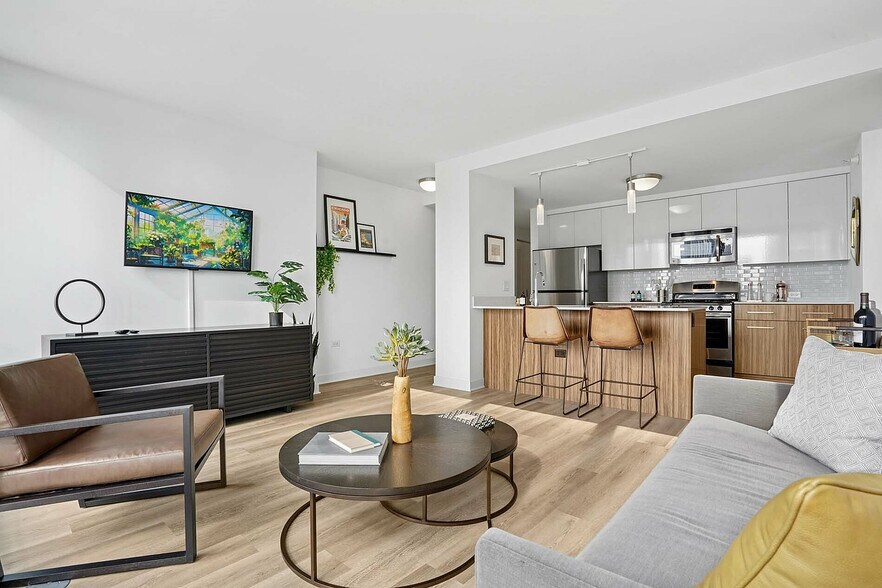
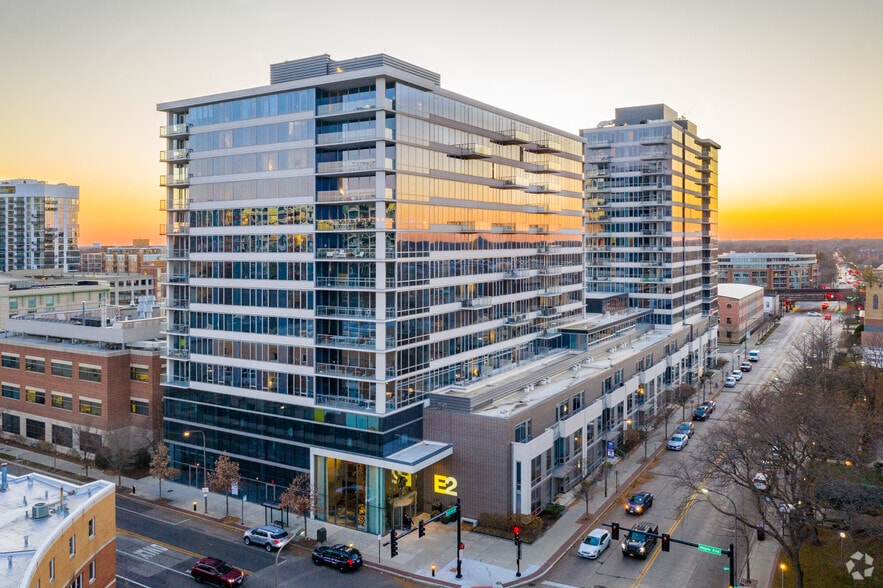
In the heart of the West Loop, curated design and airy amenities collide to create a community that is as beautiful as it is comfortable. Gather with friends for a cookout on the terrace, unwind by the fireplace, pick fresh herbs from community… planters, sweat it out in our cutting-edge fitness center, or dive into a new book in our library. Enjoy all our luxury apartments have to offer.
In the heart of the West Loop, curated design and airy amenities collide to create a community that is as beautiful as it is comfortable. Gather with friends for a cookout on the terrace, unwind by the fireplace, pick fresh herbs from community planters, sweat it out in our cutting-edge fitness center, or dive into a new book in our library. Enjoy all our luxury apartments have to offer.
EMME is an apartment community in Chicago, IL
Contact
Chicago, IL 60661
- Sunday Closed
- Monday 9:00 AM – 6:00 PM
- Tuesday 9:00 AM – 6:00 PM
- Wednesday 9:00 AM – 6:00 PM
- Thursday 9:00 AM – 6:00 PM
- Friday 9:00 AM – 6:00 PM
- Saturday 11:00 AM – 5:00 PM
Renter Reviews
For EMME
33 Ratings & Reviews
-
12/23/22
Verified Renter
I have truly found a home here at Emme. Emme combines a one-of-a-kind physical space with a truly unique community. Having lived here for 4 years, I can say the physical space is just as beautiful, thoughtful, and functional as it was when the building first opened up. The amenities are never overused. To put it simply, you feel like you are living in a spa here! The community is small and organic enough that you feel connected to other residents but never feel like you are tripping over… anyone. I can't say enough about the physical environment here at Emme. Almost everyday you can be reminded of why this building has won design and architectural awards. There is so much thought and care put into the floor-plans and common areas. Finally, the staff enable a personalized experience that I have not seen (by a long shot) at other buildings. I moved back to Chicago years ago, concerned about finding a fresh start... Emme gave me that with a home that I am truly proud, even of 4 years later... and for that, I am thankful.
Review from Apartments.com
Property Manager at EMME responded to this review
Hello, thank you for your kind words and this wonderful review!
EMME Gallery



Nearby Properties You Might Like
Within 50 Miles of EMME


Find More Rentals in Chicago
Bedrooms
Other Types of Rentals
Chicago Apartments by Amenity
- Pet-Friendly Apartments in Chicago
- Furnished Apartments in Chicago
- Waterfront Apartments in Chicago
- Apartments with a Pool in Chicago
- Apartments with Wheelchair Access in Chicago
- Apartments with Washer & Dryer in Chicago
- Apartments with Utilities Included in Chicago
- Apartments with a Garage in Chicago
- Apartments with EV Charging in Chicago
- Apartments with a Virtual Tour in Chicago
Apartment Specialties
Apartments in your Budget
Find More Rentals Nearby…
Cities
Neighborhoods
Contact This Property
(708) 775-3038Languages: English
Closed Today