
Managed By

- Bedrooms
- Studio - 2Studio - 2 Beds
- Bathrooms
- 1 - 21 - 2 Baths
- Sq. Ft.
- 475 - 1,342 sq ft
Pricing and Floor Plans
Studio 11
Show Floor Plan Details Hide Floor Plan Details
Unable to load floor plan details.
1311
$2,378
480 Sq. Ft.
Now
0511
$2,338
480 Sq. Ft.
Now
0711
$2,388
480 Sq. Ft.
Dec. 27
Studio 05
Show Floor Plan Details Hide Floor Plan Details
Unable to load floor plan details.
1005
$2,388
475 Sq. Ft.
Oct. 27
1205
$2,398
475 Sq. Ft.
Oct. 27
Greenspace Studio 07
Show Floor Plan Details Hide Floor Plan Details
Unable to load floor plan details.
0407
$2,433
478 Sq. Ft.
Now
Studio 06
Show Floor Plan Details Hide Floor Plan Details
Unable to load floor plan details.
Studio 08
Show Floor Plan Details Hide Floor Plan Details
Unable to load floor plan details.
Convertible 07
Show Floor Plan Details Hide Floor Plan Details
Unable to load floor plan details.
Convertible 03
Show Floor Plan Details Hide Floor Plan Details
Unable to load floor plan details.
One Bed 01
Show Floor Plan Details Hide Floor Plan Details
Unable to load floor plan details.
0501
$3,045
776 Sq. Ft.
Now
0701
$3,055
776 Sq. Ft.
Now
0601
$2,998
776 Sq. Ft.
Oct. 10
One Bed 09
Show Floor Plan Details Hide Floor Plan Details
Unable to load floor plan details.
1009
$2,818
786 Sq. Ft.
Dec. 3
0609
$2,798
786 Sq. Ft.
Dec. 8
One Bed 12
Show Floor Plan Details Hide Floor Plan Details
Unable to load floor plan details.
0512
$2,680
730 Sq. Ft.
Now
One Bed 04
Show Floor Plan Details Hide Floor Plan Details
Unable to load floor plan details.
0504
$2,690
701 Sq. Ft.
Now
One Bed 13
Show Floor Plan Details Hide Floor Plan Details
Unable to load floor plan details.
1013
$2,730
613 Sq. Ft.
Now
One Bed 14
Show Floor Plan Details Hide Floor Plan Details
Unable to load floor plan details.
1114
$2,788
730 Sq. Ft.
Oct. 8
One Bed 15
Show Floor Plan Details Hide Floor Plan Details
Unable to load floor plan details.
1015
$2,893
711 Sq. Ft.
Oct. 30
New
One Bed 17
Show Floor Plan Details Hide Floor Plan Details
Unable to load floor plan details.
1417
$3,198
767 Sq. Ft.
Nov. 3
Two Bed 02
Show Floor Plan Details Hide Floor Plan Details
Unable to load floor plan details.
1402
$4,099
1,059 Sq. Ft.
Oct. 10
Greenspace Two Bed 13
Show Floor Plan Details Hide Floor Plan Details
Unable to load floor plan details.
Penthouse 04
Show Floor Plan Details Hide Floor Plan Details
Unable to load floor plan details.
Greenspace Two Bed 15
Show Floor Plan Details Hide Floor Plan Details
Unable to load floor plan details.
Penthouse 01
Show Floor Plan Details Hide Floor Plan Details
Unable to load floor plan details.
Two Bed 16
Show Floor Plan Details Hide Floor Plan Details
Unable to load floor plan details.
Two Bed 10
Show Floor Plan Details Hide Floor Plan Details
Unable to load floor plan details.
Penthouse 03
Show Floor Plan Details Hide Floor Plan Details
Unable to load floor plan details.
Penthouse 02
Show Floor Plan Details Hide Floor Plan Details
Unable to load floor plan details.
Details
Lease Term Options
- 9 - 17 Month Leases
Property Information
- Built in 2015
- 190 units15 stories
Fees & Policies
The fees below are based on community-supplied data and may exclude additional fees and utilities.
-
Other
-
Garage
Dogs Allowed
-
Dog Fee$600
55 lbs. Weight Limit
Restrictions
$1000 one-time fee for 2 dogs, Breed Restrictions Apply
Comments
Max # of Pets Allowed
Cats Allowed
-
Cat Fee$350
Restrictions
$500 one-time fee for 2 cats, Breed Restrictions Apply
Comments
Max # of Pets Allowed
Property Fee Disclaimer: Based on community-supplied data and independent market research. Subject to change without notice. May exclude fees for mandatory or optional services and usage-based utilities.
Matterport 3D Tours
Explore Commute Options
Property Highlights
- 100% smoke-free environment
- Air Conditioner
- Bike Storage
- Designer ceramic and porcelain tiles by Daltile
- Electric vehicle charging stations
- Electronic Thermostat
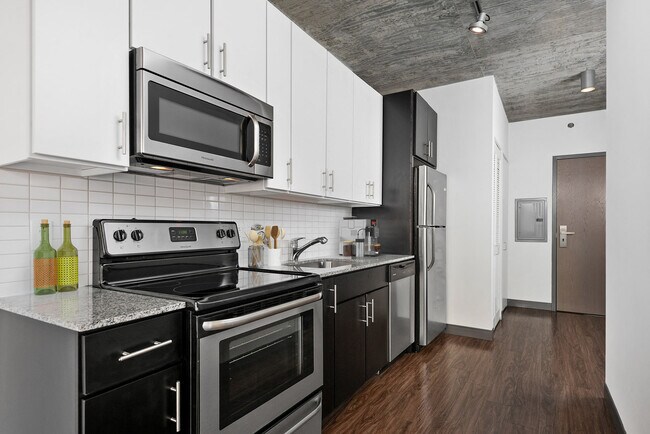
- Elegant 3/4 inch granite countertop
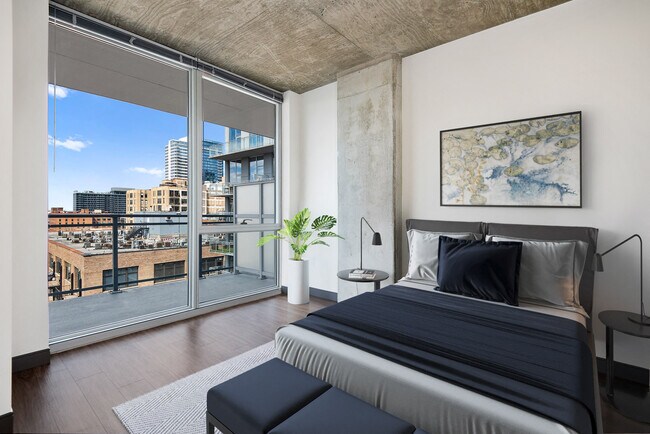
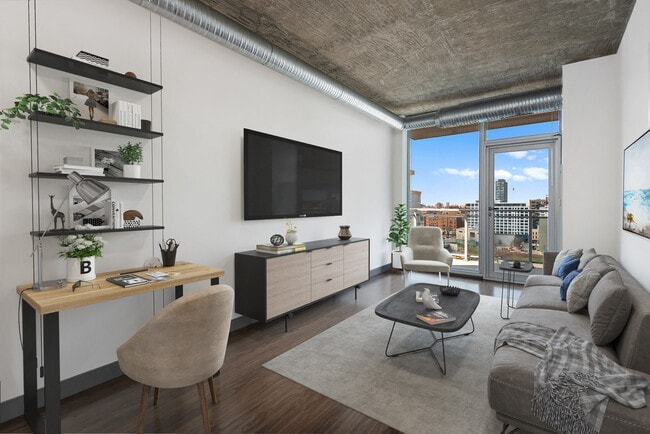
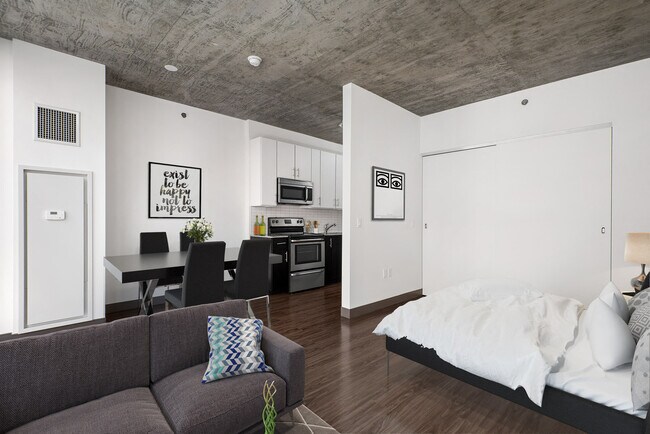
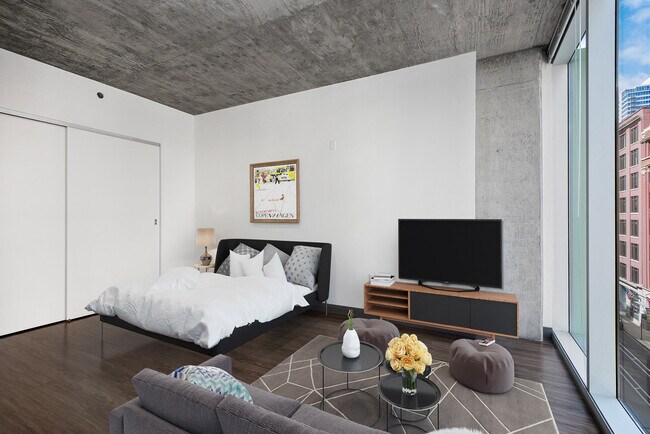
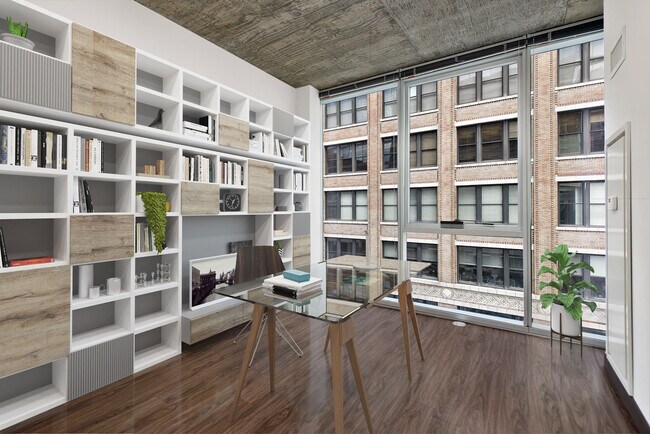
- Exposed concrete ceilings
- Extra Storage
- In-unit stacked Frigidaire washer and dryer
- Kitchen garbage disposal
- Landscaped rooftop eco-garden and deck
- LEED certified Green Building
- Library
- Media Room
- Modern finishes
- Outdoor Sundeck
- Patio/Balcony
- Pet-friendly
- Private dog run
- Private Terrace Dining
- Secure keyless apartment entry system
- Smart Thermostats (In Select Units)
- Spacious Hotel-Like Lobby
- Tide Cleaners, Dry Cleaning on Demand
- Track lighting in kitchen by Juno
- Under-mount stainless steel sink
- View
- Wheelchair Access
Apartment Features
- Air Conditioning
- Balcony
- Cable Ready
- Deck
- Dishwasher
- Disposal
- Freezer
- Granite Countertops
- Hardwood Floors
- High Ceilings
- High Speed Internet Access
- Ice Maker
- Kitchen
- Large Bedrooms
- Microwave
- Oven
- Patio
- Recreation Room
- Refrigerator
- Smoke Free
- Stainless Steel Appliances
- Views
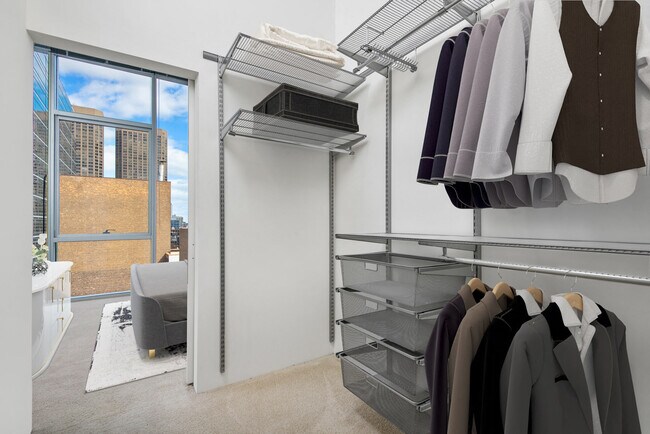
- Walk-In Closets
- Washer/Dryer
- Wheelchair Accessible (Rooms)
- Wi-Fi
- Window Coverings
Community Features
- 24 Hour Access
- Bicycle Storage
- Business Center
- Car Charging Station
- Community-Wide WiFi
- Concierge
- Conference Rooms
- Controlled Access
- Courtyard
- Dog Park
- Doorman
- Dry Cleaning Service
- Elevator
- Fitness Center
- Gameroom
- Garages
- Gated
- Grill
- Health Club Discount
- Key Fob Entry
- Laundry Service
- Maintenance on site
- Media Center/Movie Theatre
- Multi Use Room
- On-Site Retail
- Online Services
- Package Service
- Pet Play Area
- Pool
- Property Manager on Site
- Public Transportation
- Recycling
- Renters Insurance Program
- Roof Terrace
- Spa
- Storage Space
- Sundeck
- Wi-Fi
Map of JeffJack Apartments
Area Scores
Walkability
Exceptionally walkable
Transit
Exceptional public transit
Driveability
Moderately drivable
Bikeability
Moderately bikeable
Walkability measures the walking distance to day-to-day needs.
Transit measures access to public transportation.
Driveability measures congestion, parking availability, and access to major roads.
Bikeability measures the suitability for cycling.
Soundscore™
Busy
A Sound Score rating aggregates noise caused by vehicle traffic, airplane traffic and local sources.
Transit
Subway
1 min Drive


Subway
2 min Drive


Subway
1 min Drive

Subway
2 min Drive
Commuter Rail
1 min Drive

Commuter Rail
3 min Walk
Airport
17 min Drive

Airport
27 min Drive

Moving to West Loop, Chicago, IL
Shopping Centers
Shoppers will appreciate JeffJack Apartments proximity to The Shops At Emerald, Metra Market, and Jefferson & Taylor Redevelopment. The Shops At Emerald is 0.4 miles away, and Metra Market is within a 10 minute walk.
Commuting
With top-notch public transportation and a TransitScore of 100, West Loop is exceptional public transit. Within 2.5 miles of JeffJack Apartments, you’ll find Clinton Station (Blue Line), Uic-Halsted Station, and Quincy Station (Downtown Loop).
Parks and Recreation
Recreational activities near JeffJack Apartments are plentiful. Discover 5 parks within 2.5 miles, including Alliance for the Great Lakes, Openlands, and Grant Park.
Airports
Living in West Loop provides easy access to Chicago Midway International, located just 17 minutes from JeffJack Apartments. Another nearby airport is Chicago O'Hare International, located 17.4 miles away.
Local Education
Primary and Secondary Schools

Skinner Elementary School
Grades PK-8
Public

Village Leadership Academy
Grades PK-8
Private
Crane Technical Prep High School
Grades 11-12
Public

Wells Community Academy High School
Grades 9-12
Public
Chicago Virtual Charter School
Grades K-12
Charter
Data provided by GreatSchools.org © 2026. All rights reserved.

Colleges and Universities
| School | Commute Time (Distance) |
|---|---|
| Robert Morris Univ., Ill. | Walk: 17 min (0.9 mi) |
| DePaul University, Loop Campus | Walk: 18 min (1 mi) |
| The Ill. Inst. of Art, Chicago | Drive: 4 min (1.1 mi) |
| The Chicago School | Drive: 3 min (1.3 mi) |
About JeffJack Apartments
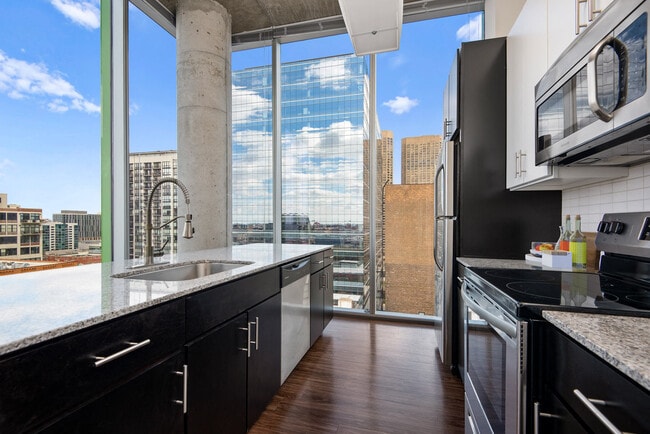
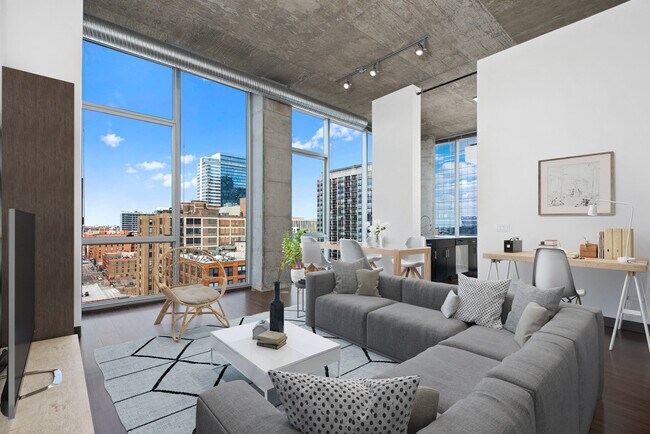
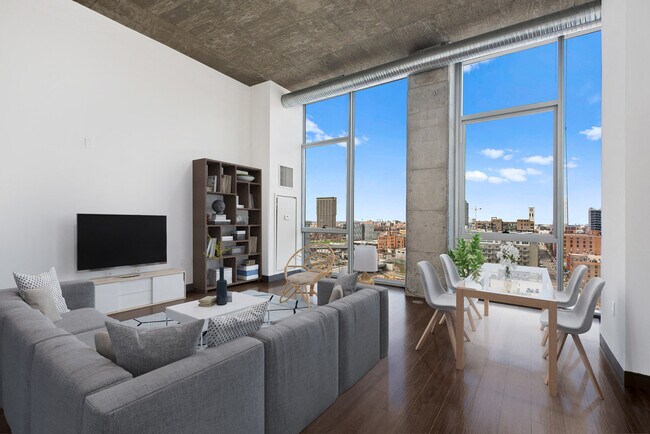
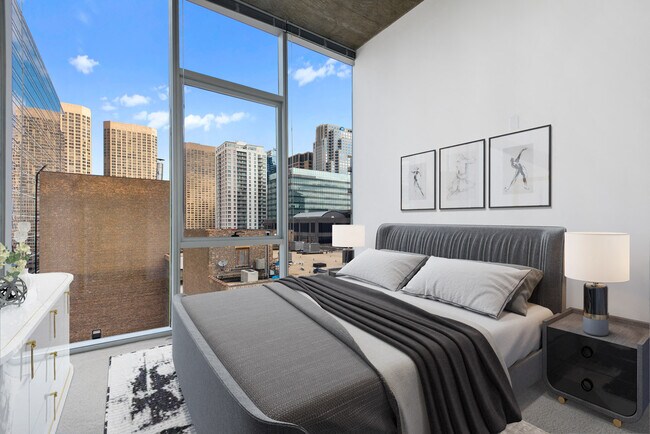
Smartly located at the corner of Jefferson and Jackson in downtown Chicago, JeffJack Apartments is absolutely brilliant. JeffJack offers studios through two bedroom apartment homes.
Smartly located at the corner of Jefferson and Jackson in downtown Chicago, JeffJack Apartments is absolutely brilliant. JeffJack offers studios through two bedroom apartment homes.
JeffJack Apartments is an apartment community in Chicago, IL
Contact
Chicago, IL 60661
- Sunday Closed
- Monday 9:00 AM – 6:00 PM
- Tuesday 9:00 AM – 6:00 PM
- Wednesday 9:00 AM – 6:00 PM
- Thursday 9:00 AM – 6:00 PM
- Friday 9:00 AM – 6:00 PM
- Saturday 10:00 AM – 5:00 PM
Renter Reviews
For JeffJack Apartments
63 Ratings & Reviews
-
10/20/25
Verified Renter
Submitted by a verified resident of the apartment community. Participating residents may receive reward points in exchange for posting a review during their lease term, regardless of the nature of the review.Generally the residental life is very good. The employees in this buildings are all very polite and doing a very good job. I especially enjoy the common area here.
Review from Apartments.com
Property Manager at JeffJack Apartments responded to this review
Thank you for sharing your positive experience with us. We're happy to hear that you enjoy the community and appreciate the efforts of our team. It's wonderful to know that the common area is a highlight for you.
Sincerely,
The JeffJack… Management Team
JeffJack Apartments Gallery
Nearby Properties You Might Like
Within 50 Miles of JeffJack Apartments





Find More Rentals in Chicago
Bedrooms
Other Types of Rentals
Chicago Apartments by Amenity
- Pet-Friendly Apartments in Chicago
- Furnished Apartments in Chicago
- Waterfront Apartments in Chicago
- Apartments with a Pool in Chicago
- Apartments with Wheelchair Access in Chicago
- Apartments with Washer & Dryer in Chicago
- Apartments with Utilities Included in Chicago
- Apartments with a Garage in Chicago
- Apartments with EV Charging in Chicago
- Apartments with a Virtual Tour in Chicago
Apartment Specialties
Apartments in your Budget
Find More Rentals Nearby…
Cities
Neighborhoods
Contact This Property
(708) 775-2636Languages: English
Closed Today