
Managed By

- Bedrooms
- Studio - 3Studio - 3 Beds
- Bathrooms
- 1 - 31 - 3 Baths
- Sq. Ft.
- 499 - 1,960 sq ft
Pricing and Floor Plans
No. 9
Show Floor Plan Details Hide Floor Plan Details
Unable to load floor plan details.
2909
$2,409
514 Sq. Ft.
Now
2809
$2,399
514 Sq. Ft.
Now
No. 5
Show Floor Plan Details Hide Floor Plan Details
Unable to load floor plan details.
2405
$2,225
499 Sq. Ft.
Sep. 29
No. 8
Show Floor Plan Details Hide Floor Plan Details
Unable to load floor plan details.
2608
$2,375
513 Sq. Ft.
Oct. 5
No. 6
Show Floor Plan Details Hide Floor Plan Details
Unable to load floor plan details.
No. 12
Show Floor Plan Details Hide Floor Plan Details
Unable to load floor plan details.
3012
$2,751
669 Sq. Ft.
Now
2912
$2,756
669 Sq. Ft.
Nov. 7
No. 7
Show Floor Plan Details Hide Floor Plan Details
Unable to load floor plan details.
2807
$2,855
701 Sq. Ft.
Now
2707
$2,845
701 Sq. Ft.
Now
No. 0
Show Floor Plan Details Hide Floor Plan Details
Unable to load floor plan details.
No. 14
Show Floor Plan Details Hide Floor Plan Details
Unable to load floor plan details.
No. 2
Show Floor Plan Details Hide Floor Plan Details
Unable to load floor plan details.
No. 10
Show Floor Plan Details Hide Floor Plan Details
Unable to load floor plan details.
No. 4
Show Floor Plan Details Hide Floor Plan Details
Unable to load floor plan details.
No. 3
Show Floor Plan Details Hide Floor Plan Details
Unable to load floor plan details.
0903
$3,653
946 Sq. Ft.
Now
2503
$4,023
946 Sq. Ft.
Oct. 28
No. 1
Show Floor Plan Details Hide Floor Plan Details
Unable to load floor plan details.
1701
$4,295
1,237 Sq. Ft.
Now
2301
$4,355
1,237 Sq. Ft.
Oct. 7
No. 11
Show Floor Plan Details Hide Floor Plan Details
Unable to load floor plan details.
1111
$4,420
1,135 Sq. Ft.
Oct. 7
PH. 3
Show Floor Plan Details Hide Floor Plan Details
Unable to load floor plan details.
PH. 4
Show Floor Plan Details Hide Floor Plan Details
Unable to load floor plan details.
PH. 5
Show Floor Plan Details Hide Floor Plan Details
Unable to load floor plan details.
PH. 6
Show Floor Plan Details Hide Floor Plan Details
Unable to load floor plan details.
PH. 2
Show Floor Plan Details Hide Floor Plan Details
Unable to load floor plan details.
PH. 1
Show Floor Plan Details Hide Floor Plan Details
Unable to load floor plan details.
Property Map
Select a unit to view pricing and availability
Details
Lease Term Options
- 10 - 18 Month Leases
Property Information
- Built in 2017
- 300 units30 stories
Fees & Policies
The fees below are based on community-supplied data and may exclude additional fees and utilities.
One-Time Basics
Due at Application
-
Application Fee Per Applicant$50
Due at Move-In
-
Administrative Fee$500
-
Other
-
Covered
-
Garage
Dogs Allowed
-
Dog Fee$595
Restrictions
$300 nonrefundable fee for 2nd dog. Breed restrictions apply.
Comments
| Restrictions: $300 nonrefundable fee for 2nd dog. Breed restrictions apply.
Cats Allowed
-
Cat Fee$200
Restrictions
$100 nonrefundable fee for 2nd cat.
Comments
| Restrictions: $100 nonrefundable fee for 2nd cat.
Storage Unit
-
Storage DepositN/A
-
Storage Rent$35 / mo
Property Fee Disclaimer: Based on community-supplied data and independent market research. Subject to change without notice. May exclude fees for mandatory or optional services and usage-based utilities.
Matterport 3D Tours
Explore Commute Options
Property Highlights
- Extra Storage Available
- In-unit GE Washer & Dryer
- Keyless Fob Entry
- Library
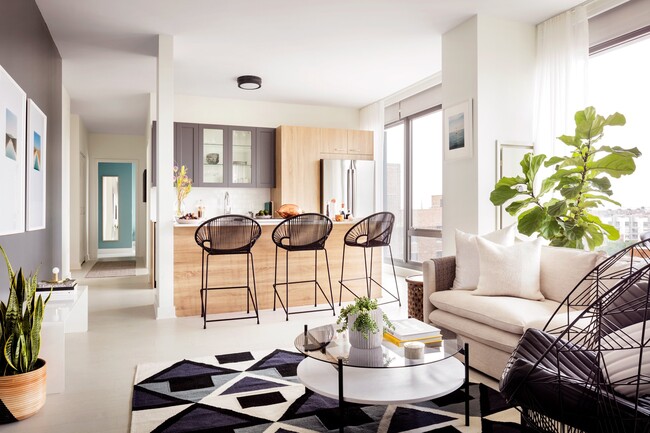
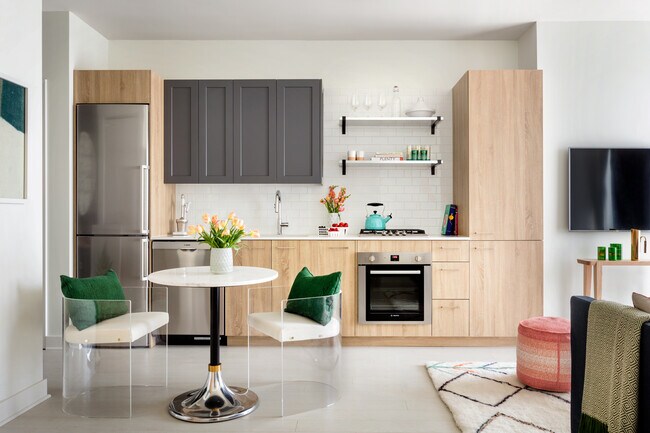
- Modern Kitchens with Bosch Appliances
- On-site Storage, Including Bike Storage
- Poolside Cabanas and Barbecue Grills
- Soaring 9’ Ceilings
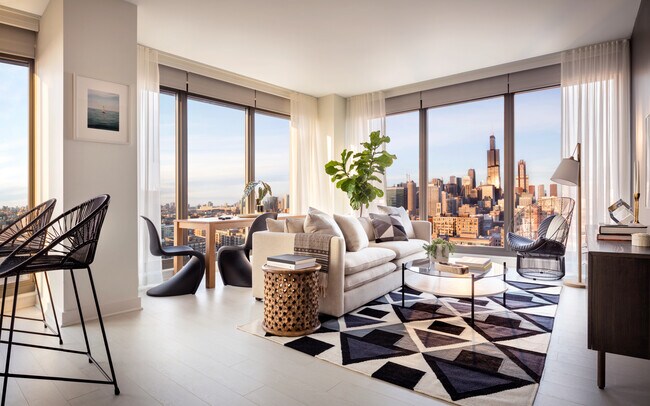
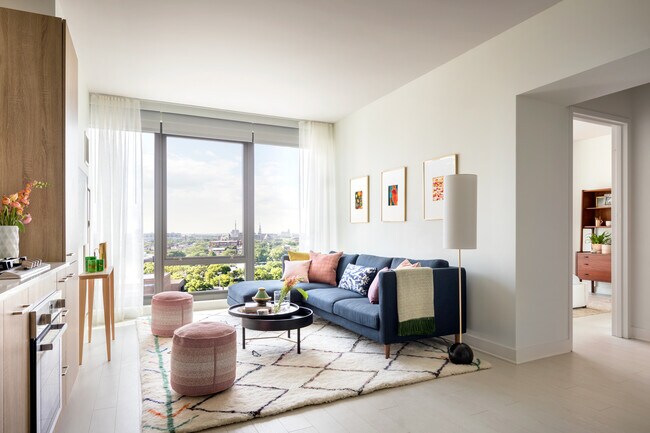
- Spacious Living Rooms
- Studios to Three-Bedroom Residences
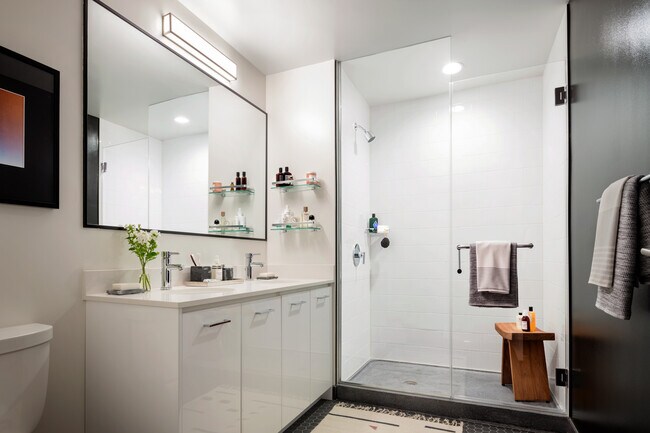
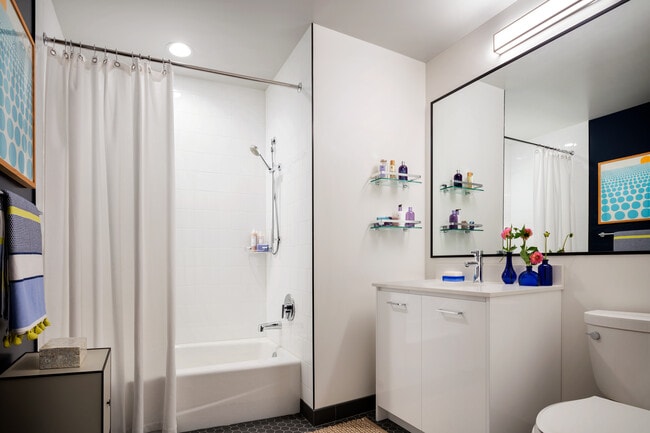
- Tiled Bathrooms with Large Cabinets
- Vibrant West Loop Neighborhood
Apartment Features
- Air Conditioning
- Carpet
- Dishwasher
- Disposal
- Freezer
- Grill
- Kitchen
- Range
- Recreation Room
- Refrigerator
- Washer/Dryer
Community Features
- Bicycle Storage
- Business Center
- Cabana
- Clubhouse
- Community-Wide WiFi
- Concierge
- Fitness Center
- Garages
- Guest Apartment
- Maintenance on site
- Package Service
- Pet Play Area
- Pool
- Property Manager on Site
- Short Term Lease
- Sundeck
Map of Landmark West Loop
Area Scores
Walkability
Exceptionally walkable
Transit
Exceptional public transit
Driveability
Moderately drivable
Bikeability
Very bikeable
Walkability measures the walking distance to day-to-day needs.
Transit measures access to public transportation.
Driveability measures congestion, parking availability, and access to major roads.
Bikeability measures the suitability for cycling.
Soundscore™
Busy
A Sound Score rating aggregates noise caused by vehicle traffic, airplane traffic and local sources.
Transit
Subway
3 min Drive


Subway
1 min Drive

Subway
3 min Drive
Subway
1 min Drive
Subway
2 min Drive


Commuter Rail
2 min Drive
Commuter Rail
2 min Drive

Airport
17 min Drive

Airport
26 min Drive

Moving to West Loop, Chicago, IL
Shopping Centers
Shoppers will appreciate Landmark West Loop proximity to The Shops At Emerald. The Shops At Emerald is 0.6 miles away.
Commuting
With top-notch public transportation and a TransitScore of 100, West Loop is exceptional public transit. Within 2 miles of Landmark West Loop, you’ll find Uic-Halsted Station, Racine Station, and Morgan.
Parks and Recreation
Recreational activities near Landmark West Loop are plentiful. Discover 5 parks within 2.7 miles, including Alliance for the Great Lakes, Openlands, and Grant Park.
Airports
Living in West Loop provides easy access to Chicago Midway International, located just 17 minutes from Landmark West Loop. Another nearby airport is Chicago O'Hare International, located 17.7 miles away.
Local Education
Primary and Secondary Schools

Skinner Elementary School
Grades PK-8
Public

Intercultural Montessori Language School
Grades PK-8
Private
Crane Technical Prep High School
Grades 11-12
Public

Wells Community Academy High School
Grades 9-12
Public
Chicago Virtual Charter School
Grades K-12
Charter
Bennett Day School
Grades PK-12
Private
Data provided by GreatSchools.org © 2026. All rights reserved.

Colleges and Universities
| School | Commute Time (Distance) |
|---|---|
| Univ. of Ill. at Chicago | Walk: 13 min (0.7 mi) |
| Rush University | Walk: 18 min (1 mi) |
| Malcolm X College | Drive: 2 min (1.4 mi) |
| The Ill. Inst. of Art, Chicago | Drive: 5 min (1.8 mi) |
About Landmark West Loop
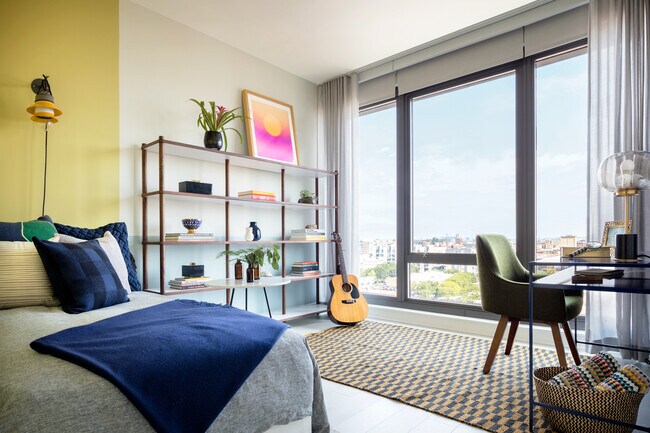
Landmark West Loop offers stunning luxury rental apartments in one of the most desirable neighborhoods in Chicago at 1035 West Van Buren Street, near the Google headquarters, as well as University of Illinois and the Illinois Medical District… campuses. Residents have access to a suite of incredible amenities and work-from-home conveniences, including high-speed Internet, access to virtual experiences, a co-working space, a sundeck, swimming pool, hot tub and library.
Landmark West Loop offers stunning luxury rental apartments in one of the most desirable neighborhoods in Chicago at 1035 West Van Buren Street, near the Google headquarters, as well as University of Illinois and the Illinois Medical District campuses. Residents have access to a suite of incredible amenities and work-from-home conveniences, including high-speed Internet, access to virtual experiences, a co-working space, a sundeck, swimming pool, hot tub and library.
Landmark West Loop is an apartment community in Chicago, IL
Contact
Chicago, IL 60607
- Sunday Closed
- Monday 9:00 AM – 6:00 PM
- Tuesday 9:00 AM – 6:00 PM
- Wednesday 9:00 AM – 6:00 PM
- Thursday 9:00 AM – 6:00 PM
- Friday 9:00 AM – 6:00 PM
- Saturday 10:00 AM – 5:00 PM
Renter Reviews
For Landmark West Loop
4 Ratings & Reviews
-
12/17/25
Verified Renter
Submitted by a verified resident of the apartment community. Participating residents may receive reward points in exchange for posting a review during their lease term, regardless of the nature of the review.Beautiful building with great amenities. Staff are friendly and care about you—it really feels like a community. The gym was a huge selling point for me and they have even brought in new machines.
Review from Apartments.com
Property Manager at Landmark West Loop responded to this review
Thank you for sharing your positive experience with us. We're happy to hear that you enjoy the amenities and feel a sense of community here. It's great to know that the gym and its new machines have been a highlight for you.
Sincerely,
The… Landmark West Loop Management Team
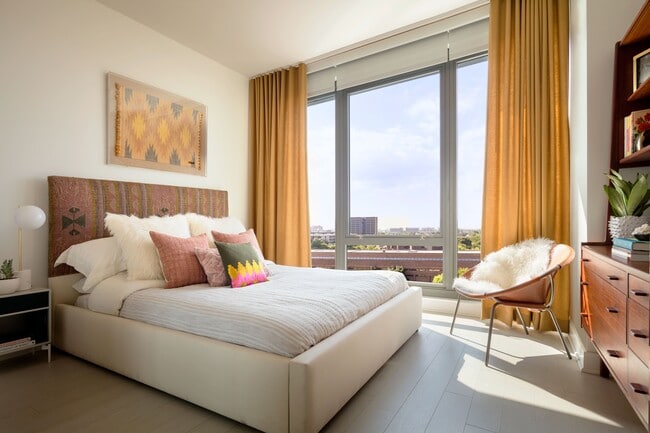
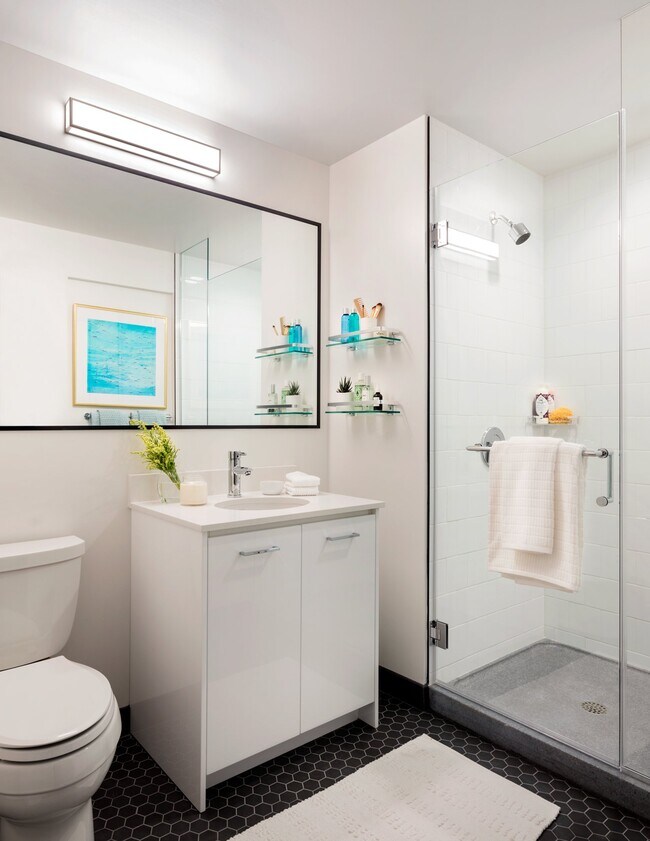
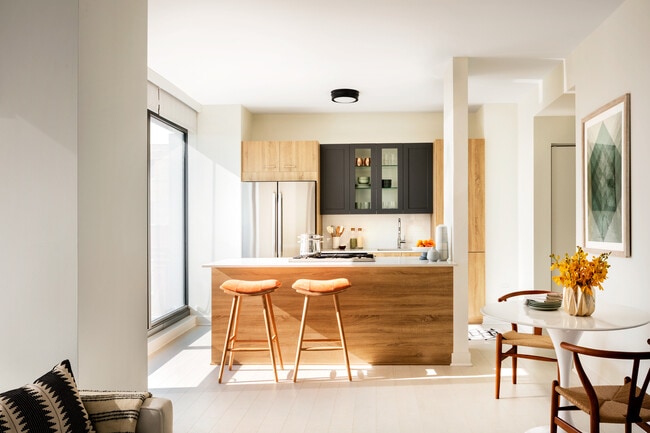
Landmark West Loop Gallery
Nearby Properties You Might Like
Within 50 Miles of Landmark West Loop





Find More Rentals in Chicago
Bedrooms
Other Types of Rentals
Chicago Apartments by Amenity
- Pet-Friendly Apartments in Chicago
- Furnished Apartments in Chicago
- Waterfront Apartments in Chicago
- Apartments with a Pool in Chicago
- Apartments with Wheelchair Access in Chicago
- Apartments with Washer & Dryer in Chicago
- Apartments with Utilities Included in Chicago
- Apartments with a Garage in Chicago
- Apartments with EV Charging in Chicago
- Apartments with a Virtual Tour in Chicago
Apartment Specialties
Apartments in your Budget
Find More Rentals Nearby…
Cities
Neighborhoods
Contact This Property
(708) 853-6450Languages: English
Closed Today