



Managed By

- Bedrooms
- Studio - 3Studio - 3 Beds
- Bathrooms
- 1 - 21 - 2 Baths
- Sq. Ft.
- 601 - 1,620 sq ft
Pricing and Floor Plans
C1
Show Floor Plan Details Hide Floor Plan Details
Unable to load floor plan details.
908
$2,441
667 Sq. Ft.
Now
1408
$2,555
667 Sq. Ft.
Oct. 1
S1
Show Floor Plan Details Hide Floor Plan Details
Unable to load floor plan details.
1207
$2,329
601 Sq. Ft.
Dec. 10
1307
$2,344
601 Sq. Ft.
Jan. 4
C3
Show Floor Plan Details Hide Floor Plan Details
Unable to load floor plan details.
1905
$2,693
703 Sq. Ft.
Dec. 16
C2T
Show Floor Plan Details Hide Floor Plan Details
Unable to load floor plan details.
C2
Show Floor Plan Details Hide Floor Plan Details
Unable to load floor plan details.
1B
Show Floor Plan Details Hide Floor Plan Details
Unable to load floor plan details.
1809
$2,595
681 Sq. Ft.
Now
1209
$2,604
681 Sq. Ft.
Oct. 17
1D
Show Floor Plan Details Hide Floor Plan Details
Unable to load floor plan details.
804
$2,692
787 Sq. Ft.
Oct. 2
604
$2,692
787 Sq. Ft.
Oct. 28
1E
Show Floor Plan Details Hide Floor Plan Details
Unable to load floor plan details.
901
$3,182
915 Sq. Ft.
Oct. 19
1A
Show Floor Plan Details Hide Floor Plan Details
Unable to load floor plan details.
1BT
Show Floor Plan Details Hide Floor Plan Details
Unable to load floor plan details.
1C
Show Floor Plan Details Hide Floor Plan Details
Unable to load floor plan details.
1DT
Show Floor Plan Details Hide Floor Plan Details
Unable to load floor plan details.
1CT
Show Floor Plan Details Hide Floor Plan Details
Unable to load floor plan details.
1ET
Show Floor Plan Details Hide Floor Plan Details
Unable to load floor plan details.
2B
Show Floor Plan Details Hide Floor Plan Details
Unable to load floor plan details.
1711
$4,018
1,109 Sq. Ft.
Oct. 5
911
$3,983
1,109 Sq. Ft.
Oct. 29
1011
$4,013
1,109 Sq. Ft.
Nov. 29
2C
Show Floor Plan Details Hide Floor Plan Details
Unable to load floor plan details.
1702
$4,154
1,176 Sq. Ft.
Oct. 31
New
2A
Show Floor Plan Details Hide Floor Plan Details
Unable to load floor plan details.
2808
$3,803
1,014 Sq. Ft.
Nov. 6
2BT
Show Floor Plan Details Hide Floor Plan Details
Unable to load floor plan details.
2D
Show Floor Plan Details Hide Floor Plan Details
Unable to load floor plan details.
2CT
Show Floor Plan Details Hide Floor Plan Details
Unable to load floor plan details.
3A
Show Floor Plan Details Hide Floor Plan Details
Unable to load floor plan details.
3010
$5,045
1,467 Sq. Ft.
Now
3BT
Show Floor Plan Details Hide Floor Plan Details
Unable to load floor plan details.
3C
Show Floor Plan Details Hide Floor Plan Details
Unable to load floor plan details.
Property Map
Select a unit to view pricing and availability
Details
Lease Term Options
- 9 - 16 Month Leases
Property Information
- Built in 2017
- 265 units33 stories
Fees & Policies
The fees below are based on community-supplied data and may exclude additional fees and utilities.
Dogs Allowed
-
Dog Fee$500
Restrictions
Rottweilers, Staffordshire Terriers, Pit Bull Terriers, Bull Terriers, Akitas, Doberman Pinschers, Great Danes, Chow Chows, Alaskan Malamutes, German Shepards, Huskies, Wolf-Hybrids, Presa Canarios, and Saint Bernards.
Comments
| Restrictions: Rottweilers, Staffordshire Terriers, Pit Bull Terriers, Bull Terriers, Akitas, Doberman Pinschers, Great Danes, Chow Chows, Alaskan Malamutes, German Shepards, Huskies, Wolf-Hybrids, Presa Canarios, and Saint Bernards.
Cats Allowed
-
Cat Fee$500
Restrictions
None
Comments
| Restrictions: None
Storage Unit
-
Storage Rent$40 / mo
Property Fee Disclaimer: Based on community-supplied data and independent market research. Subject to change without notice. May exclude fees for mandatory or optional services and usage-based utilities.
Matterport 3D Tours
Explore Commute Options
Property Highlights
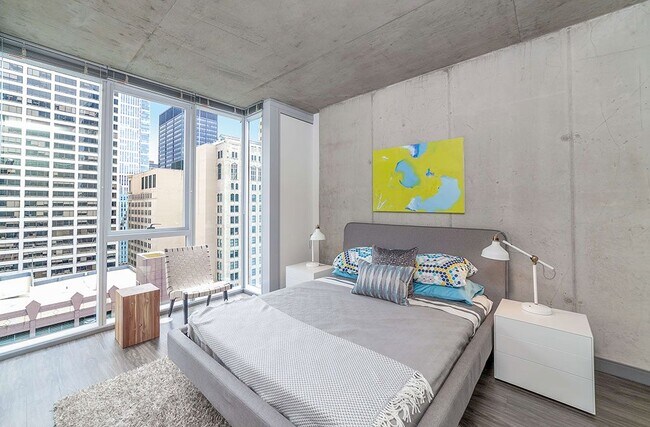
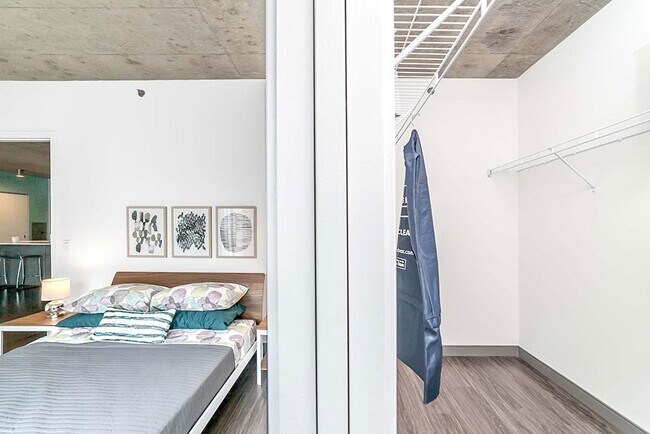
- 215' City Views
- 5th floor Eco Terrace
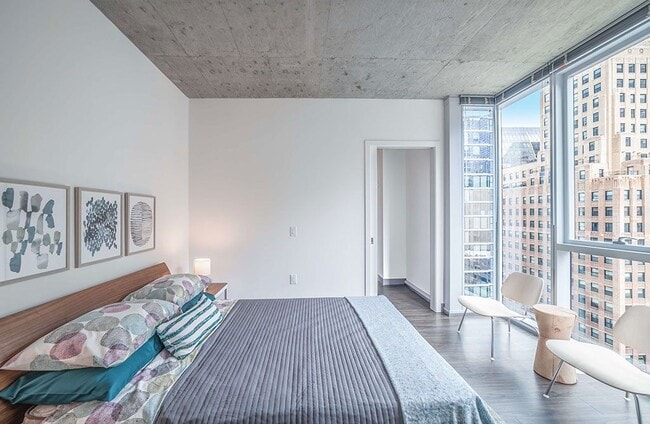
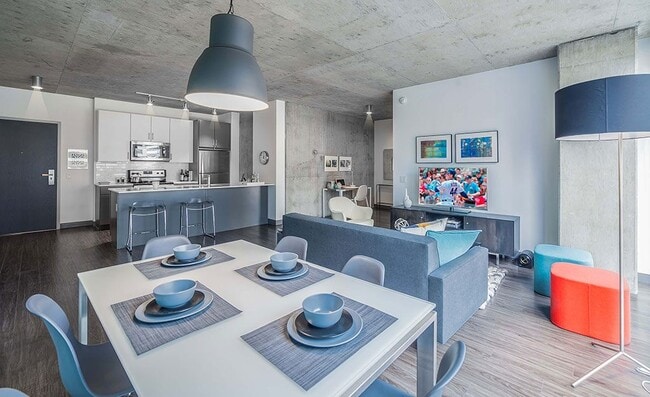
- Dark wood-grained flooring
- Dog Spa + tree-lined dog walk
- Eco-friendly LEED Certification
- Exposed concete ceilings
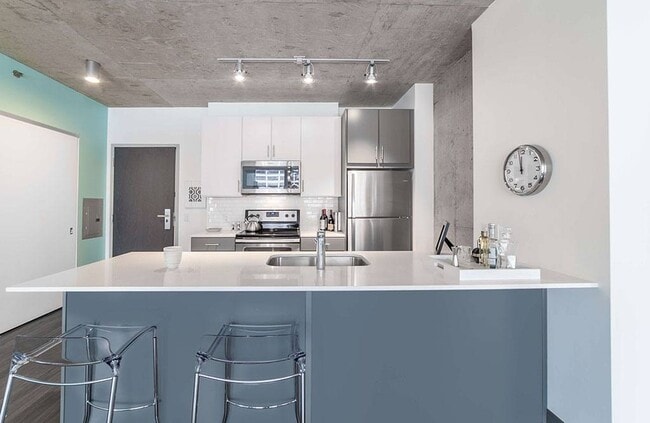
- Matte gray + white cabinetry
- Media Room
- USB charging station
- White subway tile
Apartment Features
- Air Conditioning
- Dishwasher
- Freezer
- Microwave
- Oven
- Recreation Room
- Stainless Steel Appliances
- Tub/Shower
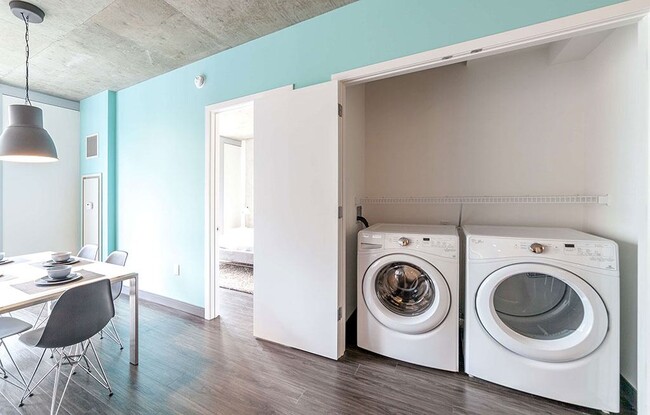
- Washer/Dryer
Community Features
- Clubhouse
- Concierge
- Doorman
- Elevator
- Fitness Center
- Hot Tub
- Lounge
- Maintenance on site
- Pool
- Property Manager on Site
- Public Transportation
- Spa
Map of Linea Apartments
Area Scores
Walkability
Moderately walkable
Transit
Exceptional public transit
Driveability
Fairly drivable
Bikeability
Very bikeable
Walkability measures the walking distance to day-to-day needs.
Transit measures access to public transportation.
Driveability measures congestion, parking availability, and access to major roads.
Bikeability measures the suitability for cycling.
Soundscore™
Busy
A Sound Score rating aggregates noise caused by vehicle traffic, airplane traffic and local sources.
Transit
Subway
4 min Walk


Subway
5 min Walk


Subway
1 min Drive


Subway
2 min Drive

Commuter Rail
2 min Drive
Commuter Rail
3 min Drive
Airport
20 min Drive

Airport
28 min Drive

Moving to Chicago Loop, Chicago, IL
Shopping Centers
Shoppers will appreciate Linea Apartments proximity to Metra Market and Trio Retail Center. Metra Market is 0.6 miles away, and Trio Retail Center is within a 13 minute walk.
Commuting
With top-notch public transportation and a TransitScore of 100, Chicago Loop is exceptional public transit. Within 1.2 miles of Linea Apartments, you’ll find Clark/Lake Station (Downtown Loop), Merchandise Mart Station, and Washington/Wells Station (Downtown Loop).
Parks and Recreation
Recreational activities near Linea Apartments are plentiful. Discover 5 parks within 1.6 miles, including Alliance for the Great Lakes, Openlands, and Millennium Park.
Airports
Living in Chicago Loop provides easy access to Chicago Midway International, located just 18 minutes from Linea Apartments. Another nearby airport is Chicago O'Hare International, located 17.5 miles away.
Local Education
Primary and Secondary Schools

Ogden Elementary School
Grades PK-8
Public

South Loop Elementary School
Grades PK-8
Public

Frances Xavier Warde Schools
Grades PK-8
Private

Phillips Academy High School
Grades 9-12
Public

Muchin College Prep
Grades 9-12
Public
Lawrence Hall-Lakewood
Grades K-12
Private
Data provided by GreatSchools.org © 2026. All rights reserved.

Colleges and Universities
| School | Commute Time (Distance) |
|---|---|
| The Chicago School | Walk: 3 min (0.2 mi) |
| The Ill. Inst. of Art, Chicago | Walk: 5 min (0.3 mi) |
| Harold Washington College | Walk: 7 min (0.4 mi) |
| SAIC | Walk: 14 min (0.7 mi) |
About Linea Apartments
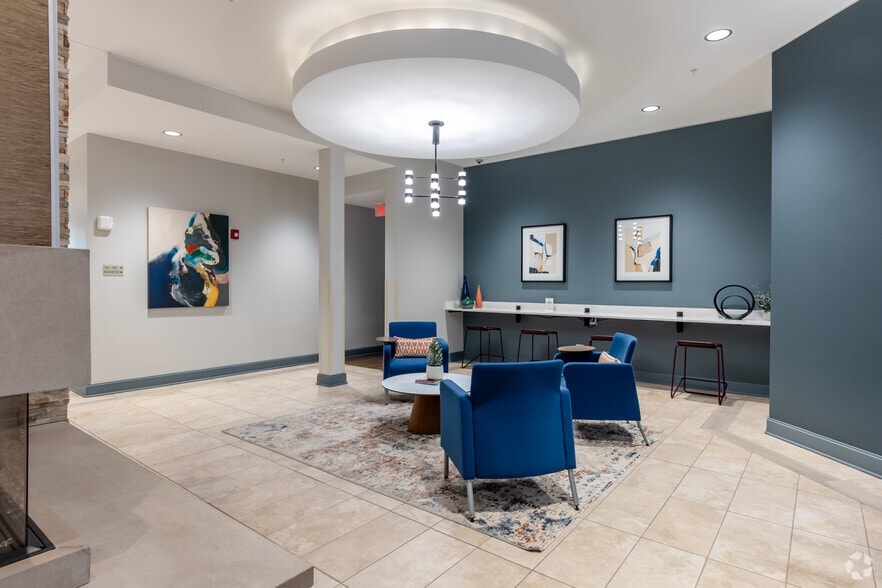
LINEA Apartments is your direct line to downtown Chicago Loop living. Sleek loft-style studio, convertible, one, two and three bedroom apartments located in the heart of the Loop. A bold architectural statement, multi-level amenity spaces, and modern… interior finishes.
LINEA Apartments is your direct line to downtown Chicago Loop living. Sleek loft-style studio, convertible, one, two and three bedroom apartments located in the heart of the Loop. A bold architectural statement, multi-level amenity spaces, and modern interior finishes.
Linea Apartments is an apartment community in Chicago, IL
Contact
Chicago, IL 60606
- Sunday Closed
- Monday 9:00 AM – 6:00 PM
- Tuesday 9:00 AM – 6:00 PM
- Wednesday 9:00 AM – 6:00 PM
- Thursday 9:00 AM – 6:00 PM
- Friday 9:00 AM – 6:00 PM
- Saturday 10:00 AM – 5:00 PM
Renter Reviews
For Linea Apartments
77 Ratings & Reviews
-
10/27/25
Verified Renter
Submitted by a verified resident of the apartment community. Participating residents may receive reward points in exchange for posting a review during their lease term, regardless of the nature of the review.Very nice amenities and the floorplans are spacious. Only issues we have had so far are relating to noise, one being a barking dog during work hours and the other being loud music over the weekend. The walls seem thick and most of the noise comes through the hallway, otherwise our time here has been very nice.
Review from Apartments.com
Linea Apartments Gallery


Nearby Properties You Might Like
Within 50 Miles of Linea Apartments





Find More Rentals in Chicago
Bedrooms
Other Types of Rentals
Chicago Apartments by Amenity
- Pet-Friendly Apartments in Chicago
- Furnished Apartments in Chicago
- Waterfront Apartments in Chicago
- Apartments with a Pool in Chicago
- Apartments with Wheelchair Access in Chicago
- Apartments with Washer & Dryer in Chicago
- Apartments with Utilities Included in Chicago
- Apartments with a Garage in Chicago
- Apartments with EV Charging in Chicago
- Apartments with a Virtual Tour in Chicago
Apartment Specialties
Apartments in your Budget
Find More Rentals Nearby…
Cities
Neighborhoods
Contact This Property
(708) 775-3587Languages: English
Open 10:00 AM – 5:00 PM Today