
Managed By

- Bedrooms
- Studio - 2Studio - 2 Beds
- Bathrooms
- 1 - 21 - 2 Baths
- Sq. Ft.
- 522 - 1,410 sq ft
Pricing and Floor Plans
S1
Show Floor Plan Details Hide Floor Plan Details
Unable to load floor plan details.
0425
$2,500
522 Sq. Ft.
Oct. 25
0325
$2,453
522 Sq. Ft.
Dec. 20
S2
Show Floor Plan Details Hide Floor Plan Details
Unable to load floor plan details.
0417
$2,345
541 Sq. Ft.
Sep. 30
1A
Show Floor Plan Details Hide Floor Plan Details
Unable to load floor plan details.
0515
$2,822
650 Sq. Ft.
Now
0215
$2,659
650 Sq. Ft.
Now
1G
Show Floor Plan Details Hide Floor Plan Details
Unable to load floor plan details.
0509
$2,912
820 Sq. Ft.
Oct. 1
0209
$2,790
820 Sq. Ft.
Nov. 8
2B
Show Floor Plan Details Hide Floor Plan Details
Unable to load floor plan details.
0401
$3,873
1,085 Sq. Ft.
Oct. 15
0403
$3,873
1,085 Sq. Ft.
Nov. 1
2A
Show Floor Plan Details Hide Floor Plan Details
Unable to load floor plan details.
0312
$3,805
1,085 Sq. Ft.
Now
2C
Show Floor Plan Details Hide Floor Plan Details
Unable to load floor plan details.
0304
$4,263
1,410 Sq. Ft.
Sep. 30
Property Map
Select a unit to view pricing and availability
Details
Lease Term Options
- 3 - 15 Month Leases
Property Information
- Built in 2016
- 102 units5 stories
Fees & Policies
The fees below are based on community-supplied data and may exclude additional fees and utilities.
Utilities & Essentials
-
Beecher Carlson InsuranceVaries by unit
-
Utility ChargesVaries by unit
One-Time Basics
Due at Application
-
Administrative Fee$500
-
Application Fee$75
Garage Attached
-
Attached Garage - Parking$300 / mo
Other
-
Bike - Parking$10 / mo
Other Pets Allowed
-
Pet Fees Or Charges$500
-
Pet Rent$35 / mo
Cats Allowed
-
Cats Allowed
Max of 2
Restrictions
Each apartment allows up to two pets, provided they meet the community's weight limit. Certain breeds, such as Pit Bulls, Rottweilers, German Shepherds, and others, are not allowed, with additional breed restrictions possibly applying. Assistance animals for disability-related needs are welcome but must be disclosed and approved through the reasonable accommodation process. No pets are allowed without prior written consent.
Dogs Allowed
-
Dogs Allowed
Max of 2
Restrictions
Each apartment allows up to two pets, provided they meet the community's weight limit. Certain breeds, such as Pit Bulls, Rottweilers, German Shepherds, and others, are not allowed, with additional breed restrictions possibly applying. Assistance animals for disability-related needs are welcome but must be disclosed and approved through the reasonable accommodation process. No pets are allowed without prior written consent.
Small Storage
-
Storage DepositN/A
-
Storage Rent$40 / mo
Large Storage
-
Storage DepositN/A
-
Storage Rent$50 / mo
Other Storage Fees
-
Small Storage - Storage$40 / mo
-
Large Storage - Storage$50 / mo
Situational
-
Other Damage Charges$1
-
Cleaning Damage Charges$1
-
Paint Damage Charges$1
-
Carpet Cleaning/Repair Damage Charges$1
-
Carpet Replacement Damage Charges$1
-
Trash Service$1
-
Water Reimbursement$1
-
Gas Charges$1
-
Electricity Charges$1
-
Keys/Locks$25
-
NSF Check Fee$75
-
Transfer Fee100% of base rent
-
Lease Cancellation/Termination200% of base rent
Property Fee Disclaimer: Based on community-supplied data and independent market research. Subject to change without notice. May exclude fees for mandatory or optional services and usage-based utilities.
Matterport 3D Tours
Explore Commute Options
Property Highlights
- *In Select Units
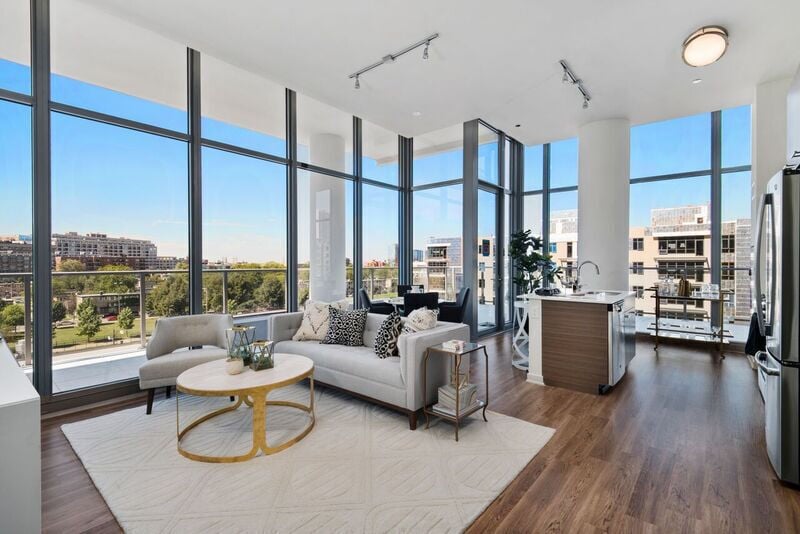
- 10 Ft Ceilings
- Convertible
- Covered, Attached & Semi-heated Parking Garage
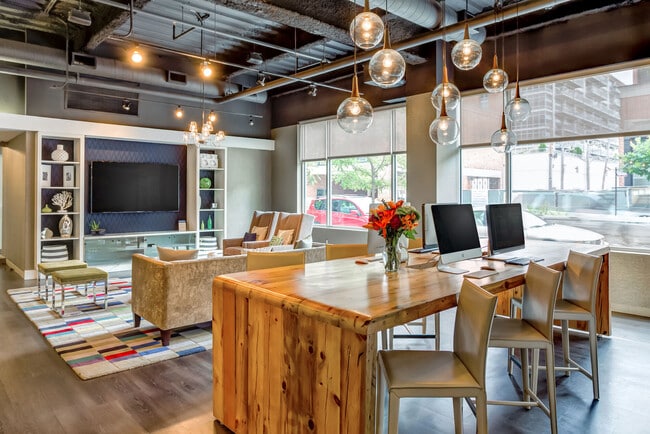
- Coworking Lounge
- Demonstration Kitchen
- Expansive Resident Lounge with Flat Screen Televis
- Individual Storage Units
- In-Unit Washer & Dryer
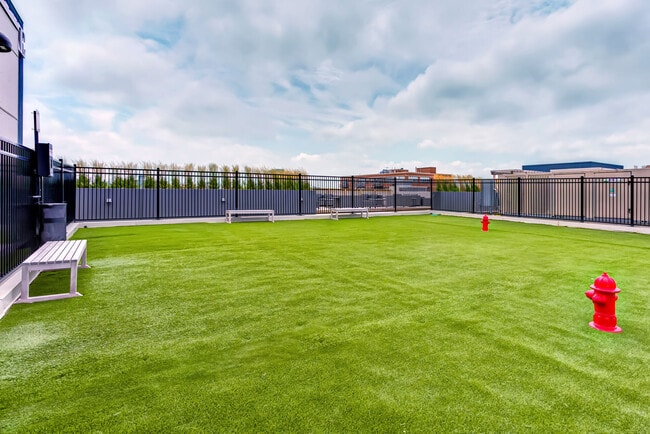
- Large Dog Run
- Large Private Patios, Balconies, or Juliet Balconi
- Large Walk-In Closet in Master Bedroom
- Modern Premium Cabinets
- Online Community Portal Offering Online Rent Payme
- Package Room
- Plank Flooring
- State of the Art Screening Room with 120-Inch Scre
- Tile Backsplash
- Track Lighting
- Unit Controlled Central Heating & Air Conditioning
- Wi-Fi in Public Areas
Apartment Features
- Kitchen
- Quartz Countertops
- Stainless Steel Appliances
- Storage Space
- Wi-Fi
Community Features
- Dog Park
- Fitness Center
- Lounge
- Property Manager on Site
Map of Luxe on Madison
Area Scores
Walkability
Exceptionally walkable
Transit
Exceptional public transit
Driveability
Fairly drivable
Bikeability
Very bikeable
Walkability measures the walking distance to day-to-day needs.
Transit measures access to public transportation.
Driveability measures congestion, parking availability, and access to major roads.
Bikeability measures the suitability for cycling.
Soundscore™
Busy
A Sound Score rating aggregates noise caused by vehicle traffic, airplane traffic and local sources.
Transit
Subway
4 min Drive


Subway
2 min Drive


Subway
2 min Drive

Subway
3 min Drive
Subway
2 min Drive
Commuter Rail
3 min Drive
Commuter Rail
4 min Drive

Airport
17 min Drive

Airport
27 min Drive

Moving to West Loop, Chicago, IL
Shopping Centers
Shoppers will appreciate Luxe on Madison proximity to The Shops At Emerald. The Shops At Emerald is 0.7 miles away.
Commuting
With top-notch public transportation and a TransitScore of 90, West Loop is exceptional public transit. Within 2.2 miles of Luxe on Madison, you’ll find Racine Station, Morgan, and Ashland Station (Green, Pink Lines).
Parks and Recreation
Recreational activities near Luxe on Madison are plentiful. Discover 5 parks within 3.1 miles, including Alliance for the Great Lakes, Openlands, and Millennium Park.
Airports
Living in West Loop provides easy access to Chicago Midway International, located just 16 minutes from Luxe on Madison. Another nearby airport is Chicago O'Hare International, located 17.3 miles away.
Local Education
Primary and Secondary Schools

Skinner Elementary School
Grades PK-8
Public

Intercultural Montessori Language School
Grades PK-8
Private
Crane Technical Prep High School
Grades 11-12
Public

Wells Community Academy High School
Grades 9-12
Public
Payton College Preparatory High School
Grades 9-12
Public
Young Magnet High School
Grades 6-12
Public
Bennett Day School
Grades PK-12
Private
Data provided by GreatSchools.org © 2026. All rights reserved.

Colleges and Universities
| School | Commute Time (Distance) |
|---|---|
| Univ. of Ill. at Chicago | Walk: 17 min (0.9 mi) |
| Malcolm X College | Walk: 18 min (0.9 mi) |
| Rush University | Walk: 19 min (1 mi) |
| The Ill. Inst. of Art, Chicago | Drive: 5 min (2.1 mi) |
About Luxe on Madison
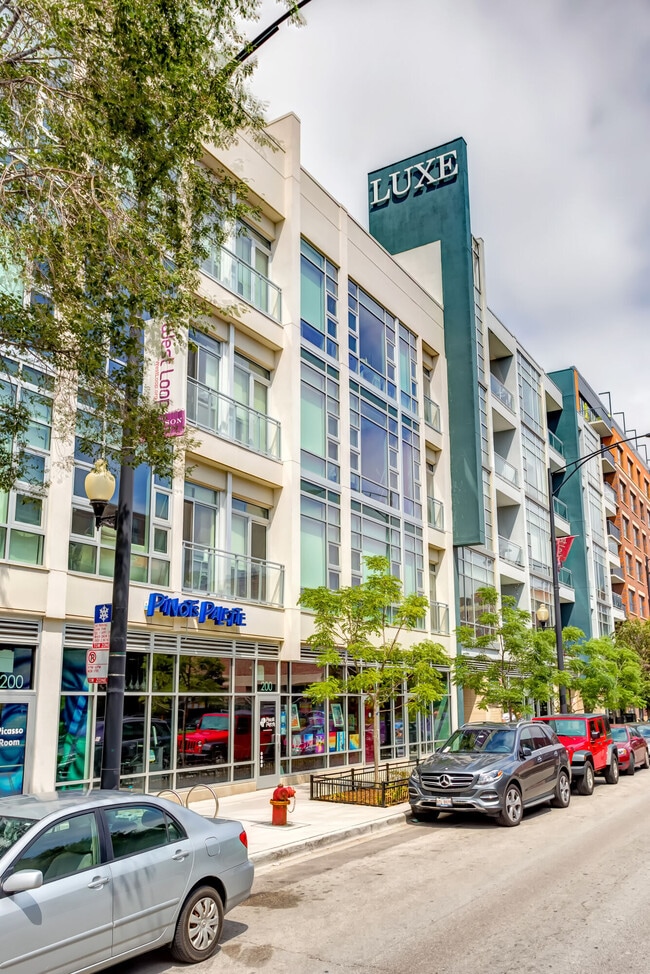
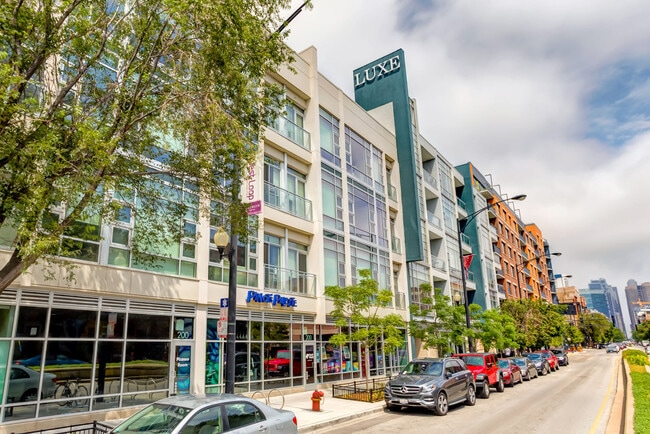
Luxe on Madison offers luxury living in the vibrant West Loop, one of Chicago’s most sought-after neighborhoods. Positioned near major corporate headquarters like McDonald's, Google, Sprout Social, and Motorola, our pet-friendly apartments provide an… ideal location for professionals. With the Blue and Green Line stations and the Madison & Racine bus stop just steps away, commuting and exploring the city is effortless.Choose from spacious studio, one-, and two-bedroom units featuring high-end finishes and boutique-style amenities that emphasize exceptional attention to detail and service. Luxe on Madison is a haven for food lovers, surrounded by some of Chicago’s top dining spots, including Monteverde Restaurant & Pastificio and Ranalli’s West Loop. Immerse yourself in the local arts scene with the WNDR Museum, Chicago Children's Theatre, and The Art Institute of Chicago all within easy reach. Shopping is a breeze with West Loop Market next door and Target just a 3-minute drive away.At Luxe on Madison, enjoy unparalleled community amenities that elevate your lifestyle in one of Chicago’s most dynamic neighborhoods. Experience the perfect blend of luxury, convenience, and vibrant city living at Luxe on Madison.
Luxe on Madison offers luxury living in the vibrant West Loop, one of Chicago’s most sought-after neighborhoods. Positioned near major corporate headquarters like McDonald's, Google, Sprout Social, and Motorola, our pet-friendly apartments provide an ideal location for professionals. With the Blue and Green Line stations and the Madison & Racine bus stop just steps away, commuting and exploring the city is effortless.Choose from spacious studio, one-, and two-bedroom units featuring high-end finishes and boutique-style amenities that emphasize exceptional attention to detail and service. Luxe on Madison is a haven for food lovers, surrounded by some of Chicago’s top dining spots, including Monteverde Restaurant & Pastificio and Ranalli’s West Loop. Immerse yourself in the local arts scene with the WNDR Museum, Chicago Children's Theatre, and The Art Institute of Chicago all within easy reach. Shopping is a breeze with West Loop Market next door and Target just a 3-minute drive away.At Luxe on Madison, enjoy unparalleled community amenities that elevate your lifestyle in one of Chicago’s most dynamic neighborhoods. Experience the perfect blend of luxury, convenience, and vibrant city living at Luxe on Madison.
Luxe on Madison is an apartment community in Chicago, IL
Contact
Chicago, IL 60607
- Sunday Closed
- Monday 9:30 AM – 6:00 PM
- Tuesday 9:30 AM – 6:00 PM
- Wednesday 9:30 AM – 6:00 PM
- Thursday 9:30 AM – 6:00 PM
- Friday 9:30 AM – 6:00 PM
- Saturday 10:00 AM – 5:00 PM
Renter Reviews
For Luxe on Madison
13 Ratings & Reviews
-
12/6/23
Verified Renter
Moved in a month ago, so far so good! Love the vibes
Review from Apartments.com
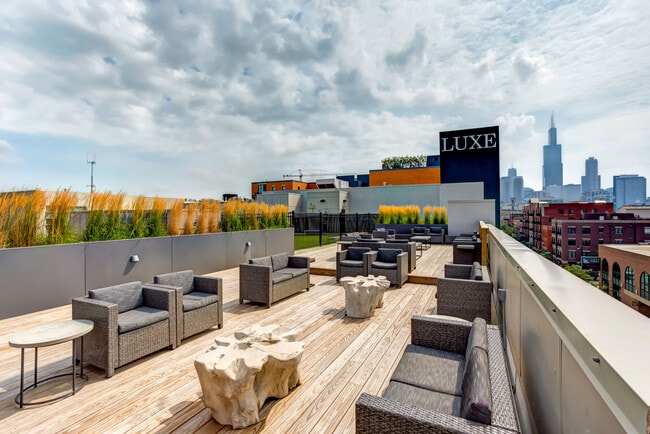
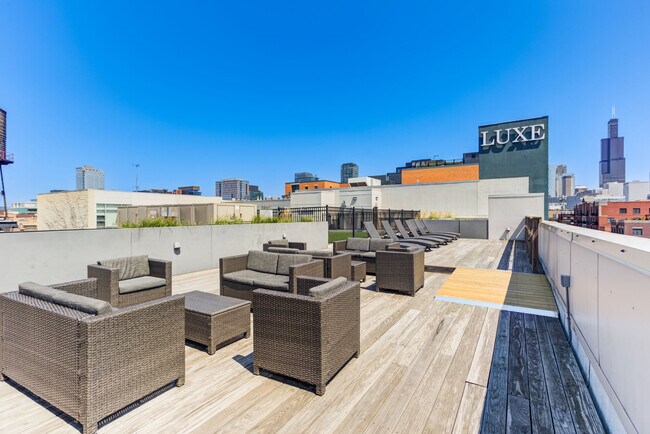
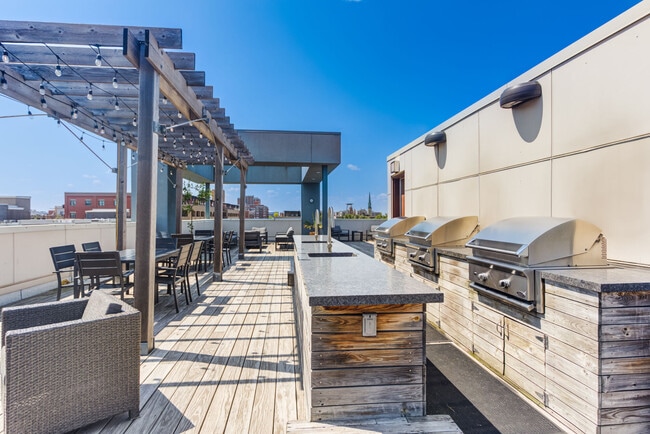
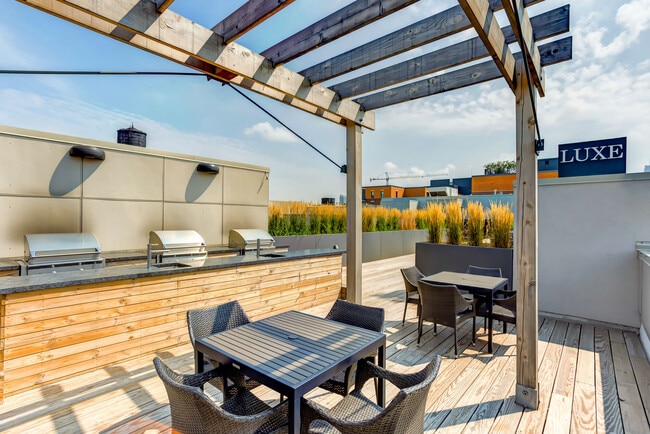
Luxe on Madison Gallery


Nearby Properties You Might Like
Within 50 Miles of Luxe on Madison
Find More Rentals in Chicago
Bedrooms
Other Types of Rentals
Chicago Apartments by Amenity
- Pet-Friendly Apartments in Chicago
- Furnished Apartments in Chicago
- Waterfront Apartments in Chicago
- Apartments with a Pool in Chicago
- Apartments with Wheelchair Access in Chicago
- Apartments with Washer & Dryer in Chicago
- Apartments with Utilities Included in Chicago
- Apartments with a Garage in Chicago
- Apartments with EV Charging in Chicago
- Apartments with a Virtual Tour in Chicago
Apartment Specialties
Apartments in your Budget
Find More Rentals Nearby…
Cities
Neighborhoods
Contact This Property
(708) 775-3856Languages: English
Open 10:00 AM – 5:00 PM Today