

Managed By

- Bedrooms
- Studio - 2Studio - 2 Beds
- Bathrooms
- 1 - 21 - 2 Baths
- Sq. Ft.
- 490 - 1,290 sq ft
Pricing and Floor Plans
s24
Show Floor Plan Details Hide Floor Plan Details
Unable to load floor plan details.
901
$2,780
686 Sq. Ft.
Now
s12
Show Floor Plan Details Hide Floor Plan Details
Unable to load floor plan details.
1306
$2,805
603 Sq. Ft.
Now
s27
Show Floor Plan Details Hide Floor Plan Details
Unable to load floor plan details.
1214
$2,697
695 Sq. Ft.
Sep. 29
s5
Show Floor Plan Details Hide Floor Plan Details
Unable to load floor plan details.
616
$2,179
520 Sq. Ft.
Oct. 7
s1
Show Floor Plan Details Hide Floor Plan Details
Unable to load floor plan details.
1307
$2,196
490 Sq. Ft.
Oct. 31
s26
Show Floor Plan Details Hide Floor Plan Details
Unable to load floor plan details.
313
$2,224
694 Sq. Ft.
Nov. 29
New
s2
Show Floor Plan Details Hide Floor Plan Details
Unable to load floor plan details.
s3
Show Floor Plan Details Hide Floor Plan Details
Unable to load floor plan details.
s4
Show Floor Plan Details Hide Floor Plan Details
Unable to load floor plan details.
s6
Show Floor Plan Details Hide Floor Plan Details
Unable to load floor plan details.
s7
Show Floor Plan Details Hide Floor Plan Details
Unable to load floor plan details.
s8
Show Floor Plan Details Hide Floor Plan Details
Unable to load floor plan details.
s9
Show Floor Plan Details Hide Floor Plan Details
Unable to load floor plan details.
s10
Show Floor Plan Details Hide Floor Plan Details
Unable to load floor plan details.
s11
Show Floor Plan Details Hide Floor Plan Details
Unable to load floor plan details.
s13
Show Floor Plan Details Hide Floor Plan Details
Unable to load floor plan details.
s14
Show Floor Plan Details Hide Floor Plan Details
Unable to load floor plan details.
s15
Show Floor Plan Details Hide Floor Plan Details
Unable to load floor plan details.
s16
Show Floor Plan Details Hide Floor Plan Details
Unable to load floor plan details.
s17
Show Floor Plan Details Hide Floor Plan Details
Unable to load floor plan details.
s18
Show Floor Plan Details Hide Floor Plan Details
Unable to load floor plan details.
s19
Show Floor Plan Details Hide Floor Plan Details
Unable to load floor plan details.
s20
Show Floor Plan Details Hide Floor Plan Details
Unable to load floor plan details.
s21
Show Floor Plan Details Hide Floor Plan Details
Unable to load floor plan details.
s22
Show Floor Plan Details Hide Floor Plan Details
Unable to load floor plan details.
s23
Show Floor Plan Details Hide Floor Plan Details
Unable to load floor plan details.
s25
Show Floor Plan Details Hide Floor Plan Details
Unable to load floor plan details.
s28
Show Floor Plan Details Hide Floor Plan Details
Unable to load floor plan details.
s29
Show Floor Plan Details Hide Floor Plan Details
Unable to load floor plan details.
a3
Show Floor Plan Details Hide Floor Plan Details
Unable to load floor plan details.
606
$2,670
739 Sq. Ft.
Now
a10
Show Floor Plan Details Hide Floor Plan Details
Unable to load floor plan details.
a4
Show Floor Plan Details Hide Floor Plan Details
Unable to load floor plan details.
a1
Show Floor Plan Details Hide Floor Plan Details
Unable to load floor plan details.
a2
Show Floor Plan Details Hide Floor Plan Details
Unable to load floor plan details.
a5
Show Floor Plan Details Hide Floor Plan Details
Unable to load floor plan details.
a6
Show Floor Plan Details Hide Floor Plan Details
Unable to load floor plan details.
a7
Show Floor Plan Details Hide Floor Plan Details
Unable to load floor plan details.
a8
Show Floor Plan Details Hide Floor Plan Details
Unable to load floor plan details.
a11
Show Floor Plan Details Hide Floor Plan Details
Unable to load floor plan details.
a9
Show Floor Plan Details Hide Floor Plan Details
Unable to load floor plan details.
a12
Show Floor Plan Details Hide Floor Plan Details
Unable to load floor plan details.
b1
Show Floor Plan Details Hide Floor Plan Details
Unable to load floor plan details.
b3
Show Floor Plan Details Hide Floor Plan Details
Unable to load floor plan details.
b2
Show Floor Plan Details Hide Floor Plan Details
Unable to load floor plan details.
b4
Show Floor Plan Details Hide Floor Plan Details
Unable to load floor plan details.
b5
Show Floor Plan Details Hide Floor Plan Details
Unable to load floor plan details.
b6
Show Floor Plan Details Hide Floor Plan Details
Unable to load floor plan details.
b7
Show Floor Plan Details Hide Floor Plan Details
Unable to load floor plan details.
Property Map
Select a unit to view pricing and availability
Details
Lease Term Options
- 8 - 10 Month Leases
Property Information
- Built in 2021
- 211 units14 stories
Fees & Policies
The fees below are based on community-supplied data and may exclude additional fees and utilities.
One-Time Basics
Due at Application
-
Application Fee Per Applicant$75
Due at Move-In
-
Administrative Fee$450
Dogs Allowed
-
Dog Fee$500
-
Dog Rent$35 / mo
Restrictions
None
Comments
| Restrictions: None
Cats Allowed
-
Cat Fee$250
-
Cat Rent$25 / mo
Restrictions
None
Comments
| Restrictions: None
Property Fee Disclaimer: Based on community-supplied data and independent market research. Subject to change without notice. May exclude fees for mandatory or optional services and usage-based utilities.
Matterport 3D Tours
Explore Commute Options
Property Highlights
- 24/7 Fitness Center
- Air Conditioner
- BBQ/Picnic Area
- Bike Racks
- Bike Storage
- Bocce Ball Court
- Central Heat & Air
- Conference Room
- Dens*
- Dog Run
- Dog Spa
- Dry Cleaning
- Efficient Appliances
- Game Room
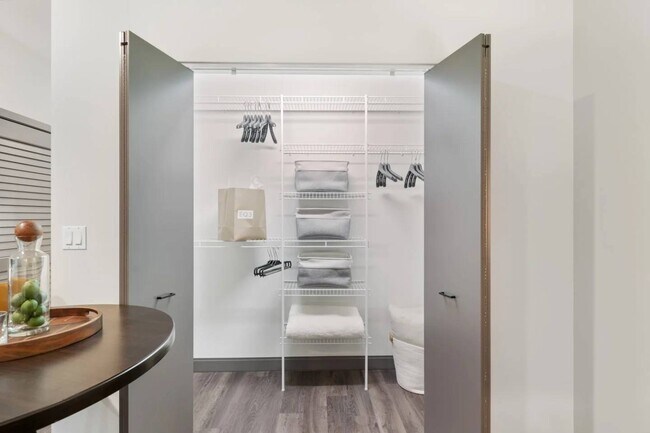
- Large Closets
- Media Room
- Movie Theater
- Poker Lounge
- Rooftop Lounge
- Wheelchair Access
- WiFi Lounge
Apartment Features
- Air Conditioning
- Den
- Dishwasher
- Granite Countertops
- Hardwood Floors
- High Ceilings
- Microwave
- Refrigerator
- Stainless Steel Appliances
- Washer/Dryer
Community Features
- 24 Hour Access
- Basketball Court
- Business Center
- Concierge
- Doorman
- Elevator
- Fitness Center
- Grill
- Maintenance on site
- Package Service
- Pool
- Property Manager on Site
- Sundeck
Map of Millennium on LaSalle
Area Scores
Walkability
Exceptionally walkable
Transit
Exceptional public transit
Driveability
Fairly drivable
Bikeability
Very bikeable
Walkability measures the walking distance to day-to-day needs.
Transit measures access to public transportation.
Driveability measures congestion, parking availability, and access to major roads.
Bikeability measures the suitability for cycling.
Soundscore™
Busy
A Sound Score rating aggregates noise caused by vehicle traffic, airplane traffic and local sources.
Transit
Subway
1 min Walk


Subway
3 min Walk

Subway
1 min Drive
Subway
1 min Drive


Subway
1 min Drive
Commuter Rail
1 min Drive
Commuter Rail
2 min Drive
Airport
19 min Drive

Airport
28 min Drive

Moving to Chicago Loop, Chicago, IL
Shopping Centers
Shoppers will appreciate Millennium on LaSalle proximity to Metra Market. Metra Market is 0.8 miles away.
Commuting
With top-notch public transportation and a TransitScore of 100, Chicago Loop is exceptional public transit. Within 0.8 miles of Millennium on LaSalle, you’ll find Washington/Wells Station (Downtown Loop), Quincy Station (Downtown Loop), and Monroe Station (Blue Line).
Parks and Recreation
Recreational activities near Millennium on LaSalle are plentiful. Discover 5 parks within 1.8 miles, including Alliance for the Great Lakes, Openlands, and Millennium Park.
Airports
Living in Chicago Loop provides easy access to Chicago Midway International, located just 18 minutes from Millennium on LaSalle. Another nearby airport is Chicago O'Hare International, located 17.7 miles away.
Local Education
Primary and Secondary Schools

Ogden Elementary School
Grades PK-8
Public

South Loop Elementary School
Grades PK-8
Public

Village Leadership Academy
Grades PK-8
Private

Phillips Academy High School
Grades 9-12
Public
Lawrence Hall-Ashland
Grades K-12
Private
Data provided by GreatSchools.org © 2026. All rights reserved.

Colleges and Universities
| School | Commute Time (Distance) |
|---|---|
| SAIC | Walk: 8 min (0.5 mi) |
| Robert Morris Univ., Ill. | Walk: 11 min (0.6 mi) |
| Harold Washington College | Walk: 11 min (0.6 mi) |
| DePaul University, Loop Campus | Walk: 12 min (0.6 mi) |
About Millennium on LaSalle
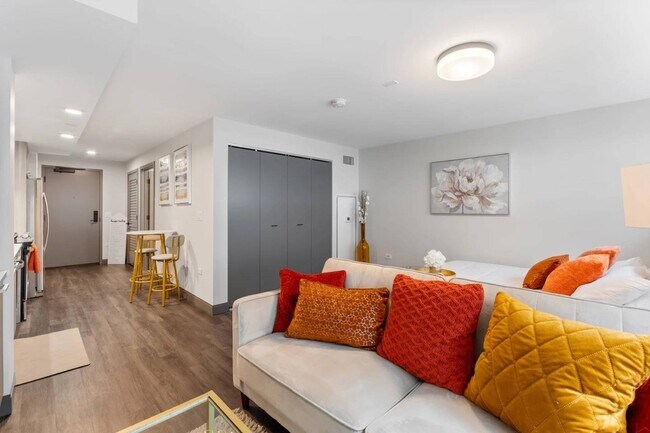
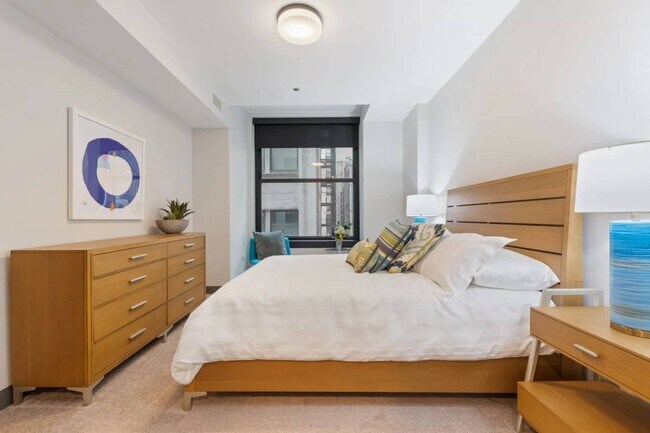
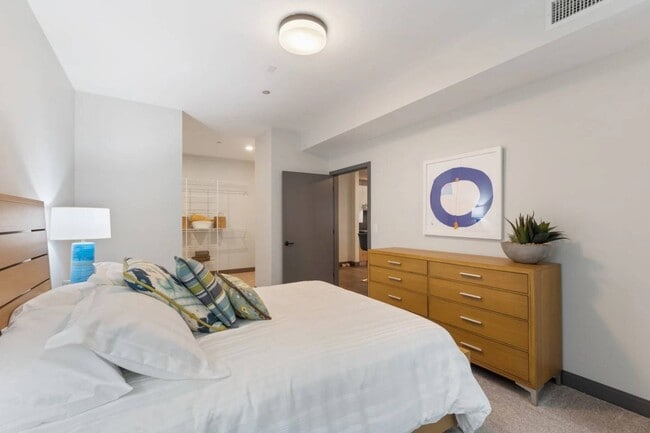
Millennium on LaSalle is a luxury high-rise apartment community offering apartments for rent in Chicago, IL. Located in the heart of The Loop, our Downtown Chicago apartments place you at the center of everything that makes city living exceptional.…
From thoughtfully designed studio apartments to spacious one- and two-bedroom residences, these modern Chicago apartments combine comfort, style, and convenience in one iconic address.
Enjoy an impressive collection of amenities, including a year-round sky deck, poker room, game room, outdoor pool, indoor basketball court, state-of-the-art fitness center, and more. At Millennium on LaSalle, we know pets are part of the family, which is why we've created a welcoming environment for both residents and their four-legged companions. It's bold. It's modern. It's home.
Explore luxury apartments for rent in Chicago and discover why Millennium on LaSalle stands out among Downtown Chicago apartments. Schedule your tour today and experience modern city living in the heart of The Loop.
Millennium on LaSalle is a luxury high-rise apartment community offering apartments for rent in Chicago, IL. Located in the heart of The Loop, our Downtown Chicago apartments place you at the center of everything that makes city living exceptional. From thoughtfully designed studio apartments to spacious one- and two-bedroom residences, these modern Chicago apartments combine comfort, style, and convenience in one iconic address.
Enjoy an impressive collection of amenities, including a year-round sky deck, poker room, game room, outdoor pool, indoor basketball court, state-of-the-art fitness center, and more. At Millennium on LaSalle, we know pets are part of the family, which is why we've created a welcoming environment for both residents and their four-legged companions. It's bold. It's modern. It's home.
Explore luxury apartments for rent in Chicago and discover why Millennium on LaSalle stands out among Downtown Chicago apartments. Schedule your tour today and experience modern city living in the heart of The Loop.
Millennium on LaSalle is an apartment community in Chicago, IL
Contact
Chicago, IL 60603
- Sunday Closed
- Monday 9:00 AM – 6:00 PM
- Tuesday 9:00 AM – 6:00 PM
- Wednesday 9:00 AM – 6:00 PM
- Thursday 9:00 AM – 6:00 PM
- Friday 9:00 AM – 6:00 PM
- Saturday 10:00 AM – 5:00 PM
Renter Reviews
For Millennium on LaSalle
1 Rating & Review
-
7/21/21
so far so good!
This is a new building with many great amenities. While I have not moved in yet, every interaction and experience I've had thus far has been great. The leasing office staff (Gil especially) did a fantastic job showing us the property. They were welcoming, accommodating, and answered all of our questions/concerns. Looking forward to the move!
Review from Apartments.com
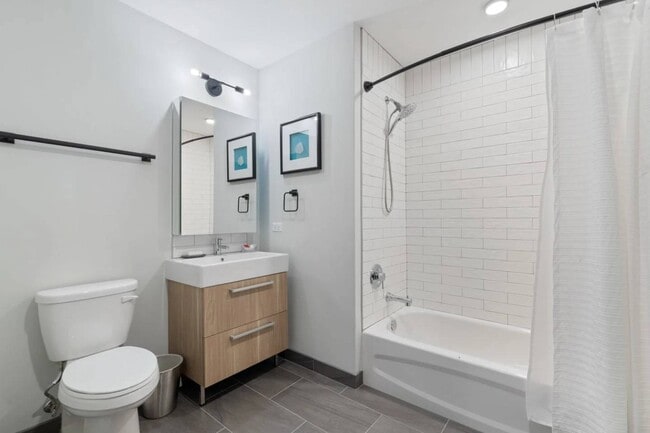
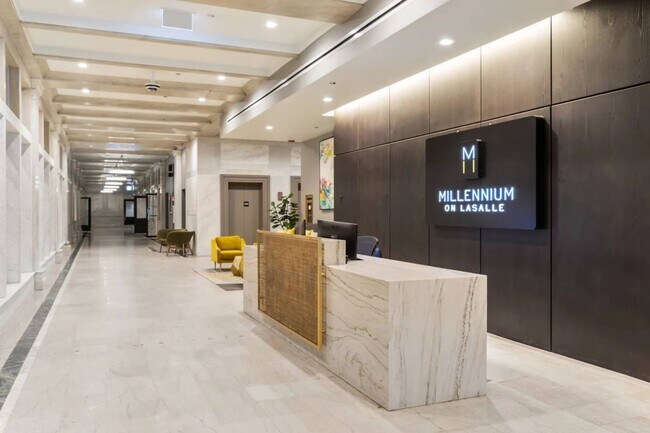
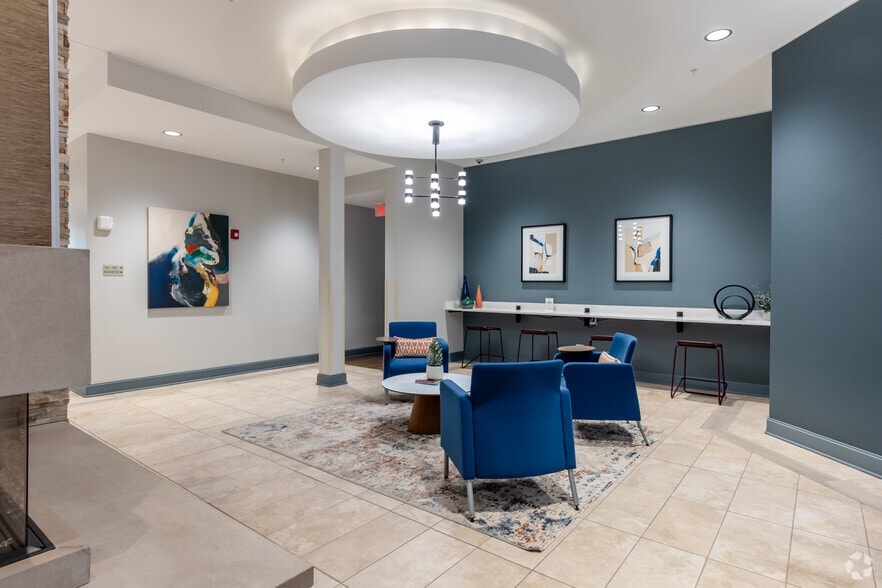
Millennium on LaSalle Gallery



Nearby Properties You Might Like
Within 50 Miles of Millennium on LaSalle





Find More Rentals in Chicago
Bedrooms
Other Types of Rentals
Chicago Apartments by Amenity
- Pet-Friendly Apartments in Chicago
- Furnished Apartments in Chicago
- Waterfront Apartments in Chicago
- Apartments with a Pool in Chicago
- Apartments with Wheelchair Access in Chicago
- Apartments with Washer & Dryer in Chicago
- Apartments with Utilities Included in Chicago
- Apartments with a Garage in Chicago
- Apartments with EV Charging in Chicago
- Apartments with a Virtual Tour in Chicago
Apartment Specialties
Apartments in your Budget
Find More Rentals Nearby…
Cities
Neighborhoods
Contact This Property
(844) 924-8825Languages: English
Open 10:00 AM – 5:00 PM Today