


Managed By

- Bedrooms
- Studio - 2Studio - 2 Beds
- Bathrooms
- 1 - 21 - 2 Baths
- Sq. Ft.
- 540 - 1,040 sq ft
Pricing and Floor Plans
Studio 1 Bath F
Show Floor Plan Details Hide Floor Plan Details
Unable to load floor plan details.
27F
$2,466
540 Sq. Ft.
Oct. 10
18F
$2,396
540 Sq. Ft.
Oct. 16
Studio 1 Bath A
Show Floor Plan Details Hide Floor Plan Details
Unable to load floor plan details.
34A
$2,501
540 Sq. Ft.
Oct. 20
08A
$2,356
540 Sq. Ft.
Oct. 25
Junior 1 Bed 1 Bath K
Show Floor Plan Details Hide Floor Plan Details
Unable to load floor plan details.
35K
$2,964
700 Sq. Ft.
Now
27K
$2,909
700 Sq. Ft.
Oct. 25
23K
$2,889
700 Sq. Ft.
Nov. 2
1 Bed 1 Bath D
Show Floor Plan Details Hide Floor Plan Details
Unable to load floor plan details.
30D
$3,492
820 Sq. Ft.
Now
20D
$3,417
820 Sq. Ft.
Nov. 24
23D
$3,432
820 Sq. Ft.
Nov. 24
1 Bed 1 Bath C
Show Floor Plan Details Hide Floor Plan Details
Unable to load floor plan details.
31C
$3,372
735 Sq. Ft.
Sep. 28
32C
$3,377
735 Sq. Ft.
Oct. 10
08C
$3,232
735 Sq. Ft.
Dec. 1
Junior 1 Bed 1 Bath E
Show Floor Plan Details Hide Floor Plan Details
Unable to load floor plan details.
07E
$2,724
700 Sq. Ft.
Now
22E
$2,874
700 Sq. Ft.
Nov. 4
1 Bed 1 Bath H
Show Floor Plan Details Hide Floor Plan Details
Unable to load floor plan details.
32H
$3,327
735 Sq. Ft.
Oct. 10
16H
$3,197
735 Sq. Ft.
Oct. 24
1 Bed 1 Bath J
Show Floor Plan Details Hide Floor Plan Details
Unable to load floor plan details.
27J
$3,477
820 Sq. Ft.
Nov. 10
33J
$3,532
820 Sq. Ft.
Nov. 16
2 Bed 2 Bath B
Show Floor Plan Details Hide Floor Plan Details
Unable to load floor plan details.
21B
$4,438
1,040 Sq. Ft.
Now
16B
$4,388
1,040 Sq. Ft.
Now
19B
$4,418
1,040 Sq. Ft.
Now
35B
$4,578
1,040 Sq. Ft.
Oct. 10
2 Bed 2 Bath G
Show Floor Plan Details Hide Floor Plan Details
Unable to load floor plan details.
Property Map
Select a unit to view pricing and availability
Details
Lease Term Options
- 18 mo
Property Information
- Built in 1989
- 304 units37 stories
Fees & Policies
The fees below are based on community-supplied data and may exclude additional fees and utilities.
One-Time Basics
Due at Application
-
Application Fee Per Applicant$60
Due at Move-In
-
Administrative Fee$500
-
Other
Dogs Allowed
-
Dog Fee$500
-
Dog Rent$20 / mo
Restrictions
*Breed restrictions will apply
Cats Allowed
-
Cat Fee$500
-
Cat Rent$20 / mo
Restrictions
*Breed restrictions will apply
Property Fee Disclaimer: Based on community-supplied data and independent market research. Subject to change without notice. May exclude fees for mandatory or optional services and usage-based utilities.
Matterport 3D Tours
Explore Commute Options
Property Highlights
- Access to Potash Market Grocery Store
- Business Center + Private Meeting Room
- Cabanas and Grilling Stations
- Enclosed Garage Parking
- Event Space
- Fitness Center + Peloton
- Frieht Elevator & Loading Dock For Moves
- High-Speed Internet Access
- LEED Silver Certified Community
- Lounge + Billiards
- Online Payments Available
- On-Site Bar Method Fitness Studio
- On-Site Dry Cleaner and Tailor
- On-Site Maintenance
- On-Site Professional Management
- On-Site Salon and Spa
- On-Site Starbucks Coffee
- On-Site Storage Available
- Outdoor Firepit
- Outdoor Living Room + Theater Wall
- Outdoor Terrace
- Outdoor Terrace / Water Feature
- Pets Welcome (Breed/Weight Restrictions Apply)
- Plank Floors
- White Ceramic Tile Backsplash
Apartment Features
- Air Conditioning
- Balcony
- Cable Ready
- Ceiling Fans
- Dishwasher
- Disposal
- Dock
- Double Pane Windows
- Double Vanities
- Eat-in Kitchen
- Floor to Ceiling Windows
- Freezer
- Granite Countertops
- Handrails
- Hardwood Floors
- Heating
- High Ceilings
- High Speed Internet Access
- Island Kitchen
- Kitchen
- Large Bedrooms
- Linen Closet
- Microwave
- Mud Room
- Office
- Oven
- Pantry
- Patio
- Porch
- Quartz Countertops
- Refrigerator
- Smoke Free
- Sprinkler System
- Stainless Steel Appliances
- Storage Space
- Sunroom
- Tile Floors
- Trash Compactor
- Tub/Shower
- Views
- Vinyl Flooring
- Walk-In Closets
- Washer/Dryer
- Wheelchair Accessible (Rooms)
- Wi-Fi
- Window Coverings
Community Features
- 24 Hour Access
- Bicycle Storage
- Breakfast/Coffee Concierge
- Business Center
- Cabana
- Car Charging Station
- Clubhouse
- Community-Wide WiFi
- Concierge
- Conference Rooms
- Controlled Access
- Courtyard
- Disposal Chutes
- Dock
- Dog Park
- Doorman
- Elevator
- Fitness Center
- Gameroom
- Gated
- Grill
- Key Fob Entry
- Laundry Facilities
- Lounge
- Maintenance on site
- Multi Use Room
- On-Site Retail
- Online Services
- Package Service
- Pet Play Area
- Picnic Area
- Planned Social Activities
- Pool
- Property Manager on Site
- Public Transportation
- Recycling
- Roof Terrace
- Spa
- Storage Space
- Sundeck
- Tanning Salon
- Vintage Building
- Wheelchair Accessible
- Wi-Fi
Map of One East Delaware
Area Scores
Walkability
Exceptionally walkable
Transit
Exceptional public transit
Driveability
Somewhat drivable
Bikeability
Very bikeable
Walkability measures the walking distance to day-to-day needs.
Transit measures access to public transportation.
Driveability measures congestion, parking availability, and access to major roads.
Bikeability measures the suitability for cycling.
Soundscore™
Active
A Sound Score rating aggregates noise caused by vehicle traffic, airplane traffic and local sources.
Transit
Subway
1 min Drive


Subway
6 min Walk
Subway
1 min Drive


Subway
1 min Drive
Commuter Rail
4 min Drive
Commuter Rail
5 min Drive
Airport
21 min Drive

Airport
26 min Drive

Moving to Gold Coast, Chicago, IL
Shopping Centers
Shoppers will appreciate One East Delaware proximity to 840 N Michigan Shops. 840 N Michigan Shops is 0.3 miles away.
Commuting
With top-notch public transportation and a TransitScore of 100, Gold Coast is exceptional public transit. Within 2.1 miles of One East Delaware, you’ll find Chicago Avenue Station (Red Line), Clark/Division Station, and Grand Avenue Station (Red Line).
Parks and Recreation
Recreational activities near One East Delaware are plentiful. Discover 5 parks within 1.5 miles, including Lake Shore Park, Alliance for the Great Lakes, and Openlands.
Airports
Living in Gold Coast provides easy access to Chicago Midway International, located just 21 minutes from One East Delaware. Another nearby airport is Chicago O'Hare International, located 17 miles away.
Local Education
Primary and Secondary Schools

Ogden Elementary School
Grades PK-8
Public

Salazar Elementary Bilingual Center
Grades PK-8
Public

Frances Xavier Warde School
Grades PK-8
Private

Wells Community Academy High School
Grades 9-12
Public

Payton College Preparatory High School
Grades 9-12
Public
Cornerstone Academy
Grades K-12
Private
Data provided by GreatSchools.org © 2026. All rights reserved.

Colleges and Universities
| School | Commute Time (Distance) |
|---|---|
| Loyola University, Water Tower | Walk: 3 min (0.2 mi) |
| Moody Bible Institute | Walk: 7 min (0.4 mi) |
| Northwestern Univ., Chicago | Walk: 12 min (0.6 mi) |
| The Chicago School | Drive: 2 min (1 mi) |
About One East Delaware
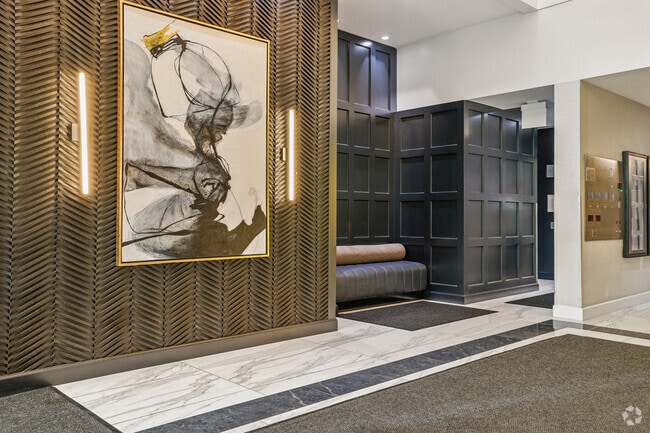
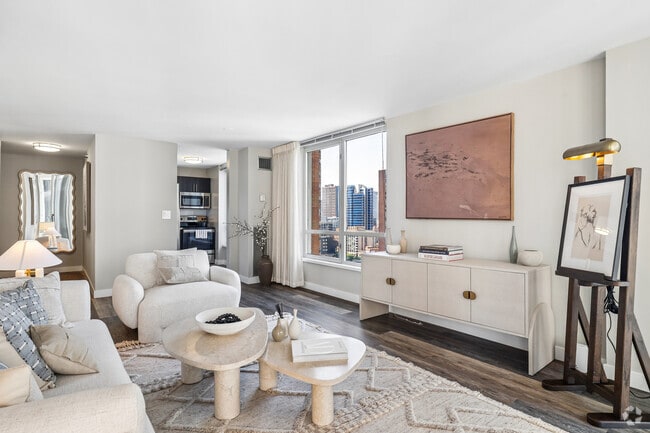
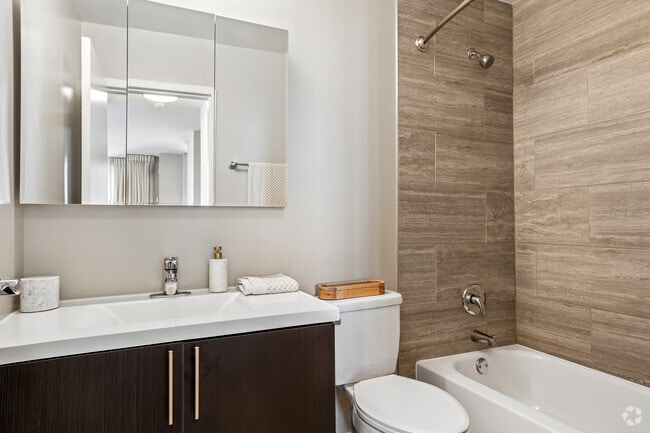
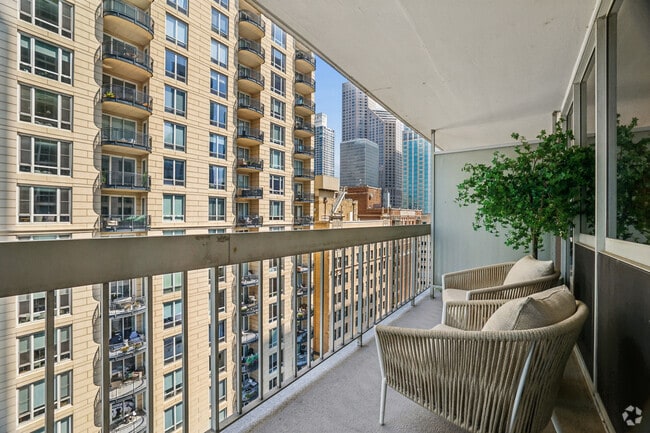
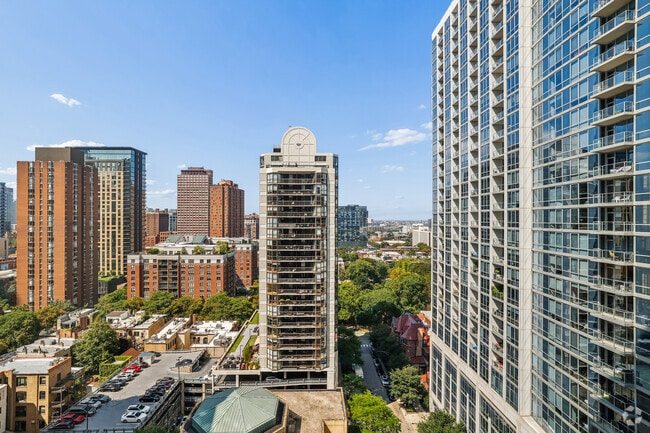
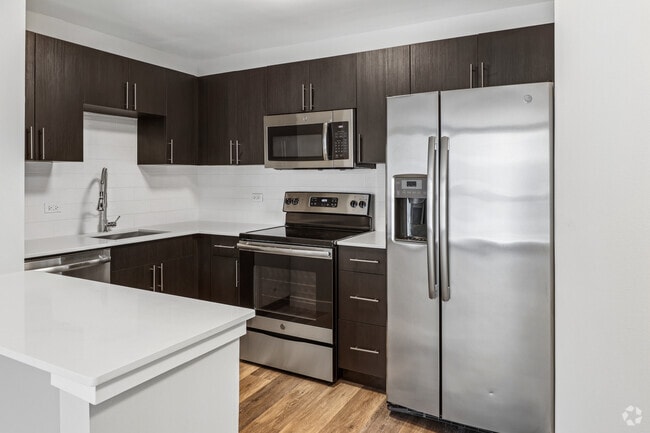
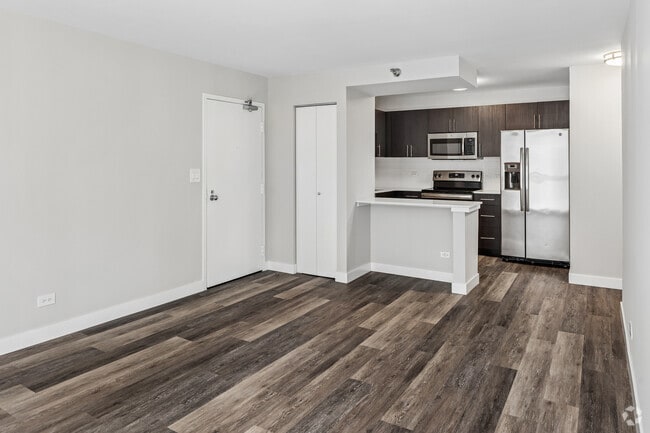
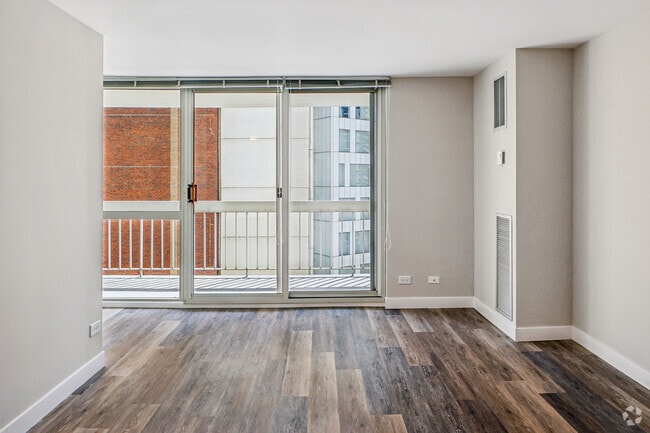
One East Delaware, located in downtown Chicago, captures the distinctive spirit of the Gold Coast. Our newly renovated studio and 1-2 bedroom apartments include in-unit washers and dryers, floor-to-ceiling windows with private balconies to take in…
the fresh air, and modern, stainless-steel appliances.
Enjoy a fully-equipped fitness center or relax on the sundeck while looking out on gorgeous city views. With easy access to appealing local landmarks and onsite businesses, culture and convenience abound. Even in a neighborhood known for its excellence, One East Delaware is one unique location!
One East Delaware, located in downtown Chicago, captures the distinctive spirit of the Gold Coast. Our newly renovated studio and 1-2 bedroom apartments include in-unit washers and dryers, floor-to-ceiling windows with private balconies to take in the fresh air, and modern, stainless-steel appliances.
Enjoy a fully-equipped fitness center or relax on the sundeck while looking out on gorgeous city views. With easy access to appealing local landmarks and onsite businesses, culture and convenience abound. Even in a neighborhood known for its excellence, One East Delaware is one unique location!
One East Delaware is an apartment community in Chicago, IL
Contact
Chicago, IL 60611
- Sunday Closed
- Monday 9:00 AM – 6:00 PM
- Tuesday 9:00 AM – 6:00 PM
- Wednesday 9:00 AM – 6:00 PM
- Thursday 9:00 AM – 6:00 PM
- Friday 9:00 AM – 6:00 PM
- Saturday 10:00 AM – 5:00 PM
Renter Reviews
For One East Delaware
30 Ratings & Reviews
-
11/10/25
Verified Renter
Thank you for all that you do! They have fixed my ongoing issue or sink getting clogged. They did it all.
Review from Apartments.com
Property Manager at One East Delaware responded to this review
Thanks for the review! We appreciate you taking the time to share your feedback. Please let us know if we can do something to make your experience even better!
One East Delaware Gallery

Nearby Properties You Might Like
Within 50 Miles of One East Delaware





Find More Rentals in Chicago
Bedrooms
Other Types of Rentals
Chicago Apartments by Amenity
- Pet-Friendly Apartments in Chicago
- Furnished Apartments in Chicago
- Waterfront Apartments in Chicago
- Apartments with a Pool in Chicago
- Apartments with Wheelchair Access in Chicago
- Apartments with Washer & Dryer in Chicago
- Apartments with Utilities Included in Chicago
- Apartments with a Garage in Chicago
- Apartments with EV Charging in Chicago
- Apartments with a Virtual Tour in Chicago
Apartment Specialties
Apartments in your Budget
Find More Rentals Nearby…
Cities
Neighborhoods
Contact This Property
(708) 298-8668Languages: English
Open 10:00 AM – 5:00 PM Today