
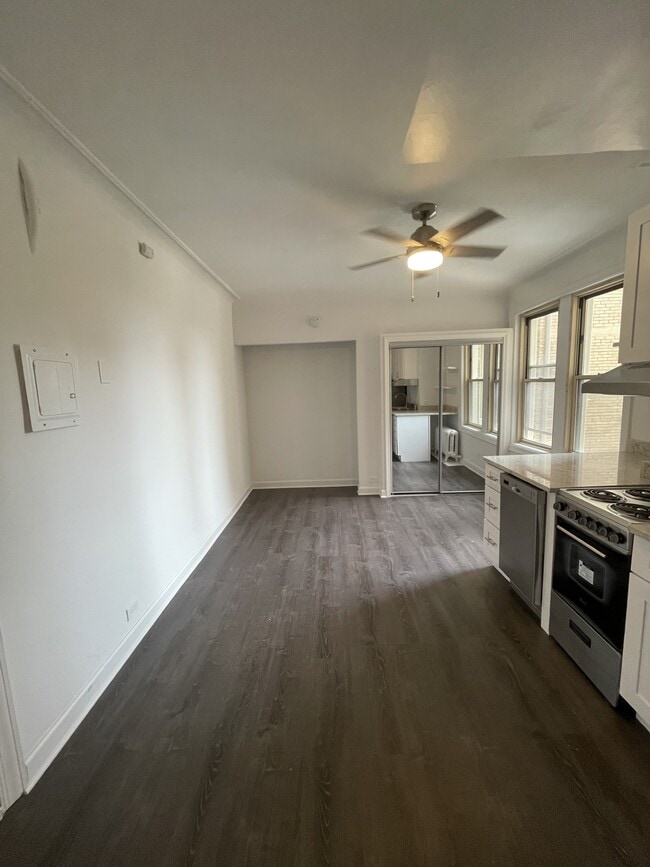
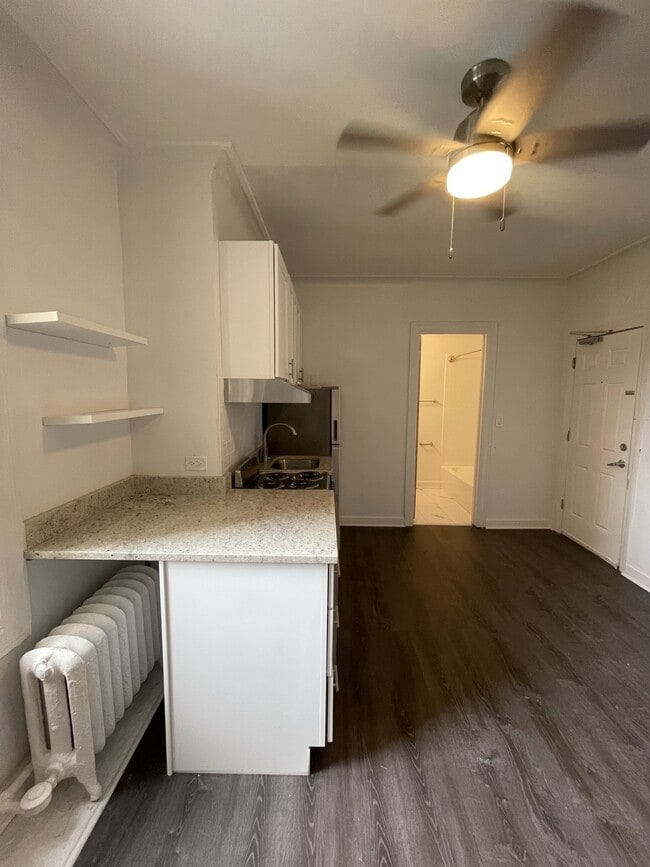
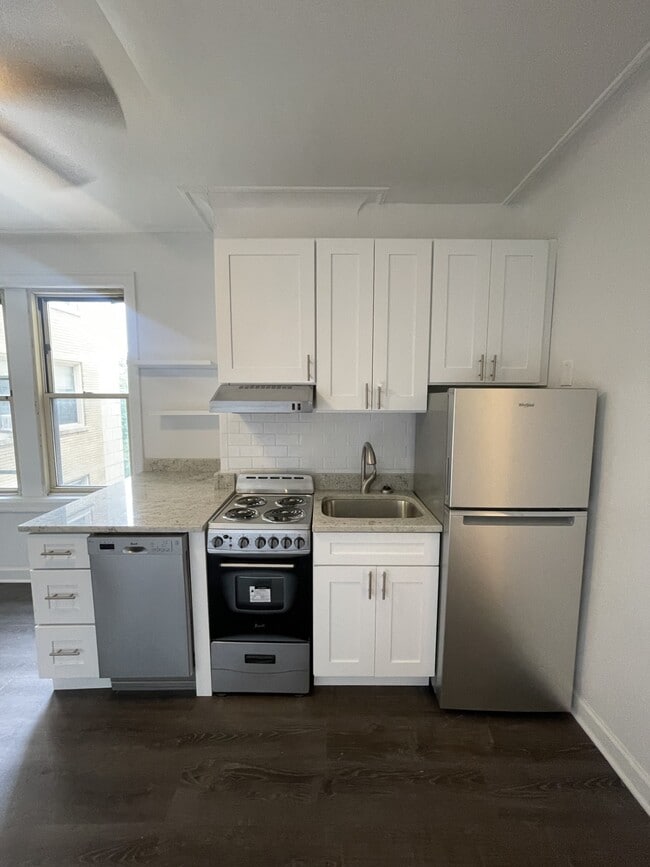
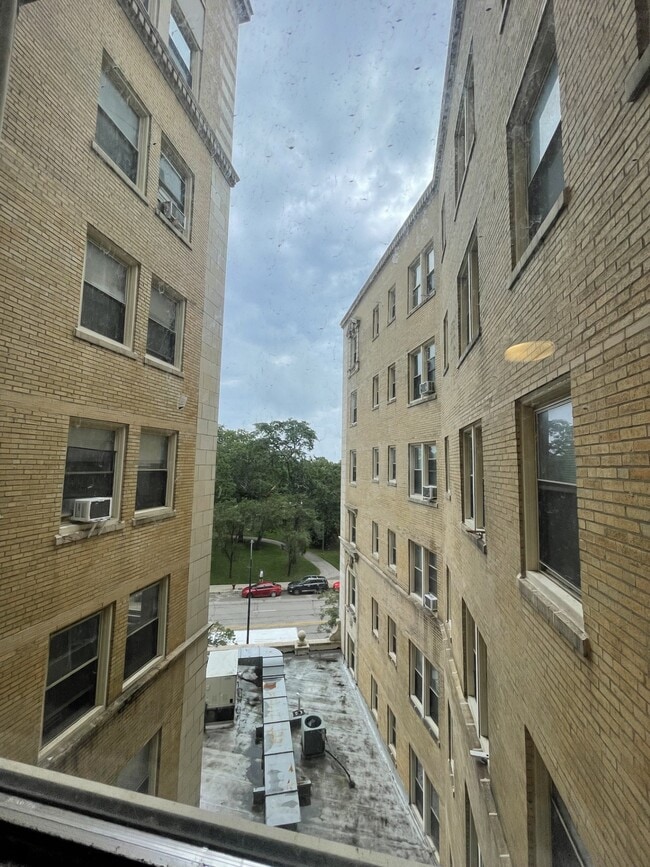
Managed By

- Bedrooms
- Studio - 2Studio - 2 Beds
- Bathrooms
- 1 Bath1 Bath
- Sq. Ft.
- 247 - 747 sq ft
Pricing and Floor Plans
Studio #806-906
Show Floor Plan Details Hide Floor Plan Details
Unable to load floor plan details.
806
$1,895
409 Sq. Ft.
Now
Studio #805-905
Show Floor Plan Details Hide Floor Plan Details
Unable to load floor plan details.
905
$1,925
426 Sq. Ft.
Oct. 1
Studio #801-901
Show Floor Plan Details Hide Floor Plan Details
Unable to load floor plan details.
Studio #217-717
Show Floor Plan Details Hide Floor Plan Details
Unable to load floor plan details.
Studio #810-910
Show Floor Plan Details Hide Floor Plan Details
Unable to load floor plan details.
Studio #214-714
Show Floor Plan Details Hide Floor Plan Details
Unable to load floor plan details.
Studio #212-712
Show Floor Plan Details Hide Floor Plan Details
Unable to load floor plan details.
Studio #1003
Show Floor Plan Details Hide Floor Plan Details
Unable to load floor plan details.
Studio #211-711
Show Floor Plan Details Hide Floor Plan Details
Unable to load floor plan details.
Studio #216-716
Show Floor Plan Details Hide Floor Plan Details
Unable to load floor plan details.
Studio #206-706
Show Floor Plan Details Hide Floor Plan Details
Unable to load floor plan details.
Studio #209-709
Show Floor Plan Details Hide Floor Plan Details
Unable to load floor plan details.
Studio #202
Show Floor Plan Details Hide Floor Plan Details
Unable to load floor plan details.
1 Bed, 1 Bath #704
Show Floor Plan Details Hide Floor Plan Details
Unable to load floor plan details.
1 Bed, 1 Bath #205-705
Show Floor Plan Details Hide Floor Plan Details
Unable to load floor plan details.
1 Bed, 1 Bath #1008
Show Floor Plan Details Hide Floor Plan Details
Unable to load floor plan details.
1 Bed, 1 Bath #219-619
Show Floor Plan Details Hide Floor Plan Details
Unable to load floor plan details.
1 Bed, 1 Bath #223-723
Show Floor Plan Details Hide Floor Plan Details
Unable to load floor plan details.
1 Bed, 1 Bath #1004
Show Floor Plan Details Hide Floor Plan Details
Unable to load floor plan details.
2 Bed, 1 Bath #301-701
Show Floor Plan Details Hide Floor Plan Details
Unable to load floor plan details.
Details
Lease Term Options
- 10 - 14 Month Leases
Property Information
- Built in 1925
- 213 units11 stories
Fees & Policies
The fees below are based on community-supplied data and may exclude additional fees and utilities.
One-Time Basics
Due at Application
-
Application Fee Per Applicant$50
Due at Move-In
-
Administrative Fee$200
Street
-
Parking FeeN/A
Comments
Street parking, zoned city parking.
Additional Parking Options
-
Garage
Dogs Allowed
-
Dog Fee$450
-
Dog Rent$25 / mo
45 lbs. Weight Limit
Restrictions
Restricted breeds: Rottweiler, Doberman, Chow, German Shepard, and Pitt Bull (AKA: American Staffordshire Terrier, American bully, and Staffordshire Bull Terrier).
Comments
| Restrictions: Restricted breeds: Rottweiler, Doberman, Chow, German Shepard, and Pitt Bull (AKA: American Staffordshire Terrier, American bully, and Staffordshire Bull Terrier).
Cats Allowed
-
Cat Fee$300
Restrictions
None
Comments
No pet rent or deposit!
Storage Unit
-
Storage DepositN/A
-
Storage Rent$55 / mo
Property Fee Disclaimer: Based on community-supplied data and independent market research. Subject to change without notice. May exclude fees for mandatory or optional services and usage-based utilities.
Matterport 3D Tours
Explore Commute Options
Property Highlights
- Annual Air & Water Show
- BBQ Area
- Beauty Center
- Bike Room
- Bike Storage
- Ceiling Fan
- CTA Bus Line In Front of Our Building
- Daycare Center
- Historic Building
- Large walk-in closets
- Park View Grocer
- Restaurant - Sushi Nova
- Sushi Nova Restaurant
- Thai Massage
- View
Apartment Features
- Cable Ready
- Ceiling Fans
- Crown Molding
- Deck
- Dining Room
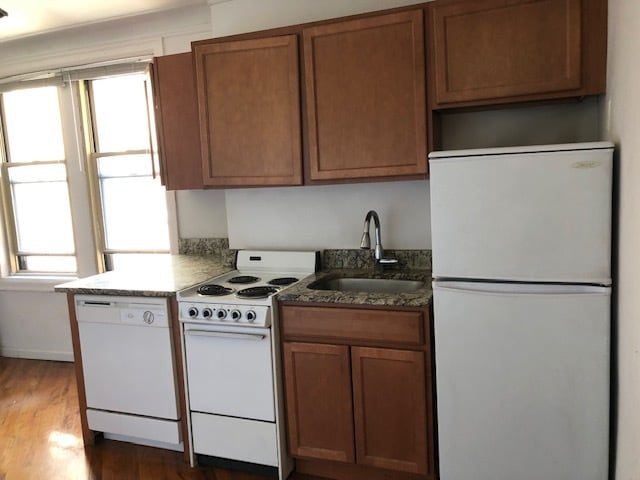
- Dishwasher
- Freezer
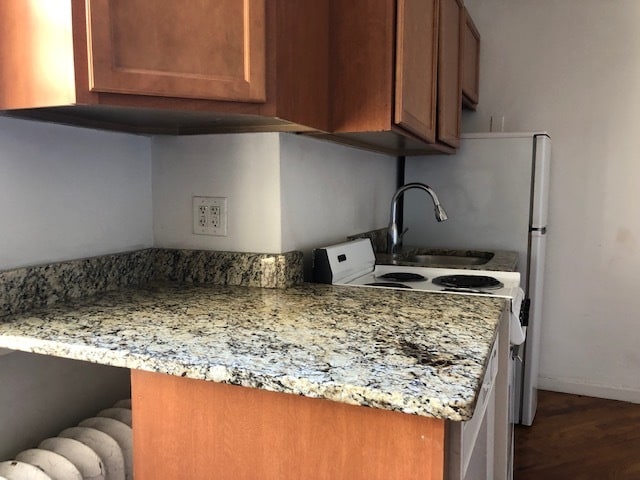
- Granite Countertops
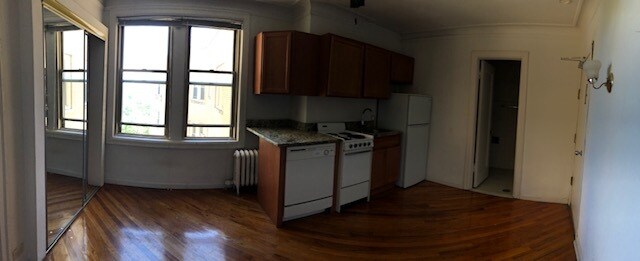
- Hardwood Floors
- Heating
- High Speed Internet Access
- Intercom
- Kitchen
- Oven
- Range
- Refrigerator
- Stainless Steel Appliances
- Storage Space
- Tile Floors
- Tub/Shower
- Views
- Walk-In Closets
- Window Coverings
Community Features
- 24 Hour Access
- Basketball Court
- Bicycle Storage
- Business Center
- Concierge
- Controlled Access
- Day Care
- Doorman
- Dry Cleaning Service
- Elevator
- Fitness Center
- Garages
- Gas Range
- Gated
- Grill
- Grocery Service
- House Sitter Services
- Key Fob Entry
- Lake Access
- Laundry Facilities
- Laundry Service
- Lounge
- Maintenance on site
- Package Service
- Picnic Area
- Property Manager on Site
- Public Transportation
- Recycling
- Roof Terrace
- Short Term Lease
- Storage Space
- Sundeck
- Utilities Included
- Vintage Building
- Walking/Biking Trails
- Waterfront
Map of Park View Apartments
Area Scores
Walkability
Exceptionally walkable
Transit
Exceptional public transit
Driveability
Fairly drivable
Bikeability
Very bikeable
Walkability measures the walking distance to day-to-day needs.
Transit measures access to public transportation.
Driveability measures congestion, parking availability, and access to major roads.
Bikeability measures the suitability for cycling.
Soundscore™
Active
A Sound Score rating aggregates noise caused by vehicle traffic, airplane traffic and local sources.
Transit
Subway
2 min Drive


Subway
2 min Drive
Subway
1 min Drive

Commuter Rail
4 min Drive
Commuter Rail
8 min Drive
Airport
24 min Drive

Airport
25 min Drive

Moving to Lincoln Park, Chicago, IL
Shopping Centers
Shoppers will appreciate Park View Apartments proximity to Belden Centre and Piper's Alley. Belden Centre is 0.5 miles away, and Piper's Alley is within a 9 minute walk.
Commuting
With top-notch public transportation and a TransitScore of 90, Lincoln Park is exceptional public transit. Within 3.2 miles of Park View Apartments, you’ll find Sedgwick Station, Armitage Station, and Clark/Division Station.
Parks and Recreation
Recreational activities near Park View Apartments are plentiful. Discover 5 parks within 2 miles, including Lincoln Park Zoo, Lincoln Park, and Oz Park.
Airports
Living in Lincoln Park provides easy access to Chicago Midway International, located just 23 minutes from Park View Apartments. Another nearby airport is Chicago O'Hare International, located 15.9 miles away.
Local Education
Primary and Secondary Schools

Lincoln Elementary School
Grades K-8
Public

Lincoln Park High School
Grades 9-12
Public

French-American School Of Chicago
Grades K-12
Private
The Latin School Of Chicago
Grades PK-12
Private
Data provided by GreatSchools.org © 2026. All rights reserved.

Colleges and Universities
| School | Commute Time (Distance) |
|---|---|
| DePaul Univ., Lincoln Park | Drive: 3 min (1.3 mi) |
| Moody Bible Institute | Drive: 3 min (1.4 mi) |
| Loyola University, Water Tower | Drive: 4 min (2 mi) |
| Kendall College | Drive: 4 min (2.1 mi) |
About Park View Apartments
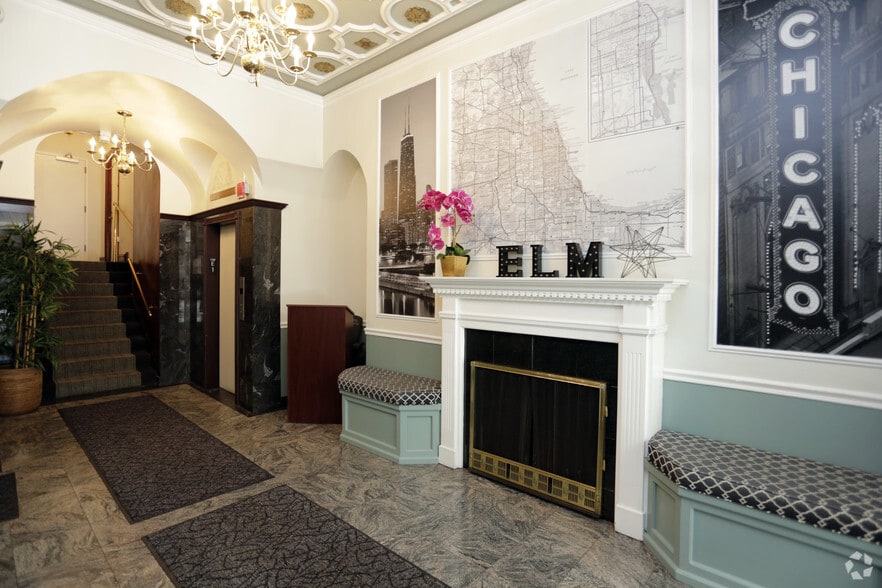
Park View is where excitement meets classic elegance. Our apartments in Lincoln Park, Chicago are located at the corner of Clark and Armitage with magnificent views of Lincoln Park, Lake Michigan, and the Chicago skyline. Offering numerous unique…
floor plans for studio, one-bedroom, and two-bedroom apartments. The amenities at Park View provide an escape from your busy life. Relax on our expansive roof deck, utilize a 24-hour fitness center, a laundry center, package receiving, front desk concierge, and on-site management and maintenance. Public transportation is located just outside the main entrance, and taxi lights or multiple bus routes are available. Conveniently located on-site is Park View Grocer, Sonnets Academy, furnished guest suites, Thai Massage, Beauty Center, and enjoy brunch or dinner at Mesa Urbana.
Apartments near Lincoln Park, Chicago
Many restaurants, boutiques, seasonal farmers' markets, and coffee shops are within walking distance. Enjoy creativity at the annual art fair, time with neighbors, family, and friends at our annual resident appreciation day event held during the Air & Water Show featuring astounding aerial maneuvers, or step across into Lincoln Park and visit the zoo. Complimentary bike storage and adore living one mile from North Avenue beach.
Busting downtown awaits 2 miles to the magnificent mile. Wander along the lakefront bike path to Navy Pier and, on the way, stop at Oak Street Beach, or simply head north on Clark Street 2 miles for a baseball game at Wrigley Field. Our Lincoln Park high-rise apartments are located in the center of it all. We invite you to browse the Park View photo gallery and interactive tours and see for yourself why we are the premier apartment community near Downtown Chicago, IL. Tour and see the many splendors Park View Apartments in Lincoln Park, Chicago offers.
Park View is where excitement meets classic elegance. Our apartments in Lincoln Park, Chicago are located at the corner of Clark and Armitage with magnificent views of Lincoln Park, Lake Michigan, and the Chicago skyline. Offering numerous unique floor plans for studio, one-bedroom, and two-bedroom apartments. The amenities at Park View provide an escape from your busy life. Relax on our expansive roof deck, utilize a 24-hour fitness center, a laundry center, package receiving, front desk concierge, and on-site management and maintenance. Public transportation is located just outside the main entrance, and taxi lights or multiple bus routes are available. Conveniently located on-site is Park View Grocer, Sonnets Academy, furnished guest suites, Thai Massage, Beauty Center, and enjoy brunch or dinner at Mesa Urbana.
Apartments near Lincoln Park, Chicago
Many restaurants, boutiques, seasonal farmers' markets, and coffee shops are within walking distance. Enjoy creativity at the annual art fair, time with neighbors, family, and friends at our annual resident appreciation day event held during the Air & Water Show featuring astounding aerial maneuvers, or step across into Lincoln Park and visit the zoo. Complimentary bike storage and adore living one mile from North Avenue beach.
Busting downtown awaits 2 miles to the magnificent mile. Wander along the lakefront bike path to Navy Pier and, on the way, stop at Oak Street Beach, or simply head north on Clark Street 2 miles for a baseball game at Wrigley Field. Our Lincoln Park high-rise apartments are located in the center of it all. We invite you to browse the Park View photo gallery and interactive tours and see for yourself why we are the premier apartment community near Downtown Chicago, IL. Tour and see the many splendors Park View Apartments in Lincoln Park, Chicago offers.
Park View Apartments is an apartment community in Chicago, IL
Contact
Chicago, IL 60614
- Sunday Closed
- Monday 10:00 AM – 6:00 PM
- Tuesday 10:00 AM – 6:00 PM
- Wednesday 10:00 AM – 6:00 PM
- Thursday 10:00 AM – 6:00 PM
- Friday 10:00 AM – 6:00 PM
- Saturday 10:00 AM – 6:00 PM
Renter Reviews
For Park View Apartments
29 Ratings & Reviews
-
6/23/26
Parkview Apartments is the best
I've lived at Parkview Apartments for over 10 years. Will you come in? They'll greet you by saying welcome home and it truly does feel like home. The 8th floor has great views. Two gas grills and plenty of Sunday chairs so you can get a nice tan for July 4th and the air show is a perfect location because we can see navy pier and with the air show they buzz the building sometimes. Also, sometimes they'll have movie nights. We'll project a movie on the condo building next door. Everyone there that… works. There is great. Always great attitude and truly make you feel like you are home.
Review from Apartments.com
1 Person Found This Helpful
Park View Apartments Gallery
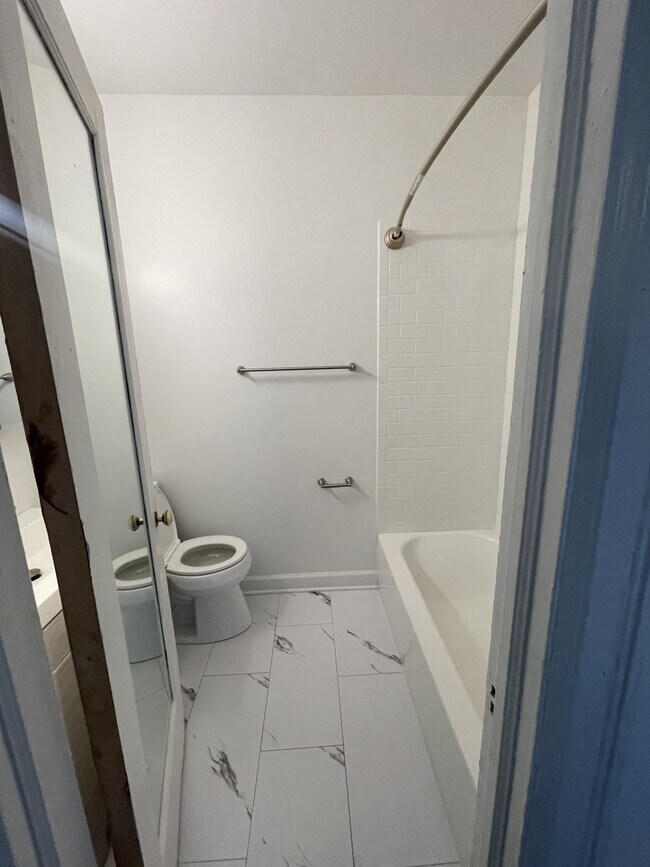
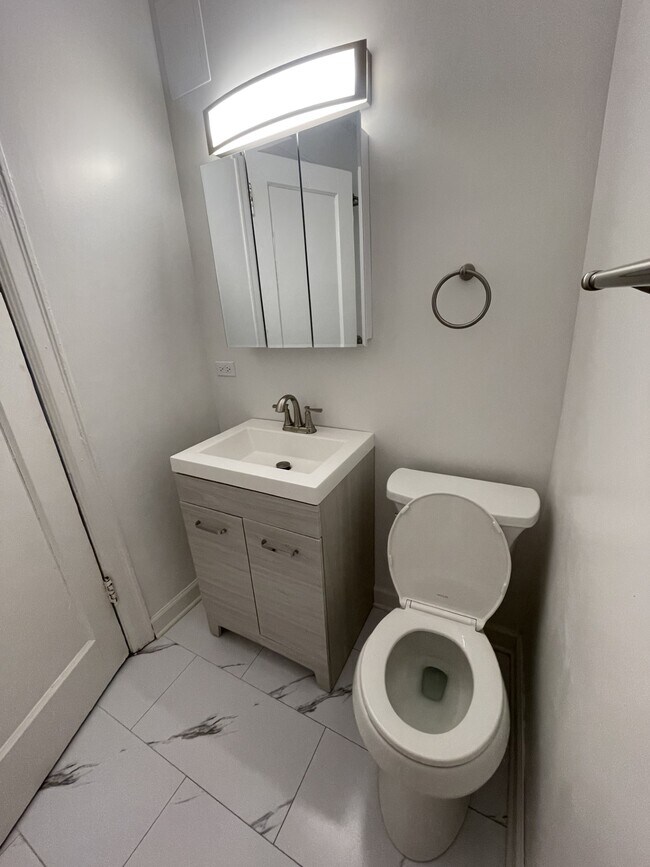
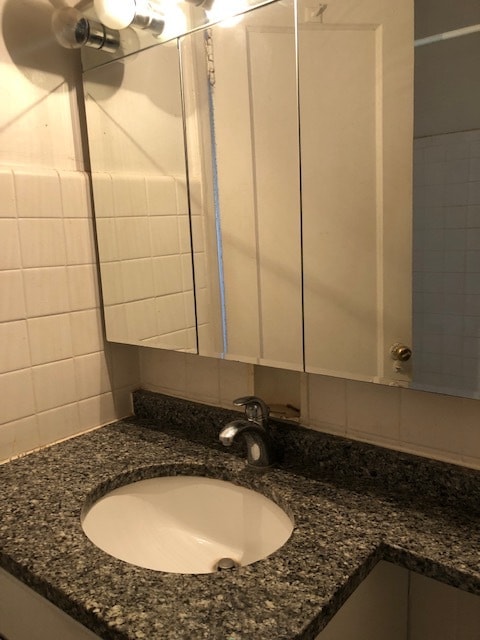
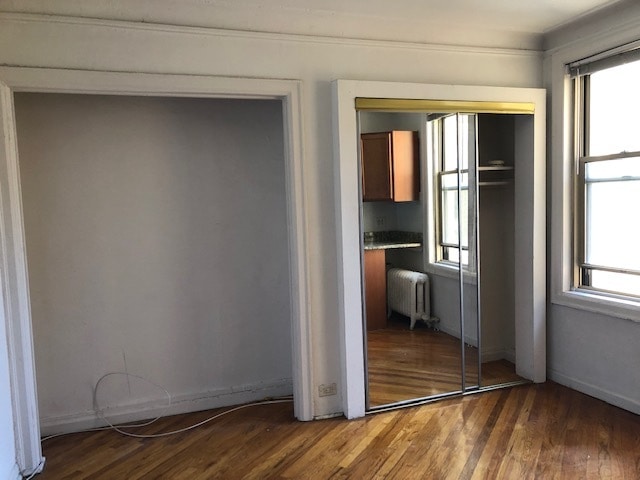
Nearby Properties You Might Like
Within 50 Miles of Park View Apartments
Find More Rentals in Chicago
Bedrooms
Other Types of Rentals
Chicago Apartments by Amenity
- Pet-Friendly Apartments in Chicago
- Furnished Apartments in Chicago
- Waterfront Apartments in Chicago
- Apartments with a Pool in Chicago
- Apartments with Wheelchair Access in Chicago
- Apartments with Washer & Dryer in Chicago
- Apartments with Utilities Included in Chicago
- Apartments with a Garage in Chicago
- Apartments with EV Charging in Chicago
- Apartments with a Virtual Tour in Chicago
Apartment Specialties
Apartments in your Budget
Find More Rentals Nearby…
Cities
Neighborhoods
Contact This Property
(708) 613-8501Languages: English
Open 10:00 AM – 6:00 PM Today