
Managed By

- Bedrooms
- 1 - 31 - 3 Beds
- Bathrooms
- 1 - 21 - 2 Baths
- Sq. Ft.
- 650 - 1,200 sq ft
Pricing and Floor Plans
Pine R
Show Floor Plan Details Hide Floor Plan Details
Unable to load floor plan details.
Pine RQ
Show Floor Plan Details Hide Floor Plan Details
Unable to load floor plan details.
Douglas R
Show Floor Plan Details Hide Floor Plan Details
Unable to load floor plan details.
Douglas RQ
Show Floor Plan Details Hide Floor Plan Details
Unable to load floor plan details.
Douglas R Ext
Show Floor Plan Details Hide Floor Plan Details
Unable to load floor plan details.
Douglas RQ Ext
Show Floor Plan Details Hide Floor Plan Details
Unable to load floor plan details.
Spruce R
Show Floor Plan Details Hide Floor Plan Details
Unable to load floor plan details.
Spruce RQ
Show Floor Plan Details Hide Floor Plan Details
Unable to load floor plan details.
Hazelnut R Ext
Show Floor Plan Details Hide Floor Plan Details
Unable to load floor plan details.
Hazelnut R
Show Floor Plan Details Hide Floor Plan Details
Unable to load floor plan details.
Hazelnut RQ
Show Floor Plan Details Hide Floor Plan Details
Unable to load floor plan details.
Hazelnut RQ Ext
Show Floor Plan Details Hide Floor Plan Details
Unable to load floor plan details.
Dogwood R
Show Floor Plan Details Hide Floor Plan Details
Unable to load floor plan details.
Dogwood RQ
Show Floor Plan Details Hide Floor Plan Details
Unable to load floor plan details.
Dogwood R Ext
Show Floor Plan Details Hide Floor Plan Details
Unable to load floor plan details.
Dogwood RQ Ext
Show Floor Plan Details Hide Floor Plan Details
Unable to load floor plan details.
Details
Lease Term Options
- 12 mo
Property Information
- Built in 1975
- 408 units2 stories
Fees & Policies
The fees below are based on community-supplied data and may exclude additional fees and utilities.
One-Time Basics
Due at Application
-
Application Fee Per Applicant$50
Due at Move-In
-
Administrative Fee$150
Covered
-
Parking Fee$40 / mo
Comments
Max of 52
Additional Parking Options
-
Surface Lot
Dogs Allowed
-
One-Time Pet Fee$200
-
Pet Deposit$250
-
Monthly Pet Fee$20 / mo
0 lbs. Weight Limit
Cats Allowed
-
One-Time Pet Fee$200
-
Pet Deposit$250
-
Monthly Pet Fee$20 / mo
0 lbs. Weight Limit
Property Fee Disclaimer: Based on community-supplied data and independent market research. Subject to change without notice. May exclude fees for mandatory or optional services and usage-based utilities.
Matterport 3D Tours
Explore Commute Options
Apartment Features
- Air Conditioning
- Balcony
- Cable Ready
- Carpet
- Ceiling Fans
- Dining Room
- Dishwasher
- Disposal
- Freezer
- Hardwood Floors
- Heating
- High Speed Internet Access
- Kitchen
- Linen Closet
- Microwave
- Oven
- Patio
- Range
- Refrigerator
- Smoke Free
- Tile Floors
- Tub/Shower
- Vinyl Flooring
- Walk-In Closets
- Washer/Dryer
- Window Coverings
Community Features
- 24 Hour Access
- Business Center
- Clubhouse
- Concierge
- Conference Rooms
- Controlled Access
- Dog Park
- Fitness Center
- Laundry Facilities
- Lounge
- Maintenance on site
- Package Service
- Pet Play Area
- Playground
- Pool
- Property Manager on Site
- Recycling
- Renters Insurance Program
- Tennis Court
- Walk-Up
Map of Hunter Ridge Apartments
Area Scores
Walkability
Fairly walkable
Transit
Limited public transit
Driveability
Very drivable
Bikeability
Fairly bikeable
Walkability measures the walking distance to day-to-day needs.
Transit measures access to public transportation.
Driveability measures congestion, parking availability, and access to major roads.
Bikeability measures the suitability for cycling.
Soundscore™
Calm
A Sound Score rating aggregates noise caused by vehicle traffic, airplane traffic and local sources.
Transit
Commuter Rail
3 min Drive
Commuter Rail
6 min Drive
Airport
33 min Drive

Moving to Century Oaks, Elgin, IL
Shopping Centers
Shoppers will appreciate Hunter Ridge Apartments proximity to Tyler Creek Plaza and Wing Park Shopping Center. Tyler Creek Plaza is 0.3 miles away, and Wing Park Shopping Center is within a 21 minute walk.
Commuting
With a TransitScore of 30, Hunter Ridge Apartments has limited public transit, including 5 transit stops within 11.9 miles. Transit options include Big Timber and Elgin.
Parks and Recreation
Recreational activities near Hunter Ridge Apartments are plentiful. Discover 5 parks within 4.3 miles, including Tyler Creek Forest Preserve, Hawthorne Hill Nature Center, and Burnidge Forest Preserve.
Airports
Living in Century Oaks provides easy access to Chicago O'Hare International, located just 33 minutes from Hunter Ridge Apartments. Another nearby airport is Chicago Midway International, located 43.6 miles away.
Local Education
Primary and Secondary Schools

Century Oaks Elementary School
Grades PK-5
Public

Creekside Elementary
Grades PK-5
Public

Bright Stars Academy
Grades PK-5
Private
Kimball Middle School
Grades 6-8
Public
Larkin High School
Grades PK-12
Public
The Einstein Academy
Grades PK-12
Private
Data provided by GreatSchools.org © 2026. All rights reserved.

Colleges and Universities
| School | Commute Time (Distance) |
|---|---|
| Elgin Community College | Drive: 8 min (3.6 mi) |
| Harper College | Drive: 19 min (14.1 mi) |
About Hunter Ridge Apartments
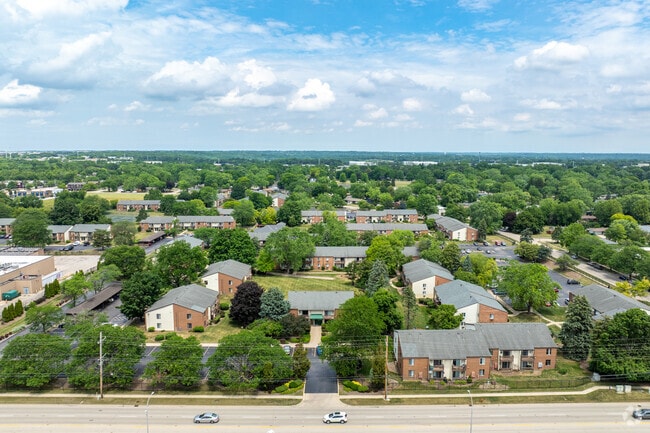
Hunter’s Ridge Apartments is conveniently located within minutes of the Metra train station, shopping, restaurants, schools, entertainment and Advocate Sherman Hospital.Just minutes from I-90, Randall Road, and Downtown Elgin, you will be steps away…
from shopping and entertainment.
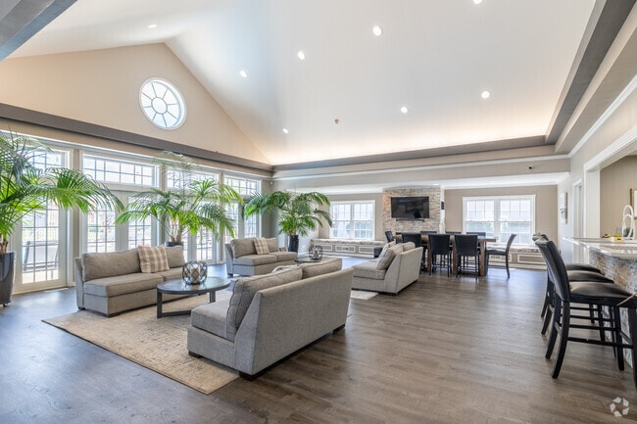
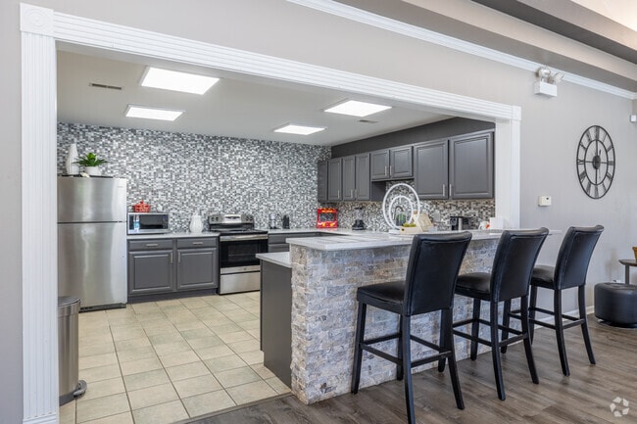
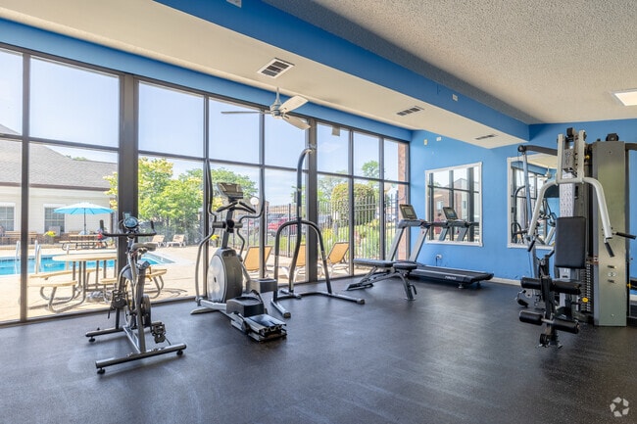
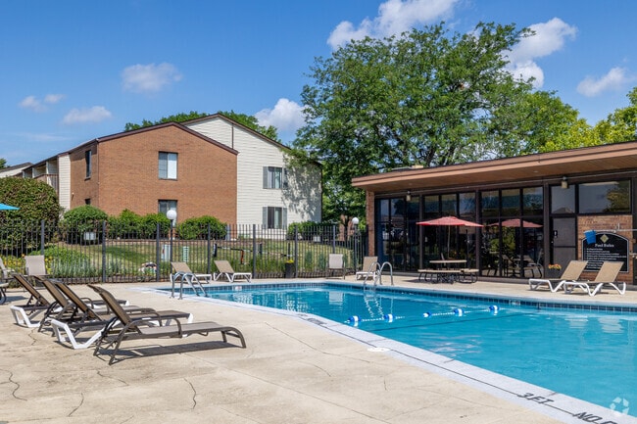
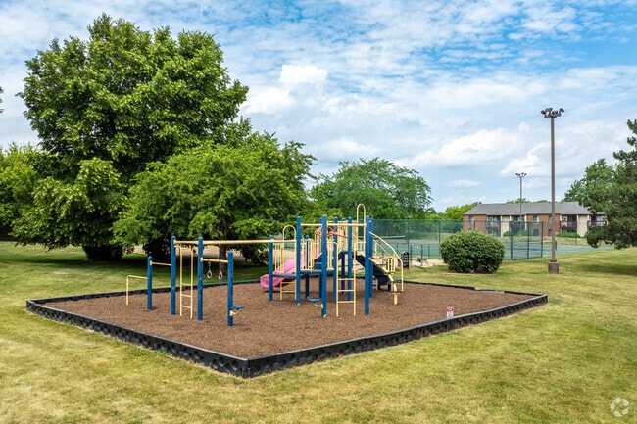
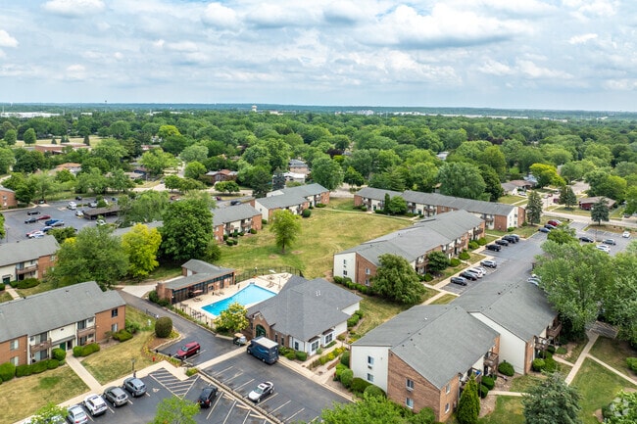
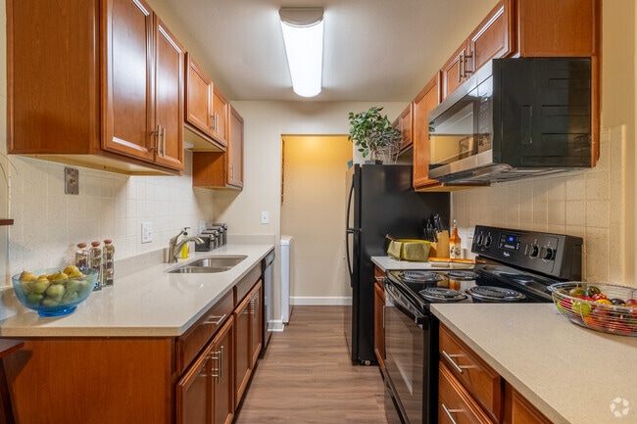
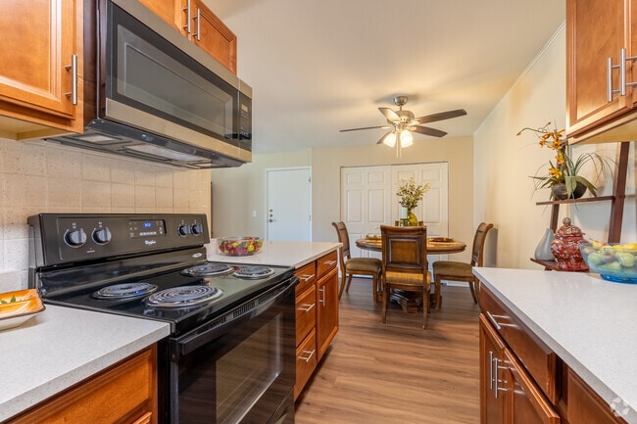
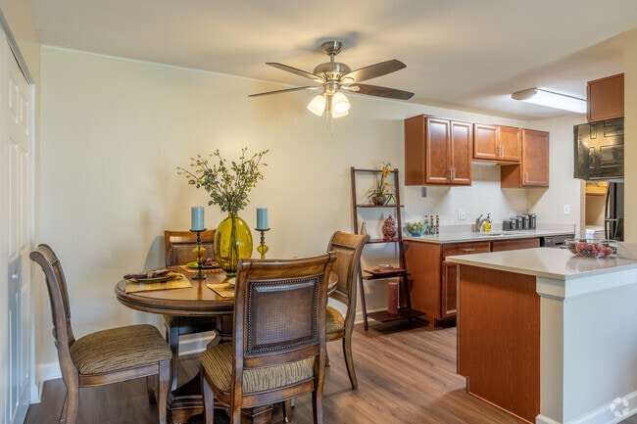
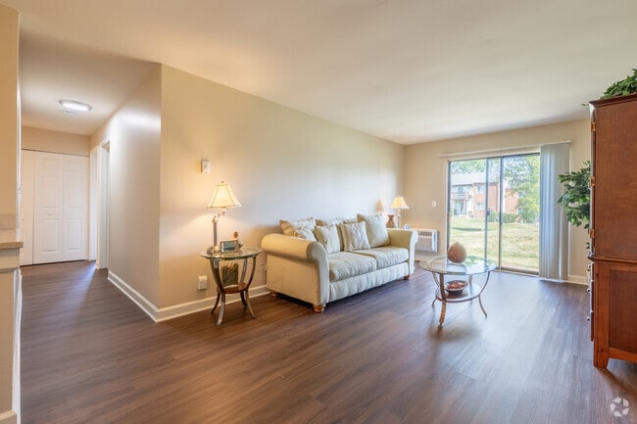
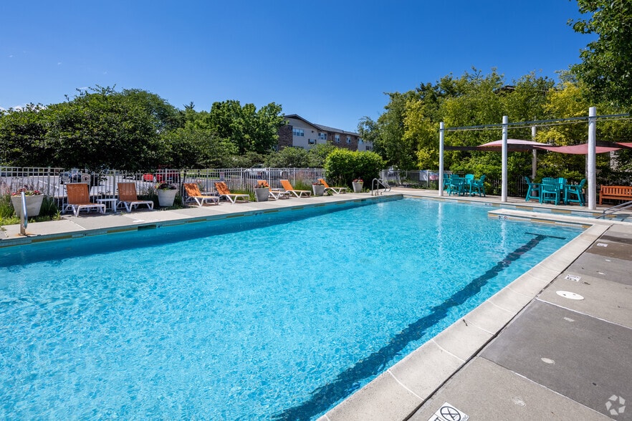
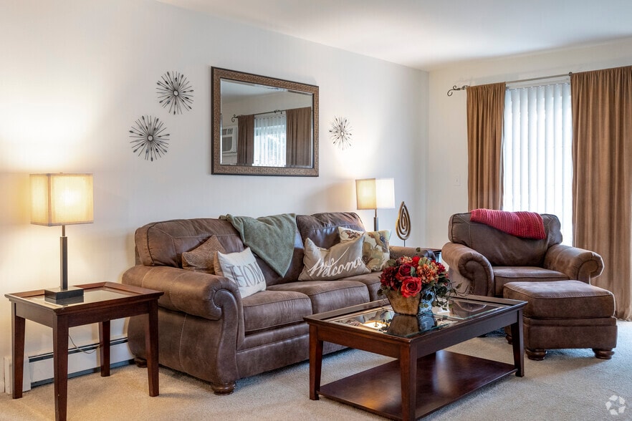
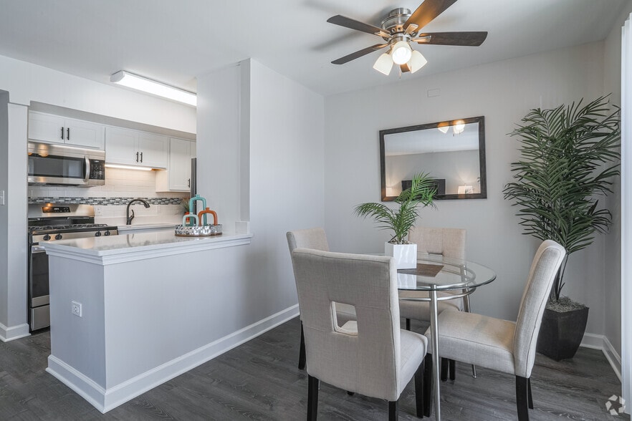
Apartments feature brand new kitchen cabinetry, appliances and upgraded granite-look countertops. Each unit has a balcony/patio, plenty of closet space, modern lighting and most have in-unit washers and dryers. Hunter’s Ridge Apartments has an outdoor pool, playground, tennis court and a fenced-in dog park. We have a Club House and covered parking available. There’s a 24/7 fitness center and we are a pet-friendly community.
We invite you to view our availability and select a floor plan to suit your needs. You can even apply right online! If you are in search of modern, comfortable living space in a friendly community, explore living at Hunter’s Ridge Apartments.
Hunter’s Ridge Apartments is conveniently located within minutes of the Metra train station, shopping, restaurants, schools, entertainment and Advocate Sherman Hospital.Just minutes from I-90, Randall Road, and Downtown Elgin, you will be steps away from shopping and entertainment.
Apartments feature brand new kitchen cabinetry, appliances and upgraded granite-look countertops. Each unit has a balcony/patio, plenty of closet space, modern lighting and most have in-unit washers and dryers. Hunter’s Ridge Apartments has an outdoor pool, playground, tennis court and a fenced-in dog park. We have a Club House and covered parking available. There’s a 24/7 fitness center and we are a pet-friendly community.
We invite you to view our availability and select a floor plan to suit your needs. You can even apply right online! If you are in search of modern, comfortable living space in a friendly community, explore living at Hunter’s Ridge Apartments.
Hunter Ridge Apartments is an apartment community in Elgin, IL
Contact
Elgin, IL 60123
- Sunday Closed
- Monday 9:00 AM – 6:00 PM
- Tuesday 9:00 AM – 6:00 PM
- Wednesday 9:00 AM – 6:00 PM
- Thursday 9:00 AM – 6:00 PM
- Friday 9:00 AM – 5:00 PM
- Saturday 10:00 AM – 5:00 PM
Renter Reviews
For Hunter Ridge Apartments
13 Ratings & Reviews
-
7/29/21
Very chill
The office staff, Sally and Lesly, are always really helpful! Its not a giant skyscraper apartment complex. It feels more like a neighborhood community. The apartments are clean and well maintained. Never had to have maintenance come out for anything. Most of the bad reviews I read on here have to do with poor tenants, not poor management. Some people are just incapable of being satisfied.
Review from Apartments.com
10 People Found This Helpful
Hunter Ridge Apartments Gallery
Nearby Properties You Might Like
Within 50 Miles of Hunter Ridge Apartments
Find More Rentals in Elgin
Bedrooms
Other Types of Rentals
Elgin Apartments by Amenity
- Pet-Friendly Apartments in Elgin
- Furnished Apartments in Elgin
- Waterfront Apartments in Elgin
- Apartments with a Pool in Elgin
- Apartments with Wheelchair Access in Elgin
- Apartments with Washer & Dryer in Elgin
- Apartments with Utilities Included in Elgin
- Apartments with a Garage in Elgin
- Apartments with EV Charging in Elgin
- Apartments with a Virtual Tour in Elgin
Apartment Specialties
Find More Rentals Nearby…
Cities
Neighborhoods
Contact this Property
(224) 333-2415Languages: English, Spanish
Open 9:00 AM – 6:00 PM Today