


Managed By

- Bedrooms
- Studio - 4Studio - 4 Beds
- Bathrooms
- 1 - 41 - 4 Baths
- Sq. Ft.
- 545 - 3,555 sq ft
Pricing and Floor Plans
Studio 04
Show Floor Plan Details Hide Floor Plan Details
Unable to load floor plan details.
Convertible 06
Show Floor Plan Details Hide Floor Plan Details
Unable to load floor plan details.
0806
$2,789
643 Sq. Ft.
Oct. 7
0406
$2,769
643 Sq. Ft.
Nov. 28
One Bed 09
Show Floor Plan Details Hide Floor Plan Details
Unable to load floor plan details.
1109
$2,898
674 Sq. Ft.
Oct. 10
0809
$2,783
674 Sq. Ft.
Oct. 19
One Bed 10
Show Floor Plan Details Hide Floor Plan Details
Unable to load floor plan details.
0610
$2,788
678 Sq. Ft.
Now
One Bed 08
Show Floor Plan Details Hide Floor Plan Details
Unable to load floor plan details.
1108
$2,893
703 Sq. Ft.
Oct. 31
One Bed 05
Show Floor Plan Details Hide Floor Plan Details
Unable to load floor plan details.
0505
$2,803
699 Sq. Ft.
Nov. 3
One Bed 07
Show Floor Plan Details Hide Floor Plan Details
Unable to load floor plan details.
Convertible 1909
Show Floor Plan Details Hide Floor Plan Details
Unable to load floor plan details.
One Bed 1910
Show Floor Plan Details Hide Floor Plan Details
Unable to load floor plan details.
One Bed 01
Show Floor Plan Details Hide Floor Plan Details
Unable to load floor plan details.
One Bed 11
Show Floor Plan Details Hide Floor Plan Details
Unable to load floor plan details.
One Bed 02
Show Floor Plan Details Hide Floor Plan Details
Unable to load floor plan details.
Two Bed 13
Show Floor Plan Details Hide Floor Plan Details
Unable to load floor plan details.
1213
$4,742
1,162 Sq. Ft.
Sep. 28
1013
$4,562
1,162 Sq. Ft.
Nov. 2
Two Bed 03
Show Floor Plan Details Hide Floor Plan Details
Unable to load floor plan details.
0503
$4,277
1,072 Sq. Ft.
Oct. 18
Two Bed 12
Show Floor Plan Details Hide Floor Plan Details
Unable to load floor plan details.
Penthouse D
Show Floor Plan Details Hide Floor Plan Details
Unable to load floor plan details.
23D
$11,530
2,136 Sq. Ft.
Nov. 8
Penthouse C
Show Floor Plan Details Hide Floor Plan Details
Unable to load floor plan details.
21C
$11,305
2,250 Sq. Ft.
Dec. 7
New
Penthouse A
Show Floor Plan Details Hide Floor Plan Details
Unable to load floor plan details.
Three Bed 1901
Show Floor Plan Details Hide Floor Plan Details
Unable to load floor plan details.
Penthouse B
Show Floor Plan Details Hide Floor Plan Details
Unable to load floor plan details.
Penthouse E
Show Floor Plan Details Hide Floor Plan Details
Unable to load floor plan details.
Property Map
Select a unit to view pricing and availability
Details
Lease Term Options
- 11 - 18 Month Leases
Property Information
- Built in 2021
- 213 units26 stories
Fees & Policies
The fees below are based on community-supplied data and may exclude additional fees and utilities.
One-Time Basics
Due at Application
-
Administrative Fee$500
-
Application Fee Per Applicant$65
-
Other
-
Covered
-
Garage
Dogs Allowed
-
Dog Fee$500
Restrictions
Two pet maximum per home. Aggressive breed restrictions.
Comments
$500 per dog
Cats Allowed
-
Cat Fee$350
Restrictions
Two pet maximum per home.
Comments
$350 per cat
Property Fee Disclaimer: Based on community-supplied data and independent market research. Subject to change without notice. May exclude fees for mandatory or optional services and usage-based utilities.
Matterport 3D Tours
Explore Commute Options
Property Highlights
- Acoustical enhanced glass
- Clean air HVAC Ionizers
- Dark wood-grained flooring
- Electronic Thermostat
- Exposed concrete ceilings
- Extra Storage Available
- Gas range stoves
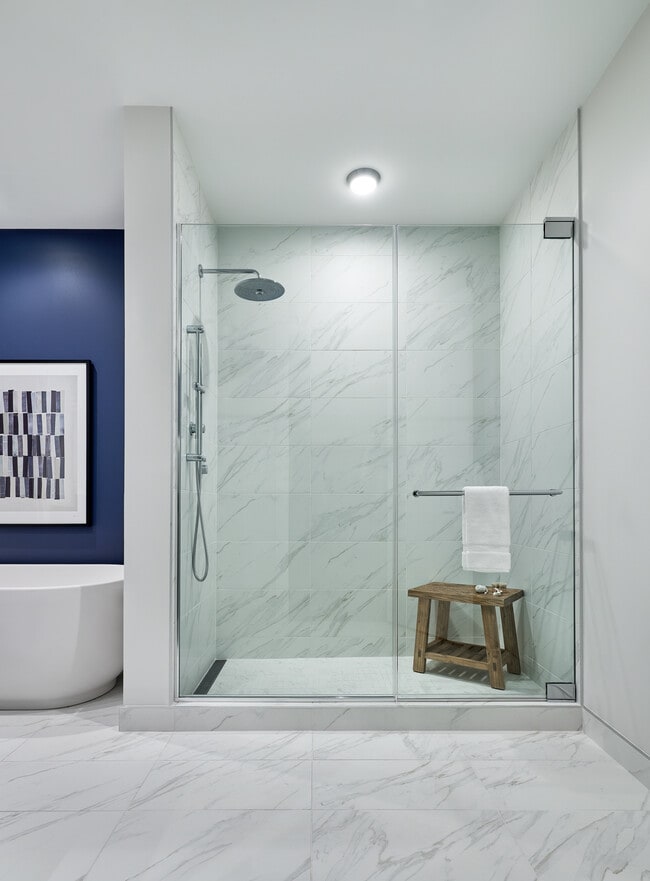
- Grohe and American Standard fixtures
- Indoor bike storage
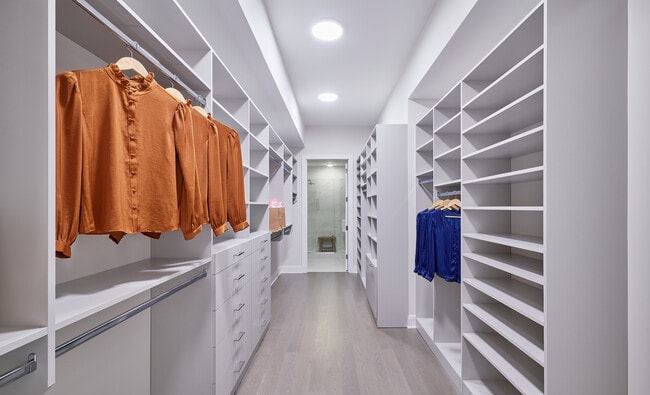
- Large closets throughout with closet systems
- Library
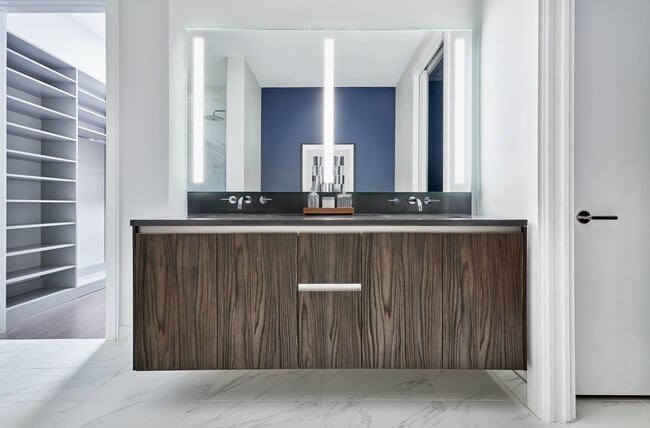
- Matte gray and white cabinetry
- Media/game room
- Outdoor dining areas with stainless steel BBQs
- Prep kitchen
- Private outdoor dog run & spa
- Roller shades
- Touchless experience
- Undercabinet lighting
Apartment Features
- Air Conditioning
- Balcony
- Cable Ready
- Dining Room
- Dishwasher
- Disposal
- Double Pane Windows
- Eat-in Kitchen
- Freezer
- Granite Countertops
- Hardwood Floors
- Heating
- High Speed Internet Access
- Ice Maker
- Kitchen
- Large Bedrooms
- Microwave
- Oven
- Quartz Countertops
- Range
- Recreation Room
- Refrigerator
- Stainless Steel Appliances
- Tub/Shower
- Views
- Walk-In Closets
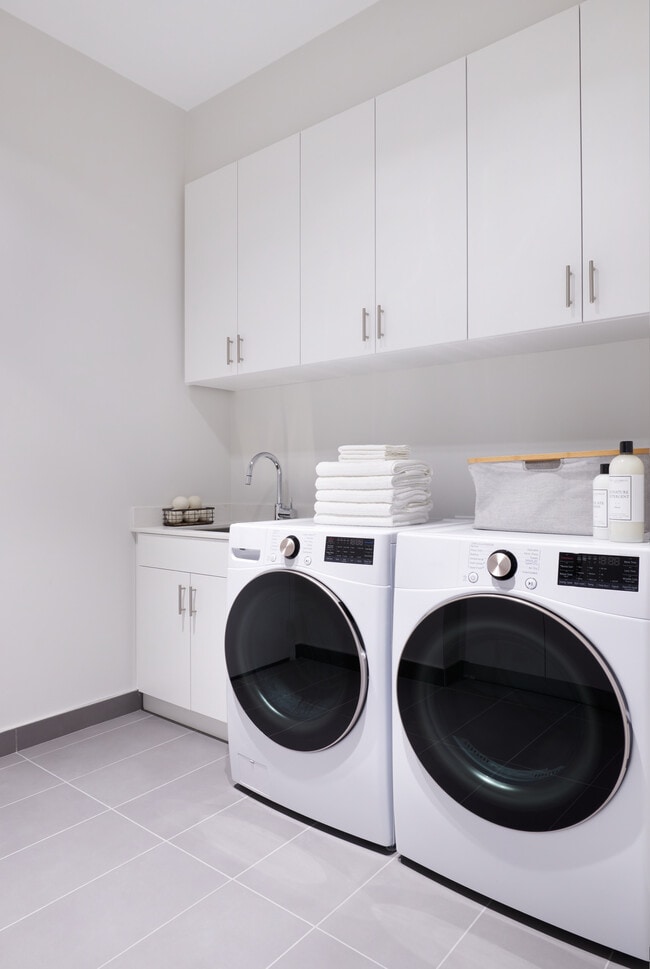
- Washer/Dryer
- Wi-Fi
- Window Coverings
Community Features
- 24 Hour Access
- Bicycle Storage
- Business Center
- Community-Wide WiFi
- Concierge
- Controlled Access
- Dog Park
- Doorman
- Elevator
- Fitness Center
- Gameroom
- Garages
- Gated
- Grill
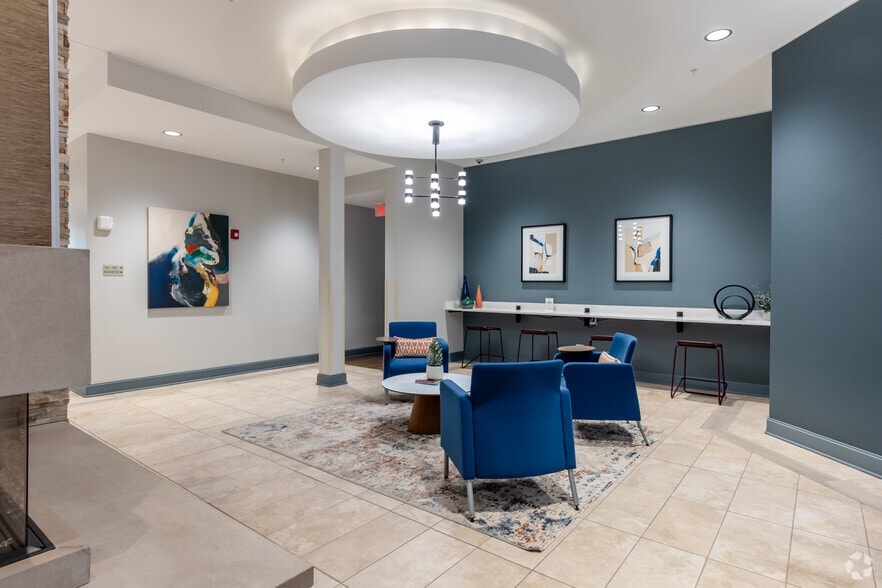
- Lounge
- Maintenance on site
- Multi Use Room
- Online Services
- Package Service
- Pet Play Area
- Pet Washing Station
- Pool
- Property Manager on Site
- Public Transportation
- Recycling
- Roof Terrace
- Spa
- Sundeck
- Wi-Fi
Map of Parkline Chicago
Area Scores
Walkability
Exceptionally walkable
Transit
Exceptional public transit
Driveability
Moderately drivable
Bikeability
Exceptionally bikeable
Walkability measures the walking distance to day-to-day needs.
Transit measures access to public transportation.
Driveability measures congestion, parking availability, and access to major roads.
Bikeability measures the suitability for cycling.
Soundscore™
Busy
A Sound Score rating aggregates noise caused by vehicle traffic, airplane traffic and local sources.
Transit
Subway
1 min Walk


Subway
3 min Walk

Subway
1 min Drive
Subway
1 min Drive


Subway
1 min Drive
Commuter Rail
1 min Drive
Commuter Rail
2 min Drive
Airport
19 min Drive

Airport
28 min Drive

Moving to New East Side, Chicago, IL
Shopping Centers
Shoppers will appreciate Parkline Chicago proximity to The Shops at North Bridge and River East Center. The Shops at North Bridge is 0.8 miles away, and River East Center is within a 15 minute walk.
Commuting
With top-notch public transportation and a TransitScore of 100, New East Side is exceptional public transit. Within 1.3 miles of Parkline Chicago, you’ll find Randolph/Wabash Station (Downtown Loop), Lake Station, and State/Lake Station (Downtown Loop).
Parks and Recreation
Recreational activities near Parkline Chicago are plentiful. Discover 5 parks within 1.5 miles, including Openlands, Alliance for the Great Lakes, and Millennium Park.
Airports
Living in New East Side provides easy access to Chicago Midway International, located just 19 minutes from Parkline Chicago. Another nearby airport is Chicago O'Hare International, located 17.8 miles away.
Local Education
Primary and Secondary Schools

GEMS World Academy Chicago
Grades PK-8
Private

Ogden Elementary School
Grades PK-8
Public

South Loop Elementary School
Grades PK-8
Public

YCCS-Innovations of Arts Integr
Grades 9-12
Public
Phillips Academy High School
Grades 9-12
Public
Lawrence Hall-Lakewood
Grades K-12
Private
Data provided by GreatSchools.org © 2026. All rights reserved.

Colleges and Universities
| School | Commute Time (Distance) |
|---|---|
| Harold Washington College | Walk: 2 min (0.1 mi) |
| SAIC | Walk: 4 min (0.3 mi) |
| DePaul University, Loop Campus | Walk: 11 min (0.6 mi) |
| The Chicago School | Walk: 11 min (0.6 mi) |
About Parkline Chicago
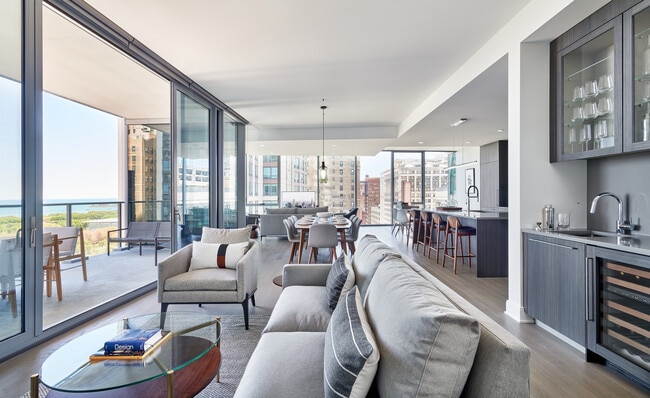
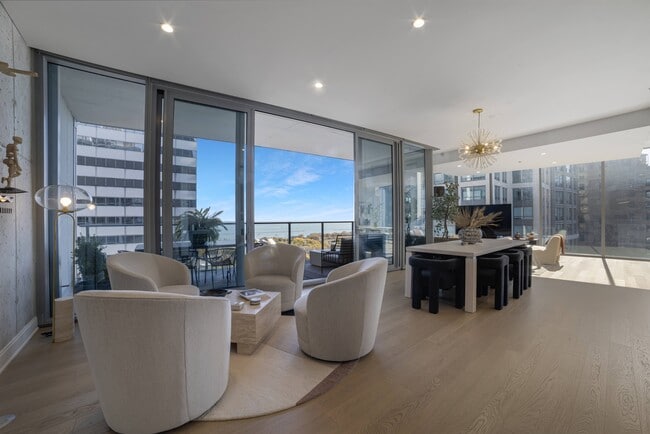
PREMIUM RENTAL APARTMENTS - Parkline Chicago apartments have it all. Distinctive Design. Premier Location. Stunning Views. Abundant Amenities. Attentive Management. Choose from a variety of our smart floor plan choices designed with work from home in… mind: studio, convertible, 1, 2 and 3-bedrooms. Parkline Chicago Apartments redefines residential living in downtown Chicago by offering a healthy building with abundant outdoor areas, acoustical enhanced glass, and HVAC Ionizers in common areas. All the best of downtown Chicago just outside your door, contact us today to reserve your brand new home and get looped into luxury.
PREMIUM RENTAL APARTMENTS - Parkline Chicago apartments have it all. Distinctive Design. Premier Location. Stunning Views. Abundant Amenities. Attentive Management. Choose from a variety of our smart floor plan choices designed with work from home in mind: studio, convertible, 1, 2 and 3-bedrooms. Parkline Chicago Apartments redefines residential living in downtown Chicago by offering a healthy building with abundant outdoor areas, acoustical enhanced glass, and HVAC Ionizers in common areas. All the best of downtown Chicago just outside your door, contact us today to reserve your brand new home and get looped into luxury.
Parkline Chicago is an apartment community in Chicago, IL
Contact
Chicago, IL 60601
- Sunday Closed
- Monday 9:00 AM – 6:00 PM
- Tuesday 9:00 AM – 6:00 PM
- Wednesday 9:00 AM – 6:00 PM
- Thursday 9:00 AM – 6:00 PM
- Friday 9:00 AM – 6:00 PM
- Saturday 10:00 AM – 5:00 PM
Renter Reviews
For Parkline Chicago
35 Ratings & Reviews
-
10/27/25
Great building, great location
I recently stayed in the guest suite here and was really impressed. The staff were welcoming, the shared areas were spotless, and the amenities were top-of-the-line. The apartment itself felt spacious and well laid out. And the location couldn’t be better: the building is right in the middle of the Loop, near Millennium Park and the river. Overall, an excellent building!
Review from Apartments.com
Property Manager at Parkline Chicago responded to this review
Thank you for sharing your wonderful experience with us! We're thrilled to hear that you enjoyed our guest suite, amenities, and prime location. It's great to know that our shared areas and welcoming atmosphere made a positive impression. We hope to… welcome you back in the future.
Sincerely,
The Parkline Chicago Management Team
Parkline Chicago Gallery

Nearby Properties You Might Like
Within 50 Miles of Parkline Chicago





Find More Rentals in Chicago
Bedrooms
Other Types of Rentals
Chicago Apartments by Amenity
- Pet-Friendly Apartments in Chicago
- Furnished Apartments in Chicago
- Waterfront Apartments in Chicago
- Apartments with a Pool in Chicago
- Apartments with Wheelchair Access in Chicago
- Apartments with Washer & Dryer in Chicago
- Apartments with Utilities Included in Chicago
- Apartments with a Garage in Chicago
- Apartments with EV Charging in Chicago
- Apartments with a Virtual Tour in Chicago
Apartment Specialties
Apartments in your Budget
Find More Rentals Nearby…
Cities
Neighborhoods
Contact This Property
(708) 303-6461Languages: English
Closed Today