
Managed By

- Bedrooms
- Studio - 3Studio - 3 Beds
- Bathrooms
- 1 - 2.51 - 2.5 Baths
- Sq. Ft.
- 546 - 2,037 sq ft
Pricing and Floor Plans
S 0.1
Show Floor Plan Details Hide Floor Plan Details
Unable to load floor plan details.
617S
$2,658
546 Sq. Ft.
Nov. 19
N 0.1
Show Floor Plan Details Hide Floor Plan Details
Unable to load floor plan details.
S 0.2
Show Floor Plan Details Hide Floor Plan Details
Unable to load floor plan details.
N 0.2
Show Floor Plan Details Hide Floor Plan Details
Unable to load floor plan details.
N 1.9
Show Floor Plan Details Hide Floor Plan Details
Unable to load floor plan details.
1311N
$3,063
686 Sq. Ft.
Oct. 7
1612N
$3,128
686 Sq. Ft.
Oct. 31
N 1.6
Show Floor Plan Details Hide Floor Plan Details
Unable to load floor plan details.
1517N
$3,108
692 Sq. Ft.
Oct. 27
717N
$3,063
692 Sq. Ft.
Oct. 28
N 1.1
Show Floor Plan Details Hide Floor Plan Details
Unable to load floor plan details.
1203N
$3,208
765 Sq. Ft.
Nov. 16
1303N
$3,188
765 Sq. Ft.
Nov. 30
N J1.6
Show Floor Plan Details Hide Floor Plan Details
Unable to load floor plan details.
901N
$2,783
604 Sq. Ft.
Oct. 28
S 1.4
Show Floor Plan Details Hide Floor Plan Details
Unable to load floor plan details.
1714S
$3,553
880 Sq. Ft.
Nov. 7
N 1.8
Show Floor Plan Details Hide Floor Plan Details
Unable to load floor plan details.
1122N
$3,058
686 Sq. Ft.
Nov. 9
S 1.11
Show Floor Plan Details Hide Floor Plan Details
Unable to load floor plan details.
501S
$3,078
708 Sq. Ft.
Nov. 21
S J1.5
Show Floor Plan Details Hide Floor Plan Details
Unable to load floor plan details.
708S
$2,928
646 Sq. Ft.
Nov. 30
N J1.1
Show Floor Plan Details Hide Floor Plan Details
Unable to load floor plan details.
N J1.3
Show Floor Plan Details Hide Floor Plan Details
Unable to load floor plan details.
S J1.2
Show Floor Plan Details Hide Floor Plan Details
Unable to load floor plan details.
N J1.5
Show Floor Plan Details Hide Floor Plan Details
Unable to load floor plan details.
N J1.5 SIM
Show Floor Plan Details Hide Floor Plan Details
Unable to load floor plan details.
N J1.4
Show Floor Plan Details Hide Floor Plan Details
Unable to load floor plan details.
S 1.9
Show Floor Plan Details Hide Floor Plan Details
Unable to load floor plan details.
N 1.12
Show Floor Plan Details Hide Floor Plan Details
Unable to load floor plan details.
S 1.7 SIM
Show Floor Plan Details Hide Floor Plan Details
Unable to load floor plan details.
N 1.7 SIM
Show Floor Plan Details Hide Floor Plan Details
Unable to load floor plan details.
S 1.2
Show Floor Plan Details Hide Floor Plan Details
Unable to load floor plan details.
S 1.7
Show Floor Plan Details Hide Floor Plan Details
Unable to load floor plan details.
N 1.5
Show Floor Plan Details Hide Floor Plan Details
Unable to load floor plan details.
S 1.1
Show Floor Plan Details Hide Floor Plan Details
Unable to load floor plan details.
N 1.10
Show Floor Plan Details Hide Floor Plan Details
Unable to load floor plan details.
N 1.3
Show Floor Plan Details Hide Floor Plan Details
Unable to load floor plan details.
S 1.13
Show Floor Plan Details Hide Floor Plan Details
Unable to load floor plan details.
S J1.1 SIM
Show Floor Plan Details Hide Floor Plan Details
Unable to load floor plan details.
N 1.7
Show Floor Plan Details Hide Floor Plan Details
Unable to load floor plan details.
S J1.1
Show Floor Plan Details Hide Floor Plan Details
Unable to load floor plan details.
S 2.10
Show Floor Plan Details Hide Floor Plan Details
Unable to load floor plan details.
511S
$4,334
1,109 Sq. Ft.
Now
411S
$4,409
1,109 Sq. Ft.
Nov. 15
1201S
$4,464
1,109 Sq. Ft.
Nov. 30
N 2.6
Show Floor Plan Details Hide Floor Plan Details
Unable to load floor plan details.
507N
$4,174
947 Sq. Ft.
Now
S 2.1
Show Floor Plan Details Hide Floor Plan Details
Unable to load floor plan details.
1606S
$4,339
963 Sq. Ft.
Now
TH 2.4
Show Floor Plan Details Hide Floor Plan Details
Unable to load floor plan details.
01T
$6,433
1,716 Sq. Ft.
Now
N 2.8
Show Floor Plan Details Hide Floor Plan Details
Unable to load floor plan details.
1514N
$4,464
1,128 Sq. Ft.
Oct. 11
S 2.14
Show Floor Plan Details Hide Floor Plan Details
Unable to load floor plan details.
524S
$4,754
1,140 Sq. Ft.
Oct. 22
S 2.2
Show Floor Plan Details Hide Floor Plan Details
Unable to load floor plan details.
420S
$4,599
1,159 Sq. Ft.
Nov. 1
New
N 2.11
Show Floor Plan Details Hide Floor Plan Details
Unable to load floor plan details.
615N
$4,969
1,264 Sq. Ft.
Nov. 20
TH 2.1
Show Floor Plan Details Hide Floor Plan Details
Unable to load floor plan details.
TH 2.2
Show Floor Plan Details Hide Floor Plan Details
Unable to load floor plan details.
S 2.6
Show Floor Plan Details Hide Floor Plan Details
Unable to load floor plan details.
N 2.1
Show Floor Plan Details Hide Floor Plan Details
Unable to load floor plan details.
N 2.3
Show Floor Plan Details Hide Floor Plan Details
Unable to load floor plan details.
N 2.9
Show Floor Plan Details Hide Floor Plan Details
Unable to load floor plan details.
N 2.9 A
Show Floor Plan Details Hide Floor Plan Details
Unable to load floor plan details.
S 2.4
Show Floor Plan Details Hide Floor Plan Details
Unable to load floor plan details.
N 2.12
Show Floor Plan Details Hide Floor Plan Details
Unable to load floor plan details.
N 2.7
Show Floor Plan Details Hide Floor Plan Details
Unable to load floor plan details.
S 2.5
Show Floor Plan Details Hide Floor Plan Details
Unable to load floor plan details.
TH 2.3
Show Floor Plan Details Hide Floor Plan Details
Unable to load floor plan details.
TH 2.5
Show Floor Plan Details Hide Floor Plan Details
Unable to load floor plan details.
TH 2.6
Show Floor Plan Details Hide Floor Plan Details
Unable to load floor plan details.
S 3.1
Show Floor Plan Details Hide Floor Plan Details
Unable to load floor plan details.
507S
$5,860
1,337 Sq. Ft.
Oct. 7
New
N 3.4
Show Floor Plan Details Hide Floor Plan Details
Unable to load floor plan details.
1620N
$5,668
1,424 Sq. Ft.
Nov. 7
S 3.3
Show Floor Plan Details Hide Floor Plan Details
Unable to load floor plan details.
1513S
$5,728
1,426 Sq. Ft.
Nov. 26
New
N 3.2
Show Floor Plan Details Hide Floor Plan Details
Unable to load floor plan details.
S 3.5
Show Floor Plan Details Hide Floor Plan Details
Unable to load floor plan details.
Property Map
Select a unit to view pricing and availability
Details
Lease Term Options
- 9 - 18 Month Leases
Property Information
- Built in 2020
- 586 units17 stories
Fees & Policies
The fees below are based on community-supplied data and may exclude additional fees and utilities.
One-Time Basics
Due at Application
-
Application Fee Per Applicant$65
Due at Move-In
-
Administrative Fee$500
-
Other
Cats Allowed
-
Cats Allowed
Restrictions
None
Comments
2 pets max per unit
Dogs Allowed
-
Dogs Allowed
Restrictions
No Aggressive Breeds
Comments
2 pets max per unit
Property Fee Disclaimer: Based on community-supplied data and independent market research. Subject to change without notice. May exclude fees for mandatory or optional services and usage-based utilities.
Matterport 3D Tours
Explore Commute Options
Property Highlights
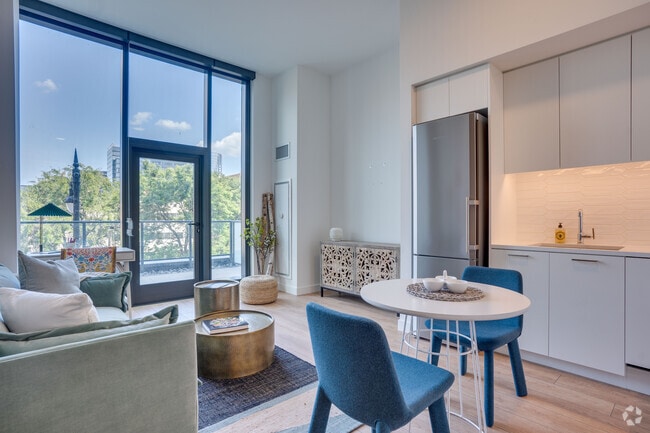
- 11,000 SF of Integrated Retail Space
- Balcony/Terrace (In Select Units)
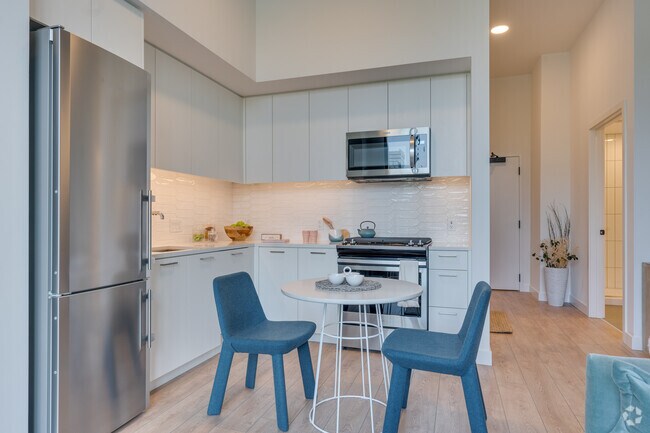
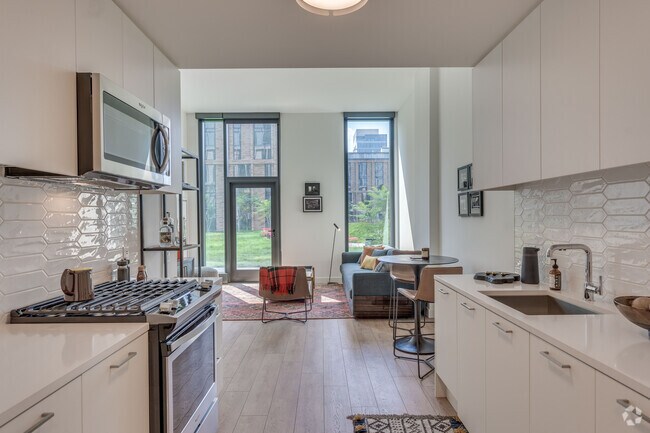
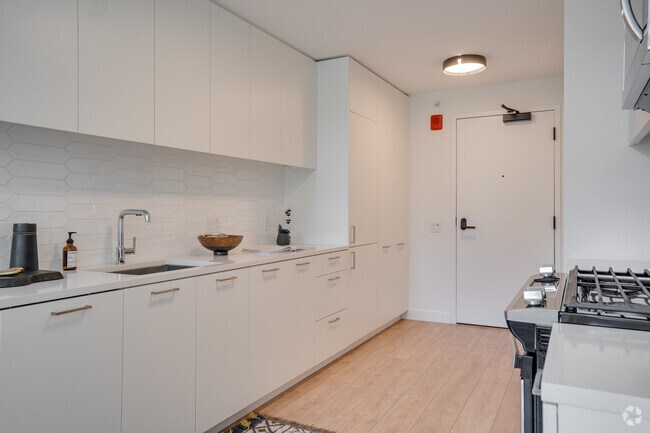
- Chef’s Kitchens
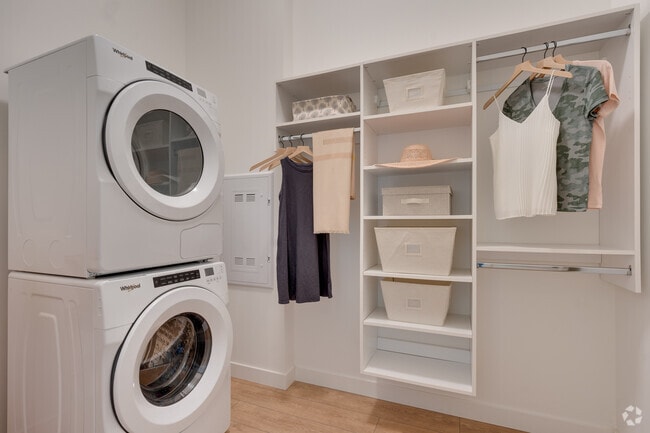
- Closet Organizer Systems
- Convenient Access to Transit and the Expressways
- Dining Areas
- Game Room
- Gas Ranges
- Indoor Parking Garage
- In-Unit Washer and Dryer
- Keyless Entry
- Nest Thermostat
- Panelized Appliances (In Select Units)
- Roller Shades
- Swimming Pool
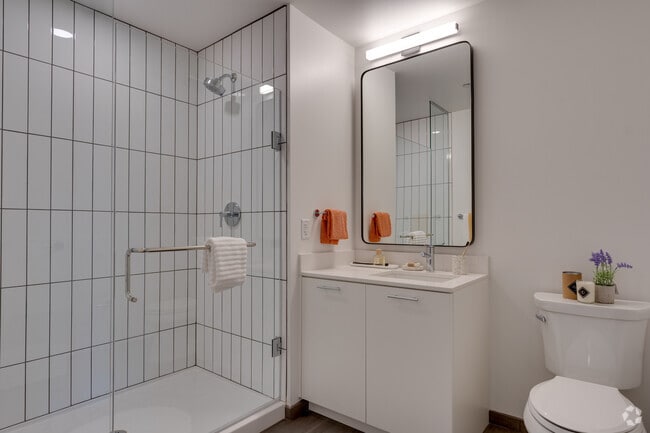
- USB Outlets in Kitchens and Bathrooms
- WiFi-Enabled Co-Working Spaces
Apartment Features
- Balcony
- Dining Room
- Kitchen
- Range
- Stainless Steel Appliances
- Wi-Fi
Community Features
- Concierge
- Fitness Center
- Gameroom
- Pet Washing Station
- Pool
Map of Porte
Area Scores
Walkability
Exceptionally walkable
Transit
Exceptional public transit
Driveability
Fairly drivable
Bikeability
Moderately bikeable
Walkability measures the walking distance to day-to-day needs.
Transit measures access to public transportation.
Driveability measures congestion, parking availability, and access to major roads.
Bikeability measures the suitability for cycling.
Soundscore™
Busy
A Sound Score rating aggregates noise caused by vehicle traffic, airplane traffic and local sources.
Transit
Subway
3 min Drive


Subway
1 min Drive

Subway
3 min Drive
Subway
1 min Drive
Subway
2 min Drive


Commuter Rail
2 min Drive
Commuter Rail
2 min Drive

Airport
17 min Drive

Airport
26 min Drive

Moving to West Loop, Chicago, IL
Shopping Centers
Shoppers will appreciate Porte proximity to The Shops At Emerald and Metra Market. The Shops At Emerald is 0.2 miles away, and Metra Market is within an 11 minute walk.
Commuting
With top-notch public transportation and a TransitScore of 100, West Loop is exceptional public transit. Within 2.2 miles of Porte, you’ll find Morgan, Uic-Halsted Station, and Ogilvie/Union.
Parks and Recreation
Recreational activities near Porte are plentiful. Discover 5 parks within 2.7 miles, including Alliance for the Great Lakes, Openlands, and Millennium Park.
Airports
Living in West Loop provides easy access to Chicago Midway International, located just 16 minutes from Porte. Another nearby airport is Chicago O'Hare International, located 17.2 miles away.
Local Education
Primary and Secondary Schools

Skinner Elementary School
Grades PK-8
Public

Intercultural Montessori Language School
Grades PK-8
Private
Crane Technical Prep High School
Grades 11-12
Public

Wells Community Academy High School
Grades 9-12
Public
Chicago Virtual Charter School
Grades K-12
Charter
Bennett Day School
Grades PK-12
Private
Data provided by GreatSchools.org © 2026. All rights reserved.

Colleges and Universities
| School | Commute Time (Distance) |
|---|---|
| Univ. of Ill. at Chicago | Drive: 3 min (1.2 mi) |
| The Chicago School | Drive: 4 min (1.4 mi) |
| Rush University | Drive: 3 min (1.5 mi) |
| The Ill. Inst. of Art, Chicago | Drive: 4 min (1.7 mi) |
About Porte
Where city strolls meet Restaurant Row, where high-end homes meet a shared community, where West Loop meets Downtown—that's where you'll find Porte. We've made a new kind of neighborhood, a circle around all the best parts of life that places you… directly in the center. Contact us today for current specials!
Where city strolls meet Restaurant Row, where high-end homes meet a shared community, where West Loop meets Downtown—that's where you'll find Porte. We've made a new kind of neighborhood, a circle around all the best parts of life that places you directly in the center. Contact us today for current specials!
Porte is an apartment community in Chicago, IL
Contact
Chicago, IL 60607
- Sunday 12:00 PM – 5:00 PM
- Monday 9:00 AM – 6:00 PM
- Tuesday 9:00 AM – 6:00 PM
- Wednesday 9:00 AM – 6:00 PM
- Thursday 9:00 AM – 6:00 PM
- Friday 9:00 AM – 6:00 PM
- Saturday 10:00 AM – 5:00 PM
Renter Reviews
For Porte
5 Ratings & Reviews
-
1/27/25
City Oasis
Lived here for 2 years. Extremely quiet and safe. Attentive staff and front desk and front door man 24/7 on staff. Clean, extremely fast maintenance requests (within 60 minutes!) Tremendous walkability score. Been very happy here, highly recommend to a single woman.
Review from Apartments.com
Property Manager at Porte responded to this review
Thank you for sharing your wonderful experience with us! We're thrilled to hear that you've enjoyed the tranquility, attentive service, and convenient location. Your recommendation means a lot to us, and we're grateful to have had you as part of our… community.
Sincerely,
The Porte Apartments Management Team
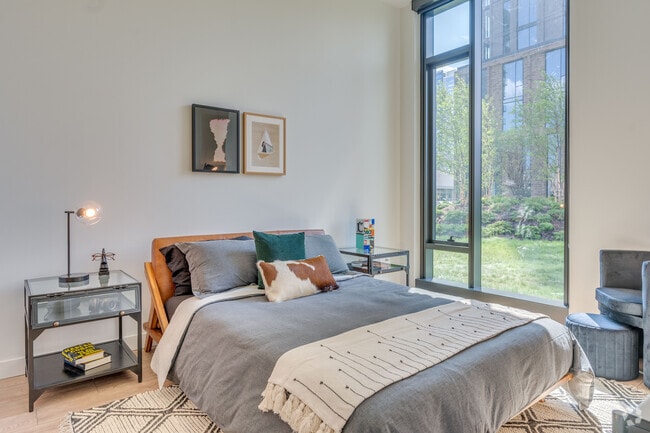
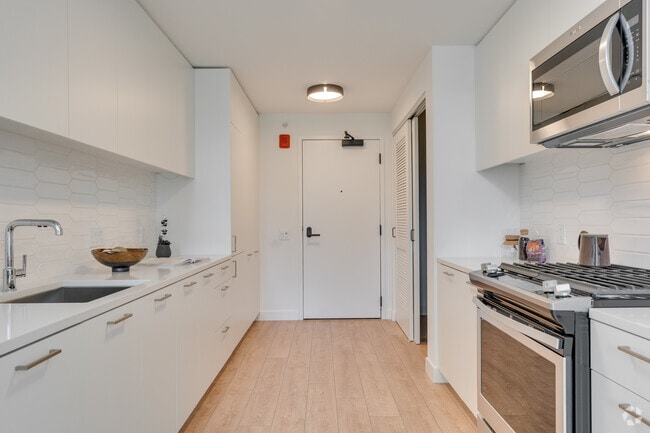
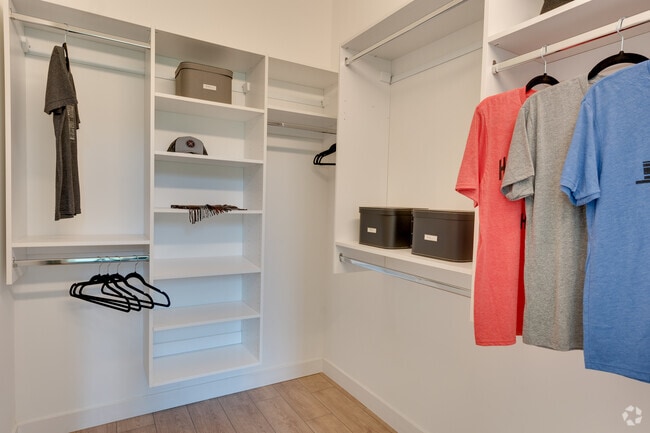
Porte Gallery
Nearby Properties You Might Like
Within 50 Miles of Porte





Find More Rentals in Chicago
Bedrooms
Other Types of Rentals
Chicago Apartments by Amenity
- Pet-Friendly Apartments in Chicago
- Furnished Apartments in Chicago
- Waterfront Apartments in Chicago
- Apartments with a Pool in Chicago
- Apartments with Wheelchair Access in Chicago
- Apartments with Washer & Dryer in Chicago
- Apartments with Utilities Included in Chicago
- Apartments with a Garage in Chicago
- Apartments with EV Charging in Chicago
- Apartments with a Virtual Tour in Chicago
Apartment Specialties
Apartments in your Budget
Find More Rentals Nearby…
Cities
Neighborhoods
Contact This Property
(708) 316-8234Languages: English
Open 10:00 AM – 5:00 PM Today