
Managed By

- Bedrooms
- Studio - 3Studio - 3 Beds
- Bathrooms
- 1 - 2.51 - 2.5 Baths
- Sq. Ft.
- 486 - 1,905 sq ft
Pricing and Floor Plans
Altgeld
Show Floor Plan Details Hide Floor Plan Details
Unable to load floor plan details.
Webster
Show Floor Plan Details Hide Floor Plan Details
Unable to load floor plan details.
Deming
Show Floor Plan Details Hide Floor Plan Details
Unable to load floor plan details.
Fremont
Show Floor Plan Details Hide Floor Plan Details
Unable to load floor plan details.
Dickens (C1)
Show Floor Plan Details Hide Floor Plan Details
Unable to load floor plan details.
Vine (C7)
Show Floor Plan Details Hide Floor Plan Details
Unable to load floor plan details.
Hudson (C3)
Show Floor Plan Details Hide Floor Plan Details
Unable to load floor plan details.
Hampden
Show Floor Plan Details Hide Floor Plan Details
Unable to load floor plan details.
Hudson (C2)
Show Floor Plan Details Hide Floor Plan Details
Unable to load floor plan details.
Dickens (C4)
Show Floor Plan Details Hide Floor Plan Details
Unable to load floor plan details.
Willow
Show Floor Plan Details Hide Floor Plan Details
Unable to load floor plan details.
Concord
Show Floor Plan Details Hide Floor Plan Details
Unable to load floor plan details.
Vine (C6)
Show Floor Plan Details Hide Floor Plan Details
Unable to load floor plan details.
Burling (PH)
Show Floor Plan Details Hide Floor Plan Details
Unable to load floor plan details.
Kenmore (PH)
Show Floor Plan Details Hide Floor Plan Details
Unable to load floor plan details.
Sheffield
Show Floor Plan Details Hide Floor Plan Details
Unable to load floor plan details.
Drummond
Show Floor Plan Details Hide Floor Plan Details
Unable to load floor plan details.
Fullerton (PH)
Show Floor Plan Details Hide Floor Plan Details
Unable to load floor plan details.
Armitage
Show Floor Plan Details Hide Floor Plan Details
Unable to load floor plan details.
Wilton
Show Floor Plan Details Hide Floor Plan Details
Unable to load floor plan details.
Halsted (PH)
Show Floor Plan Details Hide Floor Plan Details
Unable to load floor plan details.
Chalmers (PH)
Show Floor Plan Details Hide Floor Plan Details
Unable to load floor plan details.
Dayton
Show Floor Plan Details Hide Floor Plan Details
Unable to load floor plan details.
Schubert
Show Floor Plan Details Hide Floor Plan Details
Unable to load floor plan details.
Orchard (PH)
Show Floor Plan Details Hide Floor Plan Details
Unable to load floor plan details.
Lincoln (PH)
Show Floor Plan Details Hide Floor Plan Details
Unable to load floor plan details.
Belden (PH)
Show Floor Plan Details Hide Floor Plan Details
Unable to load floor plan details.
Kingsbury
Show Floor Plan Details Hide Floor Plan Details
Unable to load floor plan details.
Details
Lease Term Options
- 6 - 18 Month Leases
Property Information
- Built in 2019
- 538 units21 stories
Fees & Policies
The fees below are based on community-supplied data and may exclude additional fees and utilities.
-
Covered
-
Garage
Dogs Allowed
-
Dogs Allowed
Max of 2
Restrictions
None
Comments
| Restrictions: None
Cats Allowed
-
Cats Allowed
Max of 2
Restrictions
None
Comments
| Restrictions: None
Property Fee Disclaimer: Based on community-supplied data and independent market research. Subject to change without notice. May exclude fees for mandatory or optional services and usage-based utilities.
Matterport 3D Tours
Explore Commute Options
Property Highlights
- BBQ/Picnic Area
- Bike Racks
- Efficient Appliances
- Electronic Thermostat
- Extra Storage
- Green Building
- Large Closets
- Media Room
- Patio/Balcony
- View
- Wheelchair Access
Apartment Features
- Air Conditioning
- Balcony
- Cable Ready
- Deck
- Dishwasher
- Disposal
- Dock
- Floor to Ceiling Windows
- Freezer
- Hardwood Floors
- High Speed Internet Access
- Ice Maker
- Island Kitchen
- Kitchen
- Linen Closet
- Microwave
- Oven
- Patio
- Quartz Countertops
- Range
- Recreation Room
- Refrigerator
- Smoke Free
- Stainless Steel Appliances
- Views
- Walk-In Closets
- Washer/Dryer
- Wheelchair Accessible (Rooms)
- Wi-Fi
- Window Coverings
Community Features
- 24 Hour Access
- Breakfast/Coffee Concierge
- Business Center
- Clubhouse
- Concierge
- Controlled Access
- Courtyard
- Disposal Chutes
- Doorman
- Dry Cleaning Service
- Elevator
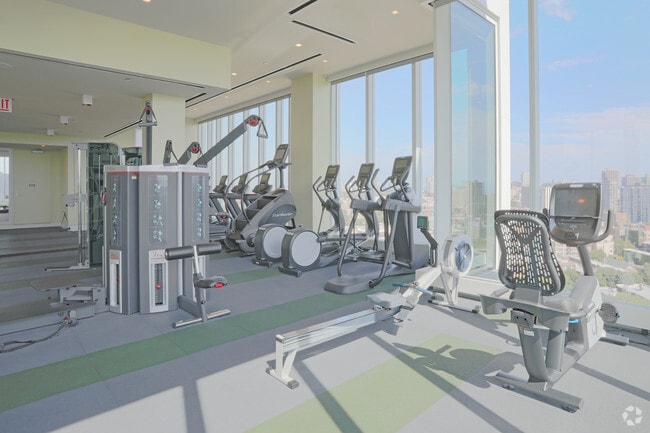
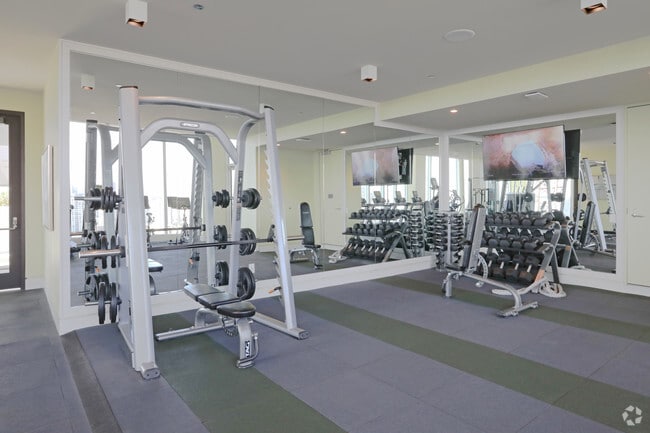
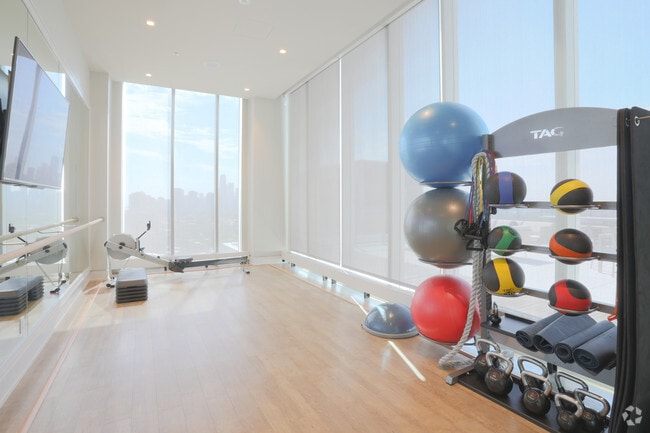
- Fitness Center
- Gameroom
- Garages
- Gas Range
- Grill
- Income Restricted
- Laundry Facilities
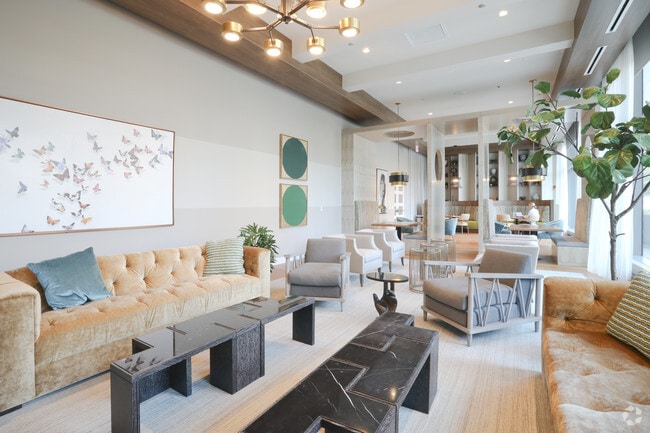
- Lounge
- Maintenance on site
- Multi Use Room
- Package Service
- Picnic Area
- Playground
- Pool
- Property Manager on Site
- Public Transportation
- Recycling
- Roof Terrace
- Spa
- Storage Space
- Sundeck
Map of The Apartments at Lincoln Common
Area Scores
Walkability
Exceptionally walkable
Transit
Exceptional public transit
Driveability
Moderately drivable
Bikeability
Very bikeable
Walkability measures the walking distance to day-to-day needs.
Transit measures access to public transportation.
Driveability measures congestion, parking availability, and access to major roads.
Bikeability measures the suitability for cycling.
Soundscore™
Active
A Sound Score rating aggregates noise caused by vehicle traffic, airplane traffic and local sources.
Transit
Subway
1 min Drive


Subway
1 min Drive

Subway
2 min Drive
Subway
3 min Drive
Commuter Rail
3 min Drive
Commuter Rail
8 min Drive
Airport
23 min Drive

Airport
25 min Drive

Moving to Lincoln Park, Chicago, IL
Shopping Centers
Shoppers will appreciate The Apartments at Lincoln Common proximity to Lincoln Common, Belden Centre, and Diversey-Halsted Shopping Center. Lincoln Common is 0.2 miles away, and Belden Centre is within an 8 minute walk.
Commuting
With top-notch public transportation and a TransitScore of 90, Lincoln Park is exceptional public transit. Within 4.7 miles of The Apartments at Lincoln Common, you’ll find Fullerton Station, Diversey Station, and Armitage Station.
Parks and Recreation
Recreational activities near The Apartments at Lincoln Common are plentiful. Discover 5 parks within 1.2 miles, including Oz Park, Lincoln Park Zoo, and Lincoln Park.
Airports
Living in Lincoln Park provides easy access to Chicago Midway International, located just 23 minutes from The Apartments at Lincoln Common. Another nearby airport is Chicago O'Hare International, located 15.1 miles away.
Local Education
Primary and Secondary Schools

Lincoln Elementary School
Grades K-8
Public

Alcott College Prep
Grades PK-8
Public

St. Clement School
Grades PK-8
Private

Lincoln Park High School
Grades 9-12
Public
French-American School Of Chicago
Grades K-12
Private
Data provided by GreatSchools.org © 2026. All rights reserved.

Colleges and Universities
| School | Commute Time (Distance) |
|---|---|
| DePaul Univ., Lincoln Park | Walk: 9 min (0.5 mi) |
| Moody Bible Institute | Drive: 4 min (2 mi) |
| Kendall College | Drive: 4 min (2 mi) |
| Loyola University, Water Tower | Drive: 5 min (2.7 mi) |
About The Apartments at Lincoln Common
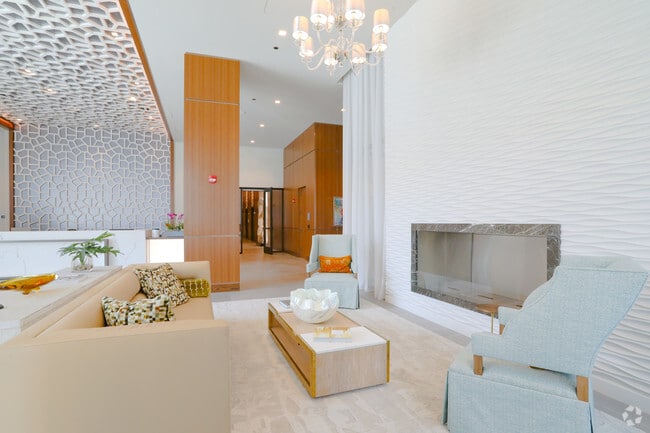
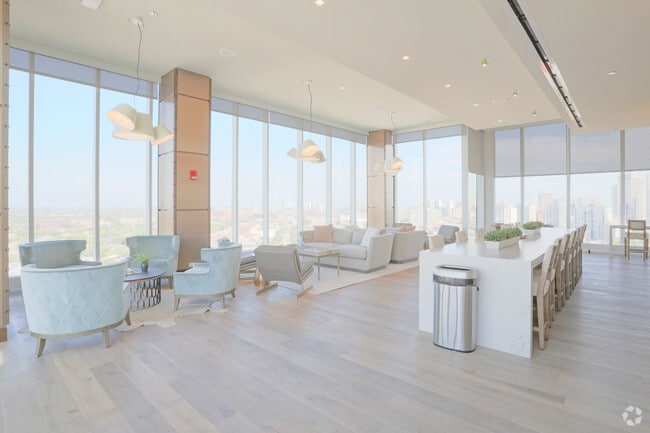
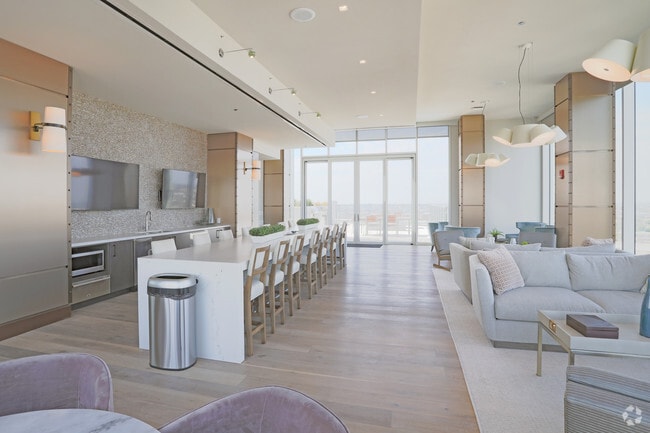
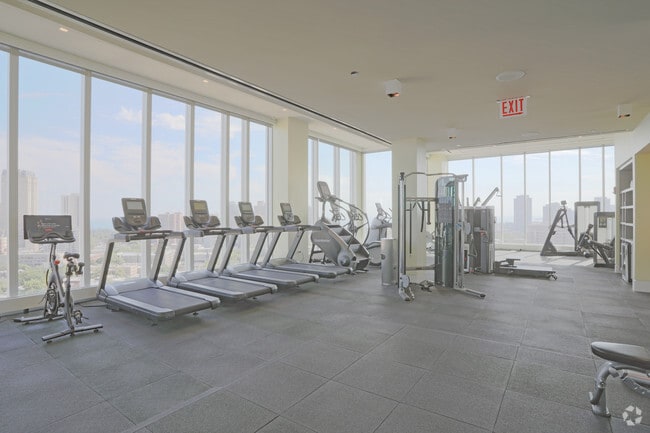
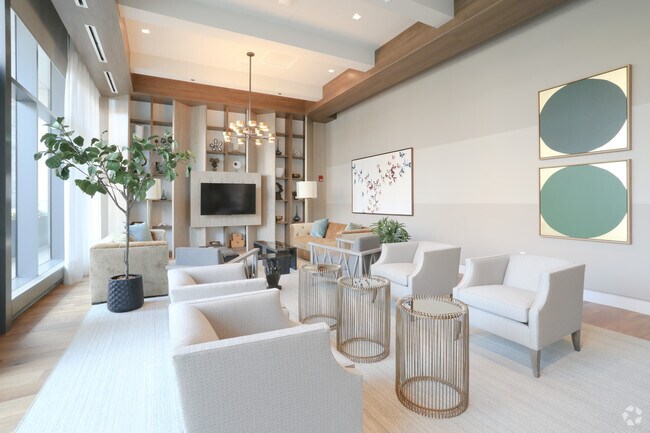
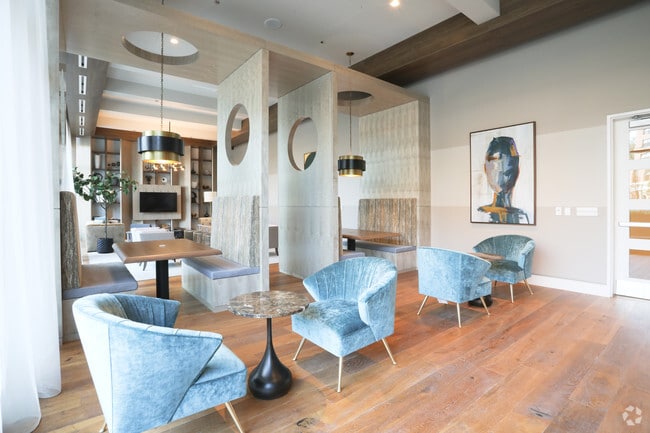
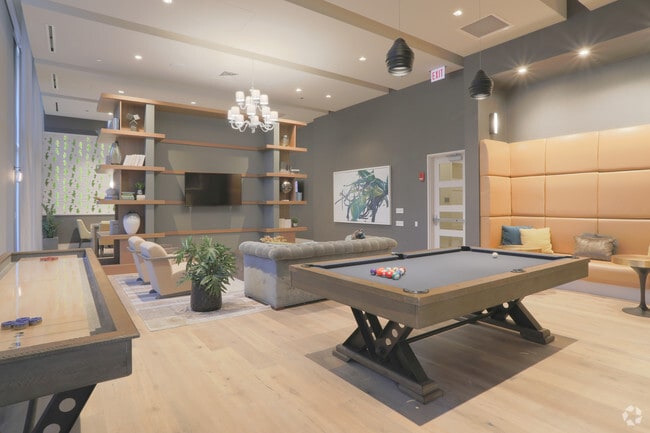
Welcome home to The Apartments at Lincoln Common. Located at the heart of Lincoln Common, the new crossroads of Chicago's charming Lincoln Park, two towers house impeccably detailed Studio, 1-, 2- and 3-bedroom apartment residences and penthouses.… Each pet-friendly and smoke-free tower offers equally exceptional experiences, including rooftop pools and hot tubs, private fitness centers and yoga studios, co-working lounges, package delivery and dry-cleaning services, frequent resident events, concierge services, and so much more. Designed by Skidmore, Owings and Merrill, every residence is carefully considered. Find sleek kitchen finishes, stainless-steel appliances, crisp quartz countertops, spacious walk-in closets, a full-size washer and dryer, and premium wide-plank flooring. Step back and take in the cinematic views of the skyline and Lake Michigan from your floor-to-ceiling windows and private balcony. Discover your new home at Lincoln Common.
Welcome home to The Apartments at Lincoln Common. Located at the heart of Lincoln Common, the new crossroads of Chicago's charming Lincoln Park, two towers house impeccably detailed Studio, 1-, 2- and 3-bedroom apartment residences and penthouses. Each pet-friendly and smoke-free tower offers equally exceptional experiences, including rooftop pools and hot tubs, private fitness centers and yoga studios, co-working lounges, package delivery and dry-cleaning services, frequent resident events, concierge services, and so much more. Designed by Skidmore, Owings and Merrill, every residence is carefully considered. Find sleek kitchen finishes, stainless-steel appliances, crisp quartz countertops, spacious walk-in closets, a full-size washer and dryer, and premium wide-plank flooring. Step back and take in the cinematic views of the skyline and Lake Michigan from your floor-to-ceiling windows and private balcony. Discover your new home at Lincoln Common.
The Apartments at Lincoln Common is an apartment community in Chicago, IL
Contact
Chicago, IL 60614
- Sunday 11:00 AM – 5:00 PM
- Monday 10:00 AM – 6:00 PM
- Tuesday 10:00 AM – 6:00 PM
- Wednesday 10:00 AM – 6:00 PM
- Thursday 10:00 AM – 6:00 PM
- Friday 10:00 AM – 6:00 PM
- Saturday 10:00 AM – 5:00 PM
Renter Reviews
For The Apartments at Lincoln Common
2 Ratings & Reviews
-
4/6/23
Unreasonable management
The apartments are lovely. That said, the lease cancellation penalties here are outrageous. We never began our lease and gave them 30+ days of notice to cancel. They are charging us 2 months of rent over and above the notice period. Absolutely ridiculous. There is no doubt some cancellation fee is in order, but to ignore the fact we let them know that much in advance and never even moved in should not be handled in the same fashion as a tenant who moved in and then cancelled.
Strongly Do NOT… recommend this place as a result. This is unreasonable under any circumstance.Review from Apartments.com
1 Person Found This Helpful
Property Manager at The Apartments at Lincoln Common responded to this review
Thank you for sharing your experience and for considering The Apartments at Lincoln Common for your home! We are sorry that you were unable to fulfill your lease agreement prior to move-in. Based upon our recent discussions, we believe we have come… to an amicable agreement regarding the early cancellation of your lease. If you would like to discuss further, we invite you to contact the Management team at (773) 938-3001 or email service@lincolncommon.com.
The Apartments at Lincoln Common Gallery
Nearby Properties You Might Like
Within 50 Miles of The Apartments at Lincoln Common

Find More Rentals in Chicago
Bedrooms
Other Types of Rentals
Chicago Apartments by Amenity
- Pet-Friendly Apartments in Chicago
- Furnished Apartments in Chicago
- Waterfront Apartments in Chicago
- Apartments with a Pool in Chicago
- Apartments with Wheelchair Access in Chicago
- Apartments with Washer & Dryer in Chicago
- Apartments with Utilities Included in Chicago
- Apartments with a Garage in Chicago
- Apartments with EV Charging in Chicago
- Apartments with a Virtual Tour in Chicago
Apartment Specialties
Apartments in your Budget
Find More Rentals Nearby…
Cities
Neighborhoods
Contact This Property
(224) 470-8077Languages: English
Open 10:00 AM – 6:00 PM Today