
- Bedrooms
- 1 - 21 - 2 Beds
- Bathrooms
- 1 - 21 - 2 Baths
- Sq. Ft.
- 450 - 900 sq ft
Pricing and Floor Plans
blwd1b08
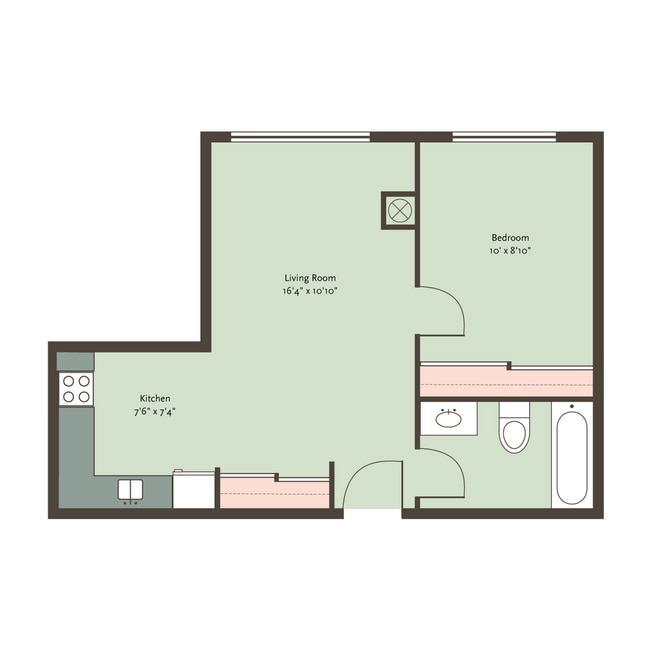
Show Floor Plan Details Hide Floor Plan Details
Unable to load floor plan details.
1408
$1,735
450 Sq. Ft.
Now
0908
$1,699
450 Sq. Ft.
Now
1208
$1,710
450 Sq. Ft.
Now
0708
$1,710
450 Sq. Ft.
Dec. 31
blwd1b02
Show Floor Plan Details Hide Floor Plan Details
Unable to load floor plan details.
0702
$1,705
475 Sq. Ft.
Now
1202
$1,740
475 Sq. Ft.
Now
blwd1b06
Show Floor Plan Details Hide Floor Plan Details
Unable to load floor plan details.
0706
$1,720
450 Sq. Ft.
Now
blwd1b03
Show Floor Plan Details Hide Floor Plan Details
Unable to load floor plan details.
blwd2b10
Show Floor Plan Details Hide Floor Plan Details
Unable to load floor plan details.
0310
$1,899
660 Sq. Ft.
Now
0710
$1,920
660 Sq. Ft.
Now
blwd2b07
Show Floor Plan Details Hide Floor Plan Details
Unable to load floor plan details.
1107
$2,025
725 Sq. Ft.
Now
blwd2b05
Show Floor Plan Details Hide Floor Plan Details
Unable to load floor plan details.
1405
$2,050
625 Sq. Ft.
Now
blwdb201
Show Floor Plan Details Hide Floor Plan Details
Unable to load floor plan details.
0201
$1,910
690 Sq. Ft.
Oct. 4
blwdb102
Show Floor Plan Details Hide Floor Plan Details
Unable to load floor plan details.
blwd2b09
Show Floor Plan Details Hide Floor Plan Details
Unable to load floor plan details.
blwd2b00
Show Floor Plan Details Hide Floor Plan Details
Unable to load floor plan details.
blwd2b01
Show Floor Plan Details Hide Floor Plan Details
Unable to load floor plan details.
blwdb103
Show Floor Plan Details Hide Floor Plan Details
Unable to load floor plan details.
blwd2b11
Show Floor Plan Details Hide Floor Plan Details
Unable to load floor plan details.
blwd2b04
Show Floor Plan Details Hide Floor Plan Details
Unable to load floor plan details.
blwdb101
Show Floor Plan Details Hide Floor Plan Details
Unable to load floor plan details.
Details
Lease Term Options
- 12 mo
Property Information
- Built in 1929
- 144 units13 stories
Fees & Policies
The fees below are based on community-supplied data and may exclude additional fees and utilities.
One-Time Basics
Due at Application
-
Application Fee Per Applicant$65
Due at Move-In
-
Administrative Fee$550
-
Other
-
Surface Lot
Dogs Allowed
-
Dog Fee$350
-
Dog Rent$35 / mo
Restrictions
"Akita Belgian Malanois Presa Canario Irish Wolf Hound Dogo Argentino Chow Rottweiler Pit Bull Alaskan Malamute Doberman Pinscher German Shephard Siberian Husky Bull Terrier Wolf Hybrid American Staffordshire Terrier"
Cats Allowed
-
Cat Fee$350
-
Cat Rent$35 / mo
Restrictions
None
Property Fee Disclaimer: Based on community-supplied data and independent market research. Subject to change without notice. May exclude fees for mandatory or optional services and usage-based utilities.
Explore Commute Options
Property Highlights
- Bike Storage
- Carpet Flooring
- Cats allowed
- Dogs Allowed
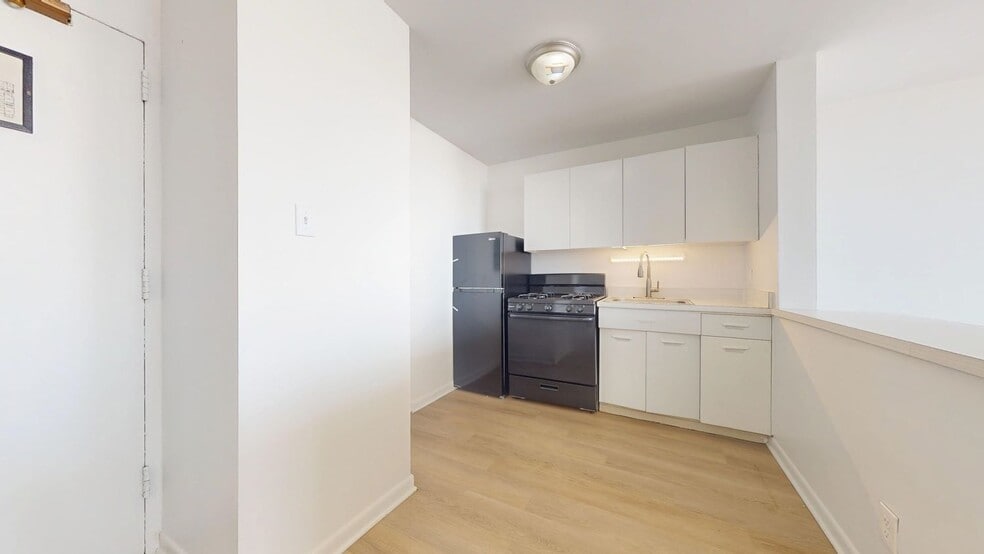
- Gas Stove
- Laundry Center
- On-Site Dry Cleaning
- Parking Available
- Resident Lounge
- Stone Counters
- Walk In Closets
- Wood Flooring
Apartment Features
- Air Conditioning
- Carpet
- Dishwasher
- Hardwood Floors
- High Speed Internet Access
- Smoke Free
- Walk-In Closets
Community Features
- Bicycle Storage
- Dry Cleaning Service
- Elevator
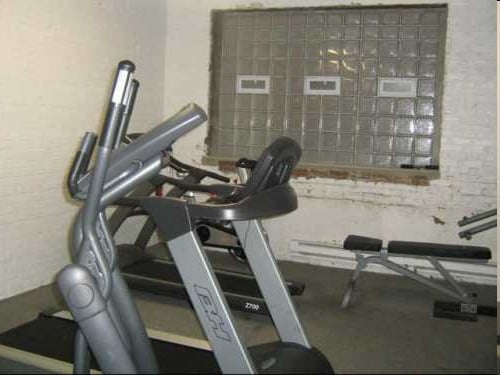
- Fitness Center
- Lounge
- Package Service
- Short Term Lease
Map of The Blackwood
Area Scores
Walkability
Exceptionally walkable
Transit
Exceptional public transit
Driveability
Fairly drivable
Bikeability
Very bikeable
Walkability measures the walking distance to day-to-day needs.
Transit measures access to public transportation.
Driveability measures congestion, parking availability, and access to major roads.
Bikeability measures the suitability for cycling.
Soundscore™
Active
A Sound Score rating aggregates noise caused by vehicle traffic, airplane traffic and local sources.
Transit
Commuter Rail
1 min Drive
Commuter Rail
2 min Drive
Airport
18 min Drive

Airport
40 min Drive

Moving to Hyde Park, Chicago, IL
Shopping Centers
Shoppers will appreciate The Blackwood proximity to Dorchester Commons, 53 Kimbark Shopping Plaza, and Hyde Park Shopping Center. Dorchester Commons is 0.2 miles away, and 53 Kimbark Shopping Plaza is within a 7 minute walk.
Commuting
With top-notch public transportation and a TransitScore of 90, Hyde Park is exceptional public transit. Within 2.5 miles of The Blackwood, you’ll find 51St Street Station, Garfield Station (Green Line), and 47Th Street Station (Green Line).
Parks and Recreation
Recreational activities near The Blackwood are plentiful. Discover 5 parks within 2.7 miles, including Museum of Science and Industry, Midway Plaisance Park, and Washington Park.
Airports
Living in Hyde Park provides easy access to Chicago Midway International, located just 18 minutes from The Blackwood. Another nearby airport is Chicago O'Hare International, located 24.9 miles away.
Local Education
Primary and Secondary Schools

Shoesmith Elementary School
Grades K-5
Public

Murray Elementary Language Academy
Grades K-8
Public
Harte Elementary School
Grades PK-8
Public

Akiba-Schechter Jewish Day School
Grades PK-8
Private
A.S.B. Educational Institute
Grades 9-12
Private

Kenwood Academy High School
Grades 6-12
Public
Data provided by GreatSchools.org © 2026. All rights reserved.

Colleges and Universities
| School | Commute Time (Distance) |
|---|---|
| University of Chicago | Walk: 18 min (1 mi) |
| Ill. Inst. of Technology | Drive: 9 min (4 mi) |
| Columbia College Chicago | Drive: 12 min (6.1 mi) |
| Roosevelt University, Chicago | Drive: 13 min (6.7 mi) |
About The Blackwood
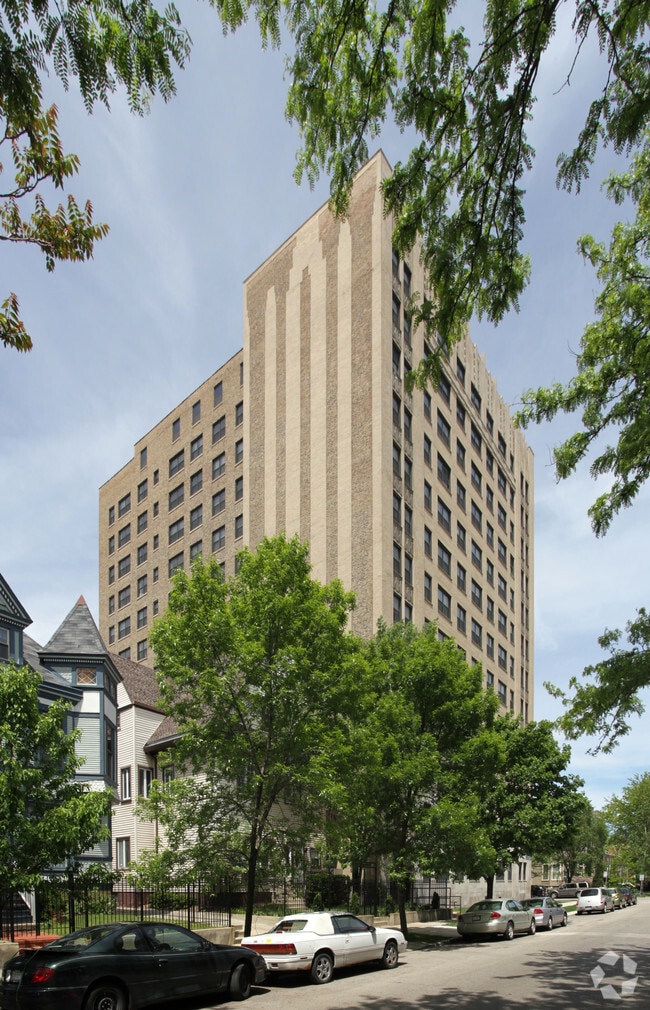
Originally one of Chicago's most elegant 1920's hotels, The Blackwood high-rise apartments in Hyde Park exude the lavishness of the Art Deco style. Restored and updated with modern amenities including a 24-hour gym, laundry center and breathtaking…
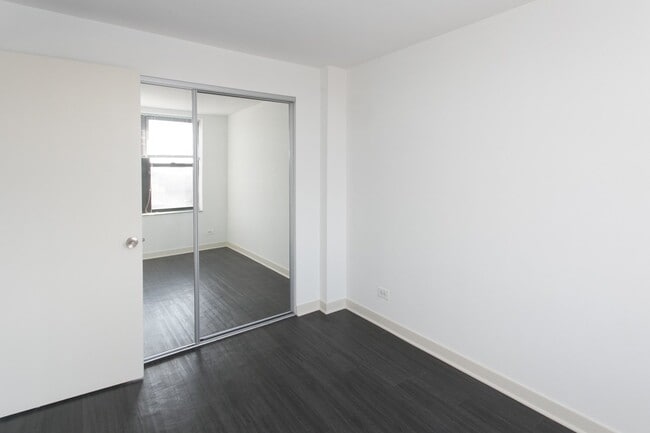
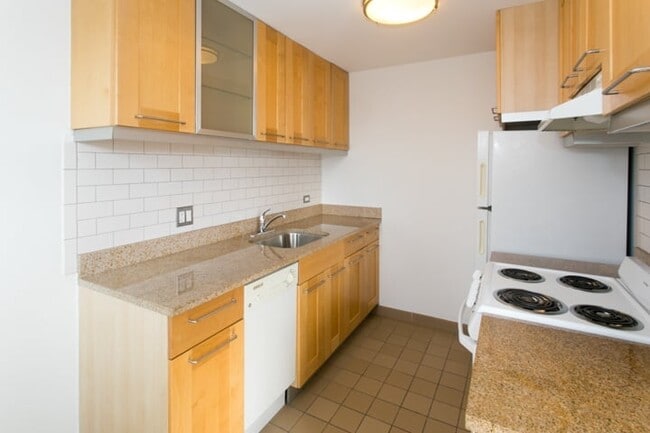
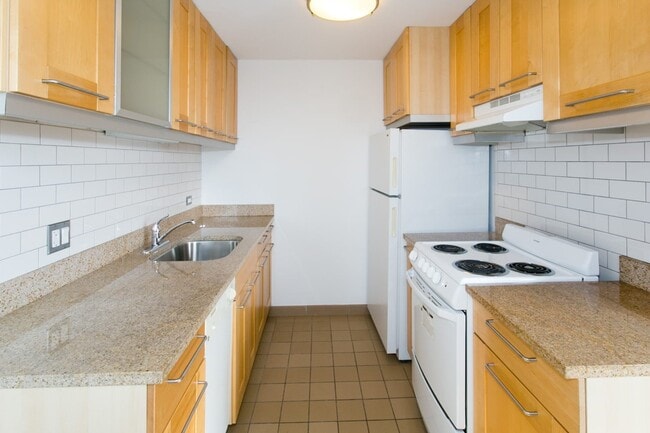
lobby, it is the perfect integration of classic and contemporary living. These Hyde Park rentals offer both 1 bedroom apartments for rent and 2 bedroom apartments for rent. Carefully appointed finishes include granite counters, maple cabinetry, dishwashers, large mirrored closets and central air conditioning. The building's resident lounge, inviting hallways and fast maintenance staff also help make The Blackwood feel like home.
Please set up a tour with a Mac properties leasing agent if you are interested in touring one of our Blackwood Hyde Park apartments, we currently offer 1 bedroom apartments for rent or 2 bedroom apartments for rent. We hope to welcome you to the neighborhood and help you make one of these elegant rentals your home.
The Blackwood sits at the heart of a vibrant neighborhood as Hyde Park is brimming with museums, theaters, bookstores, public parks, and even beaches. Downtown Hyde Park is one block away; there you will find movie theaters, restaurants, bars and shops. The Museum of Science and Industry is also nearby these Hyde Park apartments.
Originally one of Chicago's most elegant 1920's hotels, The Blackwood high-rise apartments in Hyde Park exude the lavishness of the Art Deco style. Restored and updated with modern amenities including a 24-hour gym, laundry center and breathtaking lobby, it is the perfect integration of classic and contemporary living. These Hyde Park rentals offer both 1 bedroom apartments for rent and 2 bedroom apartments for rent. Carefully appointed finishes include granite counters, maple cabinetry, dishwashers, large mirrored closets and central air conditioning. The building's resident lounge, inviting hallways and fast maintenance staff also help make The Blackwood feel like home.
Please set up a tour with a Mac properties leasing agent if you are interested in touring one of our Blackwood Hyde Park apartments, we currently offer 1 bedroom apartments for rent or 2 bedroom apartments for rent. We hope to welcome you to the neighborhood and help you make one of these elegant rentals your home.
The Blackwood sits at the heart of a vibrant neighborhood as Hyde Park is brimming with museums, theaters, bookstores, public parks, and even beaches. Downtown Hyde Park is one block away; there you will find movie theaters, restaurants, bars and shops. The Museum of Science and Industry is also nearby these Hyde Park apartments.
The Blackwood is an apartment community in Chicago, IL
Contact
Chicago, IL 60615
- Sunday 11:00 AM – 4:00 PM
- Monday 8:00 AM – 6:00 PM
- Tuesday 8:00 AM – 6:00 PM
- Wednesday 8:00 AM – 6:00 PM
- Thursday 8:00 AM – 6:00 PM
- Friday 8:00 AM – 6:00 PM
- Saturday 9:00 AM – 5:00 PM

Renter Reviews
For The Blackwood
1 Rating & Review
-
8/31/15
Pretty Good, Not Perfect
Our apartment has a great view of the skyline and a modern feel. The lobby is quite pretty and the gym, lounge, and laundry room are great to have in building. The rent is a bit high for the amount of square footage, though water and Internet are included. We get a great breeze off the lake in summer and a lot of natural light. The building manager is attentive and they once again accept packages at the front desk, but the hours for front desk attendants can be a little sporadic. We love that… they allow our pets and let us paint the walls! Our rent goes up yearly, this year by about $150/month, so that is a bummer. So, there is a mix of good and bad; whether it is the place for you will depend on your priorities.
Review from Apartments.com
27 People Found This Helpful
The Blackwood Gallery



Nearby Properties You Might Like
Within 50 Miles of The Blackwood
Find More Rentals in Chicago
Bedrooms
Other Types of Rentals
Chicago Apartments by Amenity
- Pet-Friendly Apartments in Chicago
- Furnished Apartments in Chicago
- Waterfront Apartments in Chicago
- Apartments with a Pool in Chicago
- Apartments with Wheelchair Access in Chicago
- Apartments with Washer & Dryer in Chicago
- Apartments with Utilities Included in Chicago
- Apartments with a Garage in Chicago
- Apartments with EV Charging in Chicago
- Apartments with a Virtual Tour in Chicago
Apartment Specialties
Apartments in your Budget
Find More Rentals Nearby…
Cities
Neighborhoods
Contact This Property
(815) 984-5641Languages: English
Open 8:00 AM – 6:00 PM Today