


Managed By

- Bedrooms
- Studio - 2Studio - 2 Beds
- Bathrooms
- 1 - 21 - 2 Baths
- Sq. Ft.
- 350 - 950 sq ft
Pricing and Floor Plans
Studio
Show Floor Plan Details Hide Floor Plan Details
Unable to load floor plan details.
014C
$1,756
350 Sq. Ft.
Now
007C
$1,706
350 Sq. Ft.
Now
016C
$1,806
350 Sq. Ft.
Oct. 5
013C
$1,756
350 Sq. Ft.
Nov. 6
Two Bedroom 1D
Show Floor Plan Details Hide Floor Plan Details
Unable to load floor plan details.
001D
$3,108
950 Sq. Ft.
Oct. 5
Details
Property Information
- Built in 1963
- 133 units20 stories
Fees & Policies
The fees below are based on community-supplied data and may exclude additional fees and utilities.
One-Time Basics
Due at Move-In
-
Administrative Fee$400
Surface Lot
-
Parking Fee$250 / mo
Additional Parking Options
-
Garage
Dogs Allowed
-
Dog Fee$350
-
Dog Rent$50 / mo
30 lbs. Weight Limit, Spayed/Neutered
Restrictions
Akitas, Alaskan Malamutes, Boxers, Cane Corsos, Chow Chows, Dobermans, Great Danes, Kangals, Kuchi, Mastiffs (of any type), Pit Bulls, Presa Canarios, Rhodesin Ridgebacks, Rottweilers, Shepards (of any type), Shiba Inus, Siberian Huskies, Staffordshire, Wolf-hybrids, or mixed breeds that contain any of the above breeds.
Comments
Residents are permitted one (1) dog & one (1) cat OR two (2) cats with a combined weight limit of 30 lbs. Cats and dogs must be spayed/neutered.
Cats Allowed
-
Cat Fee$150
-
Cat Rent$25 / mo
Spayed/Neutered
Restrictions
None
Comments
Residents are permitted one (1) dog & one (1) cat OR two (2) cats with a combined weight limit of 30 lbs. Cats and dogs must be spayed/neutered.
Property Fee Disclaimer: Based on community-supplied data and independent market research. Subject to change without notice. May exclude fees for mandatory or optional services and usage-based utilities.
Matterport 3D Tours
Explore Commute Options
Property Highlights
- Air Conditioner
- BBQ/Picnic Area
- Bike Racks
- In-unit Laundry * Feature varies by unit
- Lake Views
- Large Closets
- LuxerOne Pressbox Package System
- Modern Kitchens
- Pet- Friendly
- Plank Flooring
- Resident Lounge
Apartment Features
- Air Conditioning
- Cable Ready
- Dining Room
- Dishwasher
- Heating
- High Speed Internet Access
- Kitchen
- Microwave
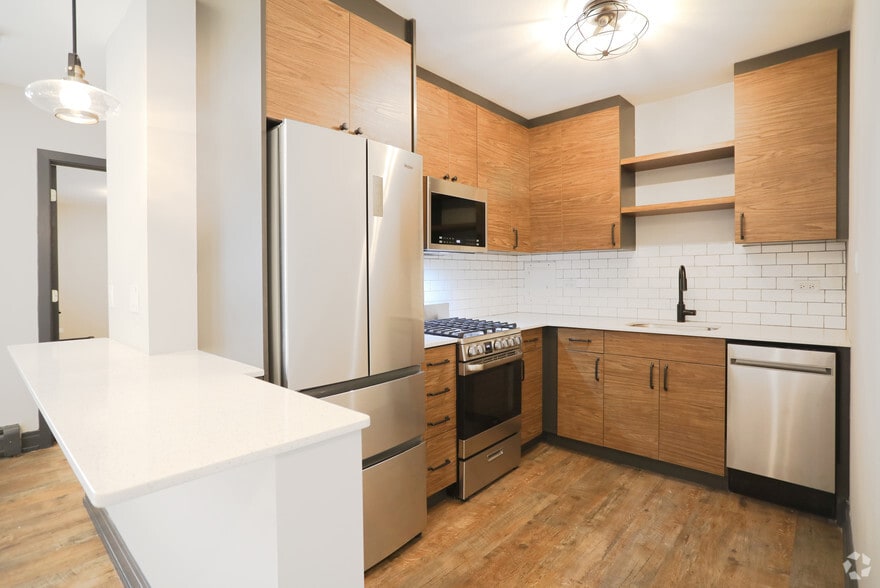
- Quartz Countertops
- Range
- Stainless Steel Appliances
- Tub/Shower
- Walk-In Closets
- Washer/Dryer
- Wi-Fi
Community Features
- Concierge
- Controlled Access
- Courtyard
- Elevator
- Fitness Center
- Garages
- Grill
- Laundry Facilities
- Lounge
- Maintenance on site
- Package Service
- Picnic Area
- Property Manager on Site
Map of The Bryn - 5600 N Sheridan Rd
Area Scores
Walkability
Exceptionally walkable
Transit
Strong public transit
Driveability
Very drivable
Bikeability
Exceptionally bikeable
Walkability measures the walking distance to day-to-day needs.
Transit measures access to public transportation.
Driveability measures congestion, parking availability, and access to major roads.
Bikeability measures the suitability for cycling.
Soundscore™
Busy
A Sound Score rating aggregates noise caused by vehicle traffic, airplane traffic and local sources.
Transit
Subway
6 min Walk


Subway
1 min Drive

Subway
2 min Drive
Subway
3 min Drive
Commuter Rail
2 min Drive
Commuter Rail
5 min Drive
Airport
25 min Drive

Airport
29 min Drive

Moving to Edgewater, Chicago, IL
Shopping Centers
Shoppers will appreciate The Bryn - 5600 N Sheridan Rd proximity to The Breakers At Edgewater Beach, Thorndale Plaze, and Broadway Festival. The Breakers At Edgewater Beach is 0.4 miles away, and Thorndale Plaze is within an 11 minute walk.
Commuting
With a TransitScore of 80, The Bryn - 5600 N Sheridan Rd has strong public transit, including 10 transit stops within 6.8 miles. Transit options include Bryn Mawr Station and Thorndale Station.
Parks and Recreation
Recreational activities near The Bryn - 5600 N Sheridan Rd are plentiful. Discover 5 parks within 3.6 miles, including Chase Park, Winnemac Park, and Warren Park.
Airports
Living in Edgewater provides easy access to Chicago O'Hare International, located just 26 minutes from The Bryn - 5600 N Sheridan Rd. Another nearby airport is Chicago Midway International, located 19.6 miles away.
Local Education
Primary and Secondary Schools

St. Thomas of Canterbury
Grades PK-8
Private

Swift Elementary Specialty School
Grades PK-8
Public

Senn High School
Grades 9-12
Public
St Gregory High School
Grades 9-12
Private
Data provided by GreatSchools.org © 2026. All rights reserved.

Colleges and Universities
| School | Commute Time (Distance) |
|---|---|
| Loyola University, Lakeshore | Drive: 3 min (1.3 mi) |
| Truman College | Drive: 4 min (2 mi) |
| North Park University | Drive: 9 min (3.5 mi) |
| Northeastern Ill. Univ. | Drive: 9 min (4.2 mi) |
About The Bryn - 5600 N Sheridan Rd
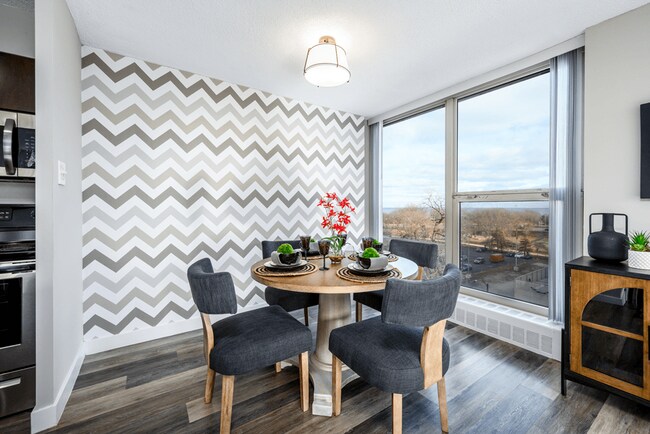
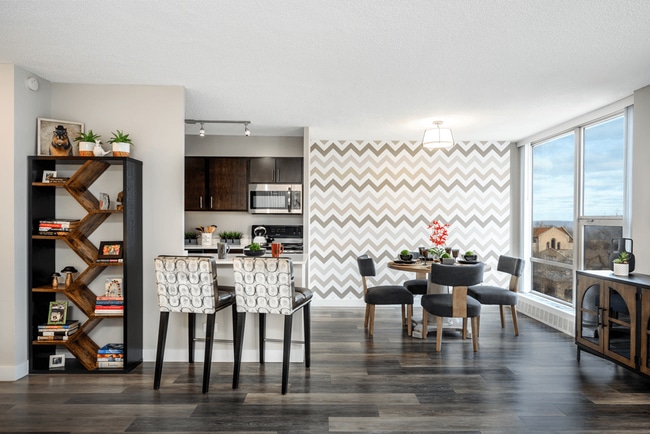
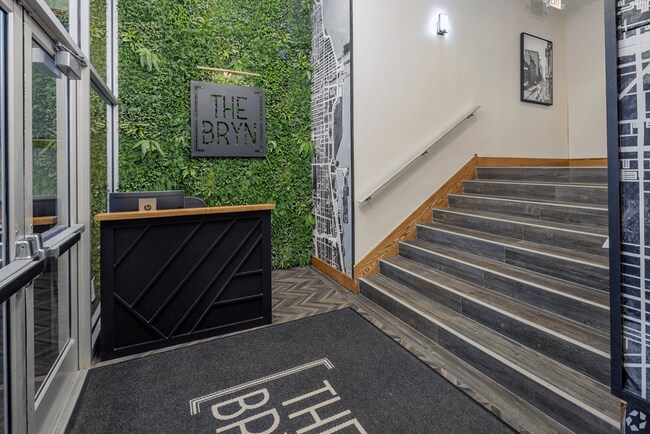
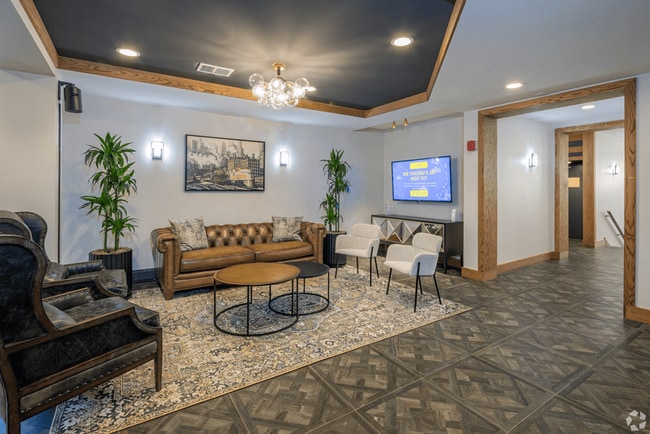
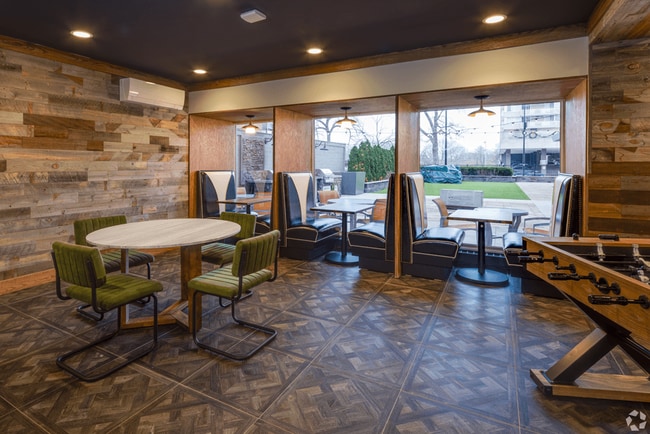
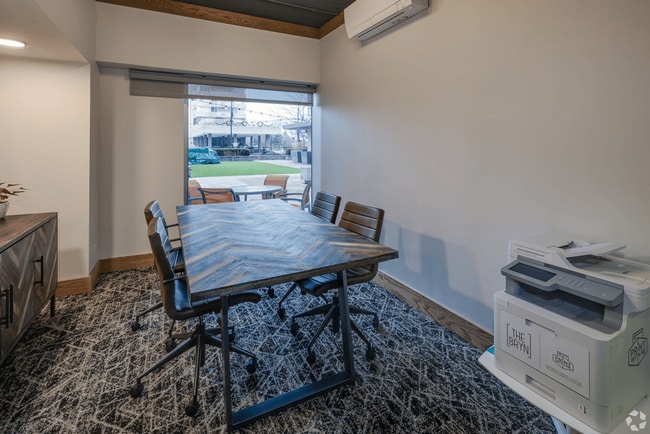
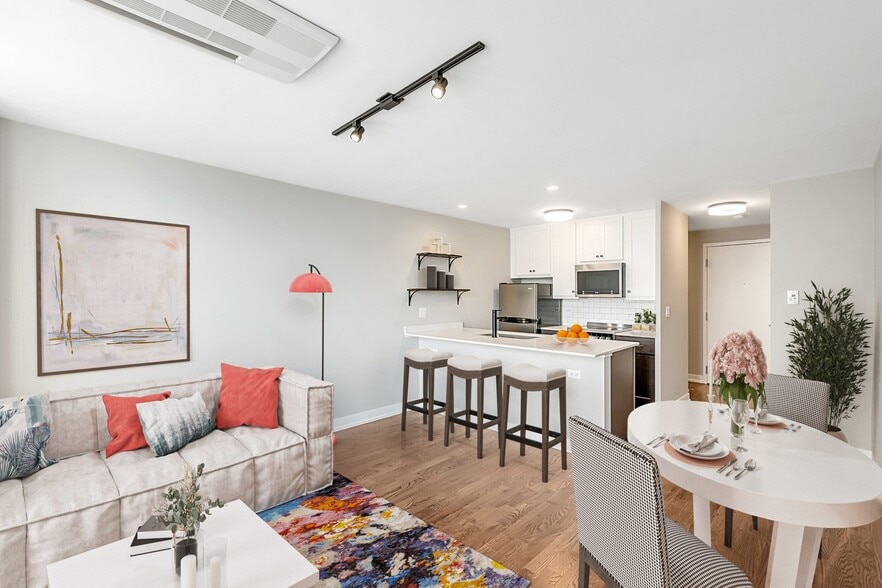
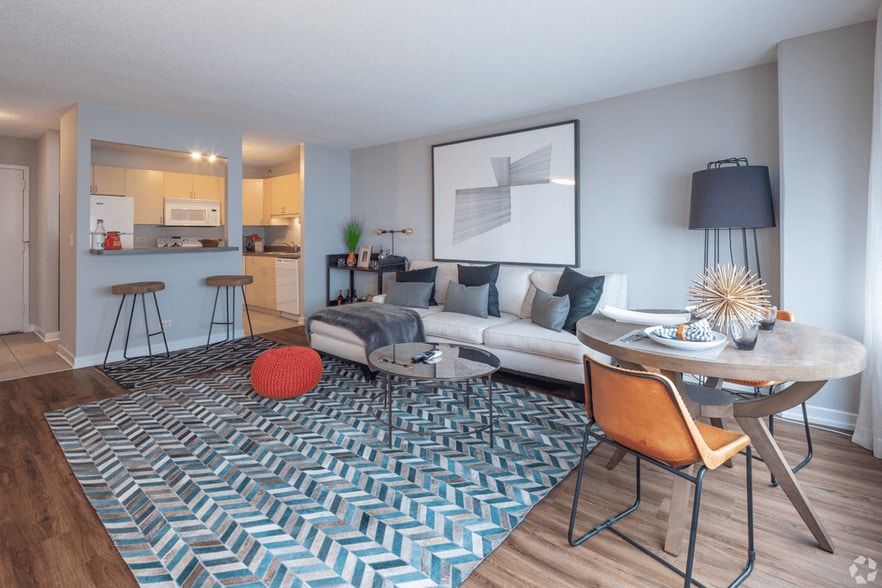
Experience lakefront living at The Bryn, a high-rise community in Chicago's Edgewater neighborhood. Moments from Lake Michigan, Foster Beach, and the lakefront trail, The Bryn offers easy access to dining, shopping, entertainment, and CTA… transportation. Choose from studio, one-, two-, and three-bedroom apartments featuring modern kitchens, stainless steel appliances, quartz countertops, air conditioning, and large windows. Select homes offer stunning lake views.Enjoy a lake-view courtyard with grilling, a 24-hour fitness center, a resident lounge with work-from-home spaces, a conference room, a printer, plus concierge service, package receiving, and on-site management. The Bryn combines lakefront convenience with modern Edgewater living.Lease options currently range from 12 - 18 months. Prices and special offers are valid for new residents only. Pricing, lease options, and availability are subject to change at any time. There is in-unit laundry in all 3 BR & 1ST floor units.
Experience lakefront living at The Bryn, a high-rise community in Chicago's Edgewater neighborhood. Moments from Lake Michigan, Foster Beach, and the lakefront trail, The Bryn offers easy access to dining, shopping, entertainment, and CTA transportation. Choose from studio, one-, two-, and three-bedroom apartments featuring modern kitchens, stainless steel appliances, quartz countertops, air conditioning, and large windows. Select homes offer stunning lake views.Enjoy a lake-view courtyard with grilling, a 24-hour fitness center, a resident lounge with work-from-home spaces, a conference room, a printer, plus concierge service, package receiving, and on-site management. The Bryn combines lakefront convenience with modern Edgewater living.Lease options currently range from 12 - 18 months. Prices and special offers are valid for new residents only. Pricing, lease options, and availability are subject to change at any time. There is in-unit laundry in all 3 BR & 1ST floor units.
The Bryn - 5600 N Sheridan Rd is an apartment community in Chicago, IL
Contact
Chicago, IL 60660
- Sunday Closed
- Monday 10:00 AM – 5:00 PM
- Tuesday 10:00 AM – 5:00 PM
- Wednesday 10:00 AM – 5:00 PM
- Thursday 10:00 AM – 5:00 PM
- Friday 10:00 AM – 5:00 PM
- Saturday 10:00 AM – 1:00 PM
Renter Reviews
For The Bryn - 5600 N Sheridan Rd
10 Ratings & Reviews
-
10/9/23
Don’t move in
RAT INFESTED! Rats living in the walls climbing out your filters! Broken elevators, Passive Aggressive property manager. And the list continues! All the tenants are crying out for help right now
Review from Apartments.com
8 People Found This Helpful
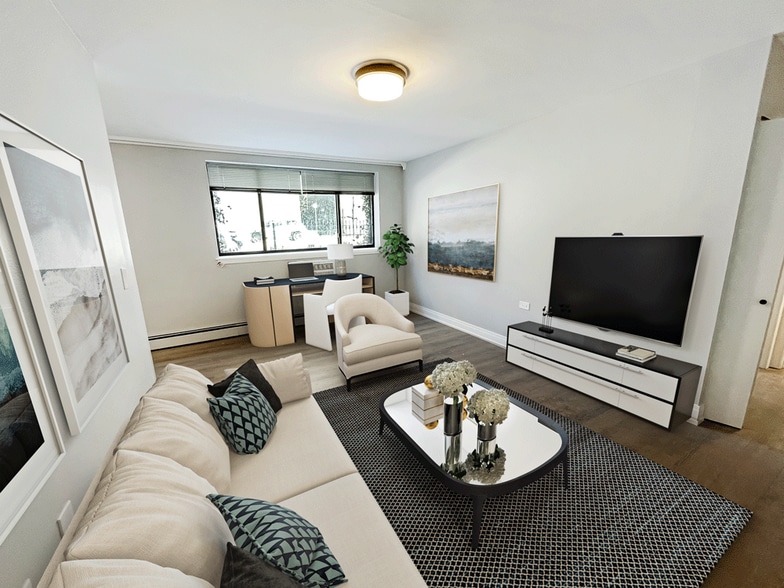
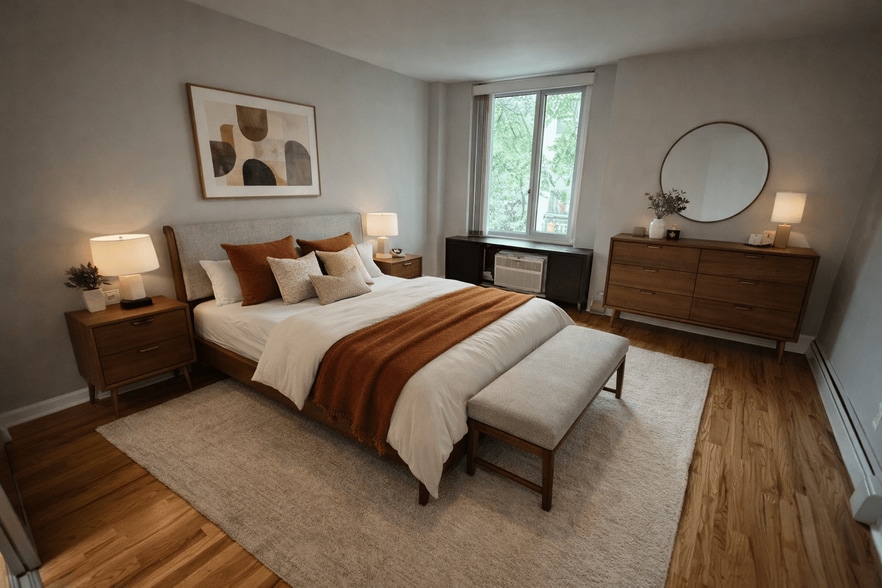
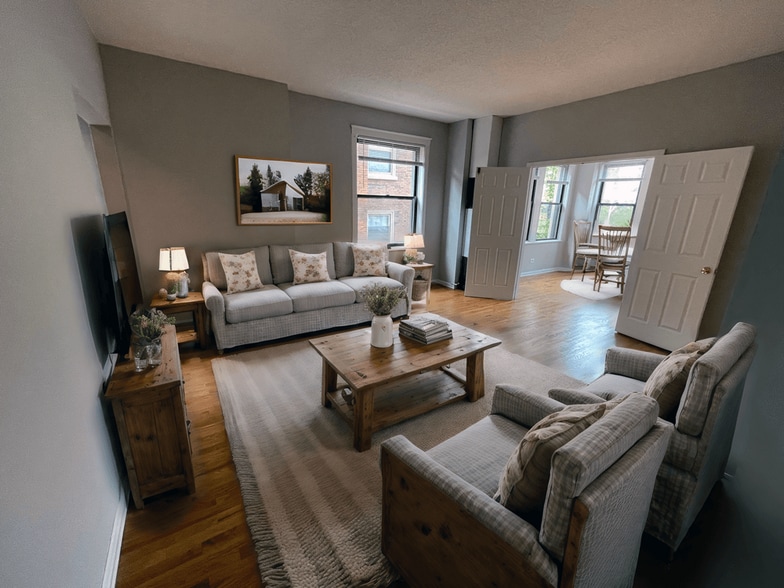
The Bryn - 5600 N Sheridan Rd Gallery

Nearby Properties You Might Like
Within 50 Miles of The Bryn - 5600 N Sheridan Rd
Find More Rentals in Chicago
Bedrooms
Other Types of Rentals
Chicago Apartments by Amenity
- Pet-Friendly Apartments in Chicago
- Furnished Apartments in Chicago
- Waterfront Apartments in Chicago
- Apartments with a Pool in Chicago
- Apartments with Wheelchair Access in Chicago
- Apartments with Washer & Dryer in Chicago
- Apartments with Utilities Included in Chicago
- Apartments with a Garage in Chicago
- Apartments with EV Charging in Chicago
- Apartments with a Virtual Tour in Chicago
Apartment Specialties
Apartments in your Budget
Find More Rentals Nearby…
Cities
Neighborhoods
Contact This Property
(224) 328-2814Languages: English
Open 10:00 AM – 5:00 PM Today