
- Bedrooms
- Studio - 2Studio - 2 Beds
- Bathrooms
- 1 Bath1 Bath
- Sq. Ft.
- 357 - 1,001 sq ft
Pricing and Floor Plans
suth0bb
Show Floor Plan Details Hide Floor Plan Details
Unable to load floor plan details.
207
$1,399
410 Sq. Ft.
Now
205
$1,399
412 Sq. Ft.
Now
suth0ba
Show Floor Plan Details Hide Floor Plan Details
Unable to load floor plan details.
suth0bd
Show Floor Plan Details Hide Floor Plan Details
Unable to load floor plan details.
suth0bc
Show Floor Plan Details Hide Floor Plan Details
Unable to load floor plan details.
suth0be
Show Floor Plan Details Hide Floor Plan Details
Unable to load floor plan details.
suth1bd
Show Floor Plan Details Hide Floor Plan Details
Unable to load floor plan details.
609
$1,799
613 Sq. Ft.
Now
709
$1,810
613 Sq. Ft.
Now
suth1bh
Show Floor Plan Details Hide Floor Plan Details
Unable to load floor plan details.
608
$1,820
645 Sq. Ft.
Now
408
$1,950
645 Sq. Ft.
Now
suth1be
Show Floor Plan Details Hide Floor Plan Details
Unable to load floor plan details.
619
$1,830
614 Sq. Ft.
Now
suth1bc
Show Floor Plan Details Hide Floor Plan Details
Unable to load floor plan details.
618
$1,875
593 Sq. Ft.
Now
suth1ba
Show Floor Plan Details Hide Floor Plan Details
Unable to load floor plan details.
suth1bb
Show Floor Plan Details Hide Floor Plan Details
Unable to load floor plan details.
suth1bg
Show Floor Plan Details Hide Floor Plan Details
Unable to load floor plan details.
suthb202
Show Floor Plan Details Hide Floor Plan Details
Unable to load floor plan details.
suth1bi
Show Floor Plan Details Hide Floor Plan Details
Unable to load floor plan details.
suth1bk
Show Floor Plan Details Hide Floor Plan Details
Unable to load floor plan details.
suth1bj
Show Floor Plan Details Hide Floor Plan Details
Unable to load floor plan details.
suth1bf
Show Floor Plan Details Hide Floor Plan Details
Unable to load floor plan details.
suthb203
Show Floor Plan Details Hide Floor Plan Details
Unable to load floor plan details.
suth2bg
Show Floor Plan Details Hide Floor Plan Details
Unable to load floor plan details.
506
$2,240
1,001 Sq. Ft.
Now
suthb211
Show Floor Plan Details Hide Floor Plan Details
Unable to load floor plan details.
211
$2,285
937 Sq. Ft.
Now
suth2bb
Show Floor Plan Details Hide Floor Plan Details
Unable to load floor plan details.
suth2ba
Show Floor Plan Details Hide Floor Plan Details
Unable to load floor plan details.
suth2bc
Show Floor Plan Details Hide Floor Plan Details
Unable to load floor plan details.
suth2bf
Show Floor Plan Details Hide Floor Plan Details
Unable to load floor plan details.
suth2bd
Show Floor Plan Details Hide Floor Plan Details
Unable to load floor plan details.
suth2be
Show Floor Plan Details Hide Floor Plan Details
Unable to load floor plan details.
suthb201
Show Floor Plan Details Hide Floor Plan Details
Unable to load floor plan details.
Details
Lease Term Options
- 12 mo
Property Information
- Built in 1918
- 112 units6 stories
Fees & Policies
The fees below are based on community-supplied data and may exclude additional fees and utilities.
One-Time Basics
Due at Application
-
Application Fee Per Applicant$65
Due at Move-In
-
Administrative Fee$550
-
Other
-
Covered
Dogs Allowed
-
Dog Fee$350
-
Dog Rent$35 / mo
Restrictions
"Akita Belgian Malanois Presa Canario Irish Wolf Hound Dogo Argentino Chow Rottweiler Pit Bull Alaskan Malamute Doberman Pinscher German Shephard Siberian Husky Bull Terrier Wolf Hybrid American Staffordshire Terrier"
Cats Allowed
-
Cat Fee$350
-
Cat Rent$35 / mo
Restrictions
None
Property Fee Disclaimer: Based on community-supplied data and independent market research. Subject to change without notice. May exclude fees for mandatory or optional services and usage-based utilities.
Explore Commute Options
Property Highlights
- Bike Storage
- Carpet Flooring
- Cats allowed
- Dogs Allowed
- Extra Storage
- Extra Storage Available
- On-Site Restaurant
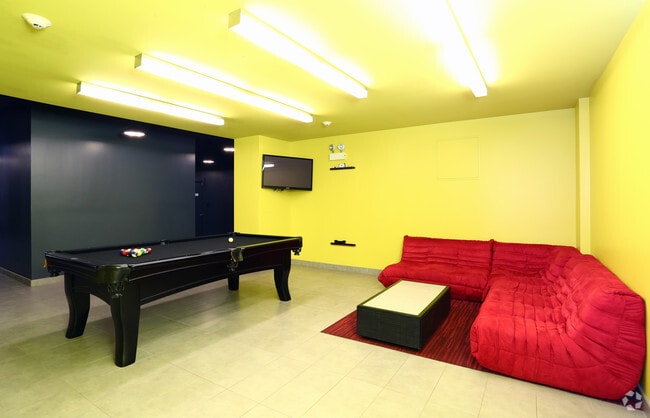
- Resident Lounge
- Stone Counters
- Washer / Dryer in Unit
- Wood Flooring
Apartment Features
- Air Conditioning
- Carpet
- Dishwasher
- Hardwood Floors
- High Speed Internet Access
- Microwave
- Smoke Free
- Stainless Steel Appliances
- Washer/Dryer
Community Features
- Bicycle Storage
- Elevator
- Fitness Center
- Income Restricted
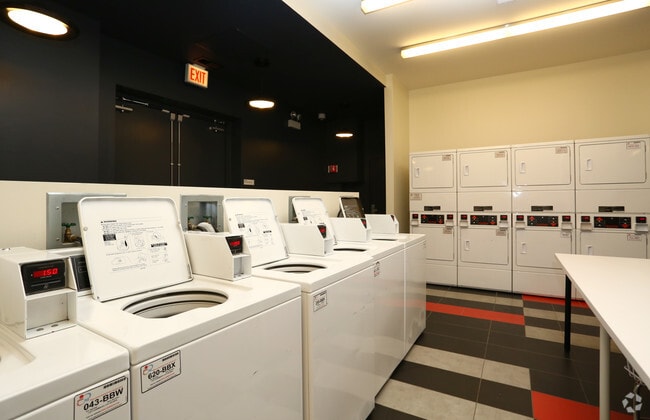
- Laundry Facilities
- Lounge
- Package Service
- Short Term Lease
Map of The Sutherland
Area Scores
Walkability
Very walkable
Transit
Strong public transit
Driveability
Moderately drivable
Bikeability
Moderately bikeable
Walkability measures the walking distance to day-to-day needs.
Transit measures access to public transportation.
Driveability measures congestion, parking availability, and access to major roads.
Bikeability measures the suitability for cycling.
Soundscore™
Busy
A Sound Score rating aggregates noise caused by vehicle traffic, airplane traffic and local sources.
Transit
Commuter Rail
1 min Drive
Commuter Rail
3 min Drive
Airport
17 min Drive

Airport
38 min Drive

Moving to Kenwood, Chicago, IL
Shopping Centers
Shoppers will appreciate The Sutherland proximity to Lake Park Pointe Shopping Center. Lake Park Pointe Shopping Center is 0.7 miles away.
Commuting
With a TransitScore of 80, The Sutherland has strong public transit, including 10 transit stops within 2.6 miles. Transit options include 47Th Street Station (Green Line) and 43Rd Street Station.
Parks and Recreation
Recreational activities near The Sutherland are plentiful. Discover 5 parks within 2.4 miles, including Ellis Park, Washington Park, and Fuller Park.
Airports
Living in Kenwood provides easy access to Chicago Midway International, located just 17 minutes from The Sutherland. Another nearby airport is Chicago O'Hare International, located 23.5 miles away.
Local Education
Primary and Secondary Schools

Robinson Elementary School
Grades PK-5
Public
Woodson South Elementary School
Grades PK-8
Public

Ariel Elementary Community Academy
Grades PK-8
Public

Cambridge School Of Chicago
Grades PK-8
Private

King College Prep High School
Grades 9-12
Public

Phillips Academy High School
Grades 9-12
Public
Dyett High School
Grades 9-12
Public
Hales Franciscan High School
Grades 6-12
Private
Data provided by GreatSchools.org © 2026. All rights reserved.

Colleges and Universities
| School | Commute Time (Distance) |
|---|---|
| University of Chicago | Drive: 5 min (1.9 mi) |
| Ill. Inst. of Technology | Drive: 6 min (2.6 mi) |
| Columbia College Chicago | Drive: 10 min (5 mi) |
| Roosevelt University, Chicago | Drive: 11 min (5.6 mi) |
About The Sutherland
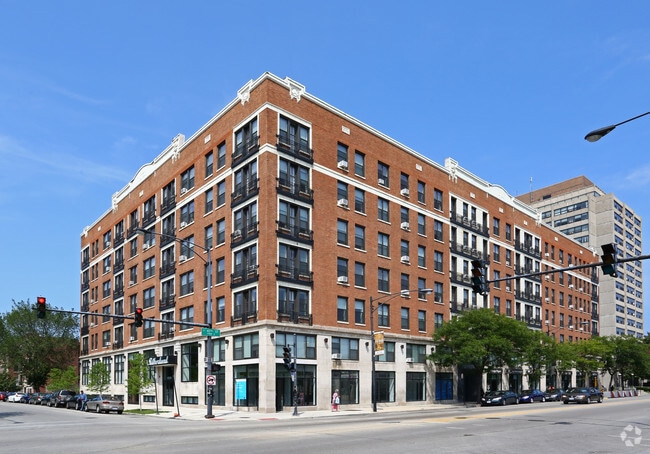
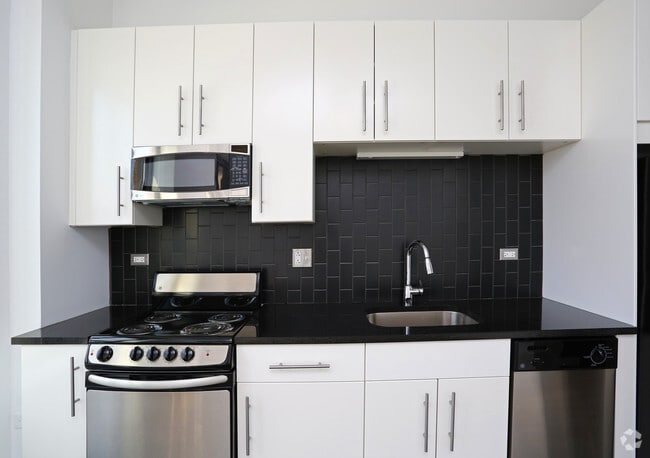
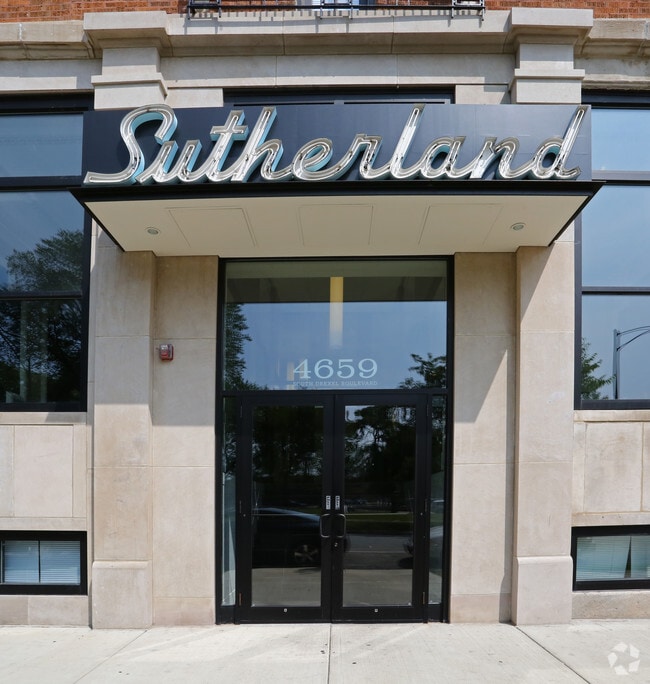
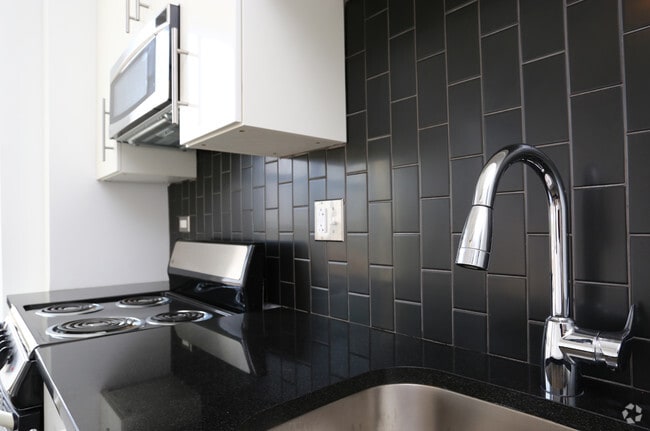
Inside the historic Sutherland apartment, our residents enjoy sophisticated Bronzeville studio apartments, one-bedroom, and two-bedroom apartments. Luxury finishes include granite countertops, European-style cabinetry, and stainless steel appliances.…
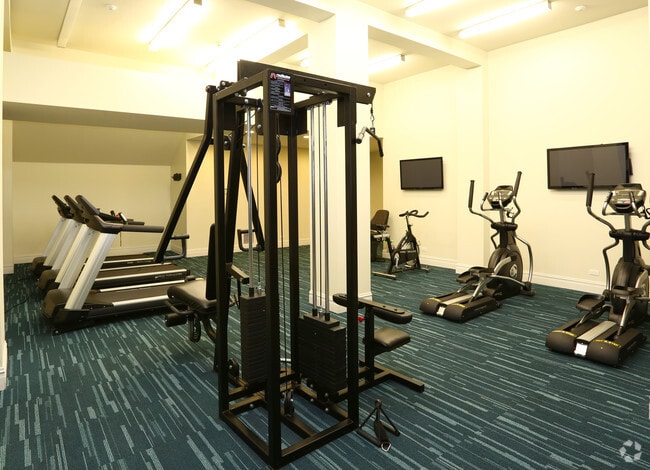
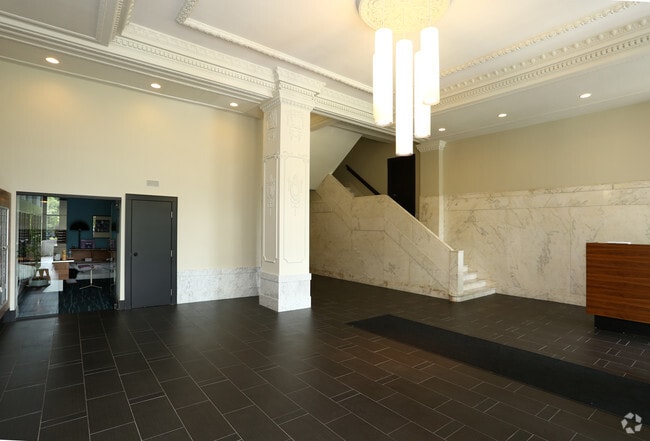
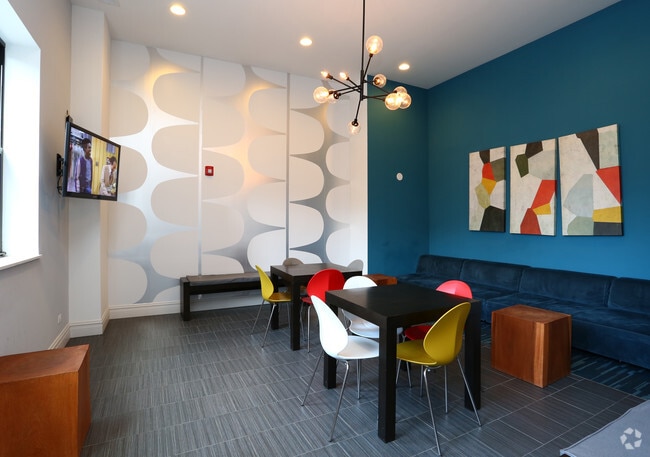
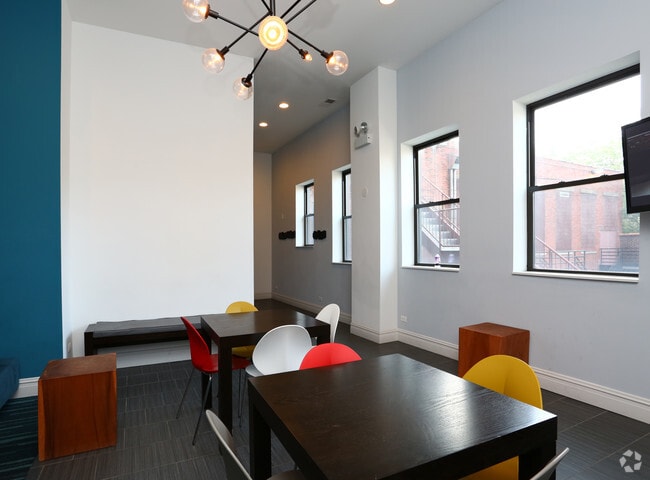
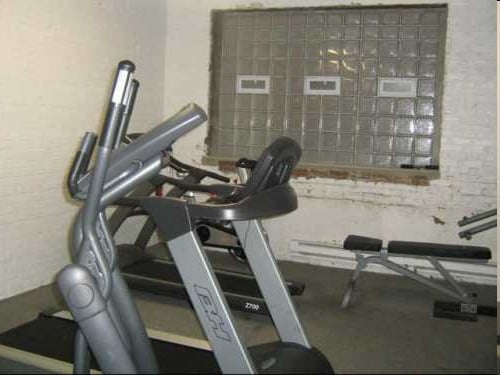
These Bronzeville apartments offer a 24-hour fitness center, lobby, onsite laundry center, Wi-Fi lounge, and parking. Our Sutherland apartments in Bronzeville are sure to have a home that meets your needs. Check out our variety of floorplans including 1 bedroom apartments for rent, 2 bedroom apartments for rent, and Bronzeville studio apartments for rent. We hope to welcome you to our ever-growing neighborhood soon!
The Sutherland sits at the heart of a vibrant neighborhood as Bronzeville is brimming with museums, restaurants, bookstores, public parks, and even beaches. Less than 2 miles from the Sutherland, our residents living in our Bronzeville Chicago apartments can find Gwendolyn Brooks Park, an active community park that plays movies in the park during the summer, and Chicago's Lakefront Trail. The lakefront trail is an 18-mile trail expanding across several neighborhoods where you can run, walk, bike, or rollerblade along the waters of Lake Michigan. Not into biking? Not a problem, as the Sutherland is very close to a train station- highly convenient for those living in our Bronzeville rentals!
As far as eats go, our historic 1 bedroom apartments for rent, 2 bedroom apartments for rent, and Bronzeville studio apartments for rent are 5 minutes from Downtown Hyde Park and 10 minutes from downtown Chicago.
Inside the historic Sutherland apartment, our residents enjoy sophisticated Bronzeville studio apartments, one-bedroom, and two-bedroom apartments. Luxury finishes include granite countertops, European-style cabinetry, and stainless steel appliances. These Bronzeville apartments offer a 24-hour fitness center, lobby, onsite laundry center, Wi-Fi lounge, and parking. Our Sutherland apartments in Bronzeville are sure to have a home that meets your needs. Check out our variety of floorplans including 1 bedroom apartments for rent, 2 bedroom apartments for rent, and Bronzeville studio apartments for rent. We hope to welcome you to our ever-growing neighborhood soon!
The Sutherland sits at the heart of a vibrant neighborhood as Bronzeville is brimming with museums, restaurants, bookstores, public parks, and even beaches. Less than 2 miles from the Sutherland, our residents living in our Bronzeville Chicago apartments can find Gwendolyn Brooks Park, an active community park that plays movies in the park during the summer, and Chicago's Lakefront Trail. The lakefront trail is an 18-mile trail expanding across several neighborhoods where you can run, walk, bike, or rollerblade along the waters of Lake Michigan. Not into biking? Not a problem, as the Sutherland is very close to a train station- highly convenient for those living in our Bronzeville rentals!
As far as eats go, our historic 1 bedroom apartments for rent, 2 bedroom apartments for rent, and Bronzeville studio apartments for rent are 5 minutes from Downtown Hyde Park and 10 minutes from downtown Chicago.
The Sutherland is an apartment community in Chicago, IL
Contact
Chicago, IL 60653
- Sunday 11:00 AM – 4:00 PM
- Monday 8:00 AM – 6:00 PM
- Tuesday 8:00 AM – 6:00 PM
- Wednesday 8:00 AM – 6:00 PM
- Thursday 8:00 AM – 6:00 PM
- Friday 8:00 AM – 6:00 PM
- Saturday 9:00 AM – 5:00 PM

Renter Reviews
For The Sutherland
1 Rating & Review
-
1/17/16
A real hidden gem
Moving from over 900 miles away, we had no idea what to expect. My two roommates and I packed up and trekked our way to the south side of Chicago in search of adventure ( and more realistically, college.)
The South Side of Chicago can be a really mixed basket of fruit. Certain areas are high in crime, while others are clean as a whistle.
The Sutherland lies on the weird section of 47th street and Drexel Blvd. to the east of us is a lovely morning walk to the Lake Shore Trail. To the west a… block is a Walmart grocery center, Burger King, Subway, and a McDonald's for all your late night snack-age. Much further than that, though, and it can get pretty sketchy pretty fast. However I will say we have yet to feel in danger since moving.
The staff of the Sutherland is friendly, kind and assistive when you need help with anything. Th apartments are clean, upon move in, and the security is impeccable. (Cameras, fab only access, and round the clock front desk makes everything feel homie.
Recently installed new laundry machines work great, though they are $1.50 wash/ dry. The gym is decent, though could use some love. There is very little sound bleed from other apartments near by, sometimes we forget we even live in a complex.
All in all, a great spot on the South Side.
If you need to get downtown fast, taking the 47 east right outside your front door will run you to a 6 bus, which runs downtown express. Max commute to downtown by bus is maybe 30-45min on a busy day.Review from Apartments.com
46 People Found This Helpful
The Sutherland Gallery

Nearby Properties You Might Like
Within 50 Miles of The Sutherland
Find More Rentals in Chicago
Bedrooms
Other Types of Rentals
Chicago Apartments by Amenity
- Pet-Friendly Apartments in Chicago
- Furnished Apartments in Chicago
- Waterfront Apartments in Chicago
- Apartments with a Pool in Chicago
- Apartments with Wheelchair Access in Chicago
- Apartments with Washer & Dryer in Chicago
- Apartments with Utilities Included in Chicago
- Apartments with a Garage in Chicago
- Apartments with EV Charging in Chicago
- Apartments with a Virtual Tour in Chicago
Apartment Specialties
Apartments in your Budget
Find More Rentals Nearby…
Cities
Neighborhoods
Contact This Property
(815) 984-9892Languages: English
Open 9:00 AM – 5:00 PM Today