
Managed By

- Bedrooms
- 1 - 51 - 5 Beds
- Bathrooms
- 1 - 51 - 5 Baths
- Sq. Ft.
- 920 - 4,085 sq ft
Pricing and Floor Plans
Plan 05
Show Floor Plan Details Hide Floor Plan Details
Unable to load floor plan details.
1405
$4,581
920 Sq. Ft.
Now
2905
$4,459
920 Sq. Ft.
Dec. 7
Plan 04B
Show Floor Plan Details Hide Floor Plan Details
Unable to load floor plan details.
2204
$4,489
945 Sq. Ft.
Oct. 21
2804
$4,769
945 Sq. Ft.
Nov. 1
Plan P01
Show Floor Plan Details Hide Floor Plan Details
Unable to load floor plan details.
0301
$3,801
960 Sq. Ft.
Oct. 20
New
Plan P02
Show Floor Plan Details Hide Floor Plan Details
Unable to load floor plan details.
Plan 08
Show Floor Plan Details Hide Floor Plan Details
Unable to load floor plan details.
0908
$6,019
1,315 Sq. Ft.
Now
1508
$6,060
1,315 Sq. Ft.
Sep. 23
Plan P03
Show Floor Plan Details Hide Floor Plan Details
Unable to load floor plan details.
0503
$5,984
1,275 Sq. Ft.
Oct. 28
Plan 06
Show Floor Plan Details Hide Floor Plan Details
Unable to load floor plan details.
Plan 07
Show Floor Plan Details Hide Floor Plan Details
Unable to load floor plan details.
Plan 03
Show Floor Plan Details Hide Floor Plan Details
Unable to load floor plan details.
Plan 03/04
Show Floor Plan Details Hide Floor Plan Details
Unable to load floor plan details.
Plan 02B
Show Floor Plan Details Hide Floor Plan Details
Unable to load floor plan details.
1502
$10,123
2,165 Sq. Ft.
Oct. 6
Plan P04
Show Floor Plan Details Hide Floor Plan Details
Unable to load floor plan details.
Plan P04a
Show Floor Plan Details Hide Floor Plan Details
Unable to load floor plan details.
Plan 01
Show Floor Plan Details Hide Floor Plan Details
Unable to load floor plan details.
Plan 05/06B
Show Floor Plan Details Hide Floor Plan Details
Unable to load floor plan details.
Plan 02A
Show Floor Plan Details Hide Floor Plan Details
Unable to load floor plan details.
Plan 02/03b
Show Floor Plan Details Hide Floor Plan Details
Unable to load floor plan details.
Plan 02/03
Show Floor Plan Details Hide Floor Plan Details
Unable to load floor plan details.
Plan 01/02
Show Floor Plan Details Hide Floor Plan Details
Unable to load floor plan details.
Property Map
Select a unit to view pricing and availability
Details
Property Information
- Built in 2010
- 185 units31 stories
Fees & Policies
The fees below are based on community-supplied data and may exclude additional fees and utilities.
One-Time Basics
Due at Application
-
Application Fee Per Applicant$75
Due at Move-In
-
Administrative Fee$500
-
Other
-
Garage
Dogs Allowed
-
Dog Fee$525
-
Dog Rent$40 / mo
Restrictions
None
Comments
Limit two pets per apartment
Cats Allowed
-
Cat Fee$525
-
Cat Rent$40 / mo
Restrictions
None
Comments
Limit two pets per apartment
Property Fee Disclaimer: Based on community-supplied data and independent market research. Subject to change without notice. May exclude fees for mandatory or optional services and usage-based utilities.
Matterport 3D Tours
Explore Commute Options
Property Highlights
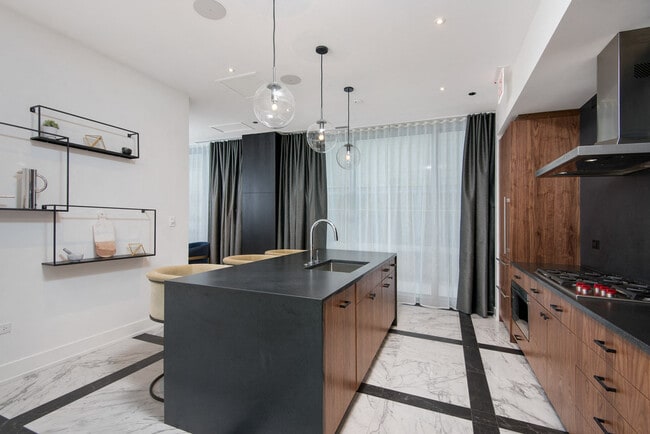
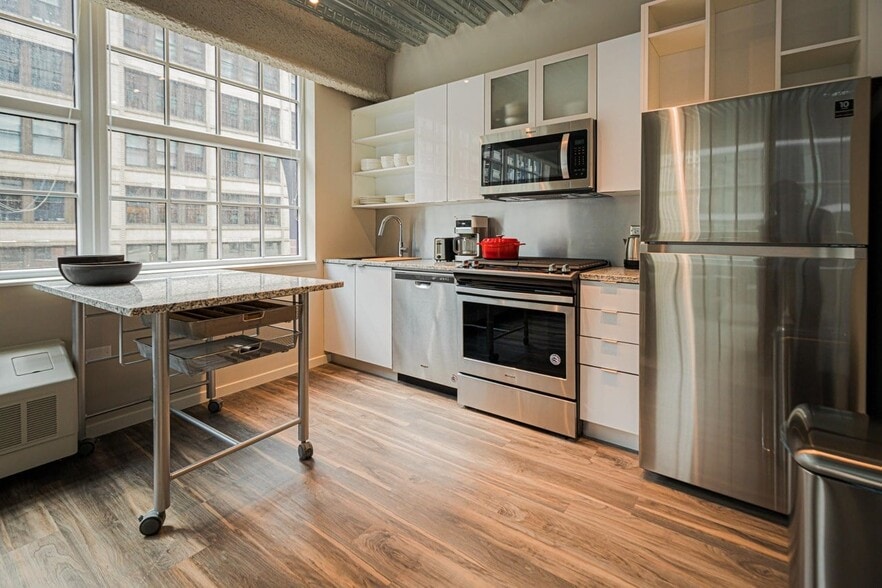
- 3cm Stone Countertops
- Air Conditioner
- Custom-designed Cabinetry
- Elegant Soaker Tubs
- EV Charging Stations
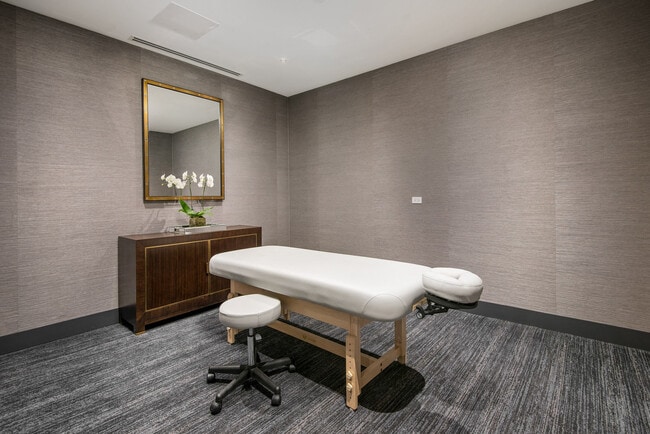
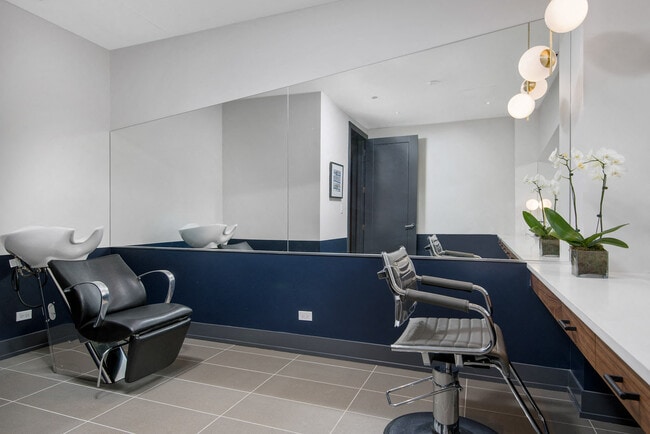
- Exclusive Spa & Salon
- Frameless Glass Shower Doors
- Full Height Wall Tile Walk-In Shower
- Full Height/Width Vanity Mirror
- In Unit Washer/Dryer
- LED Lighting
- Marble or Porcelain Tile Flooring
- On-Site Dry Cleaning Service
- Pet-Friendly Community
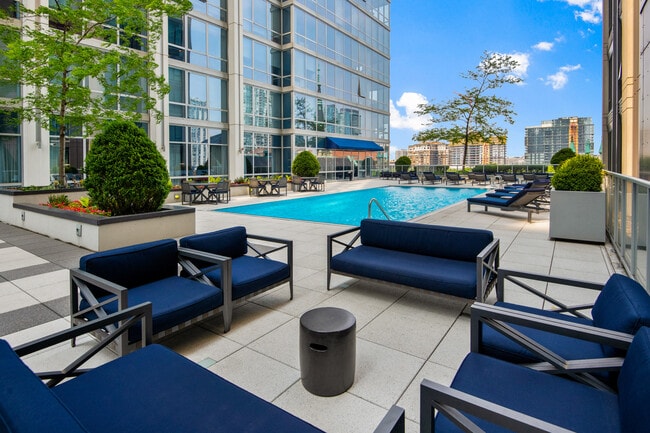
- Poolside Cafe with Coffee Service
- Resident Bike and Storage Lockers
- Smoke-Free Community
Apartment Features
- High Speed Internet Access
- Smoke Free
Community Features
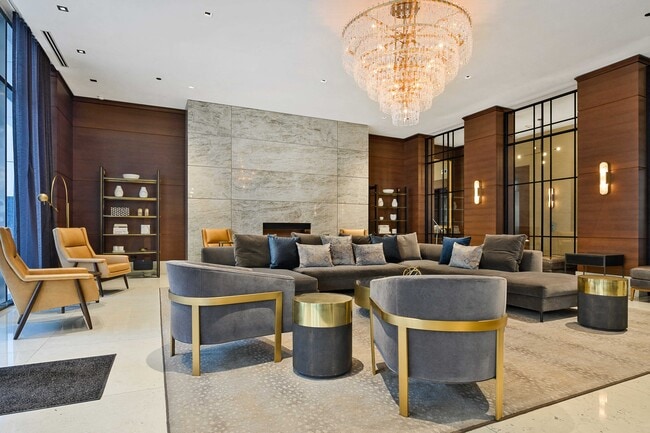
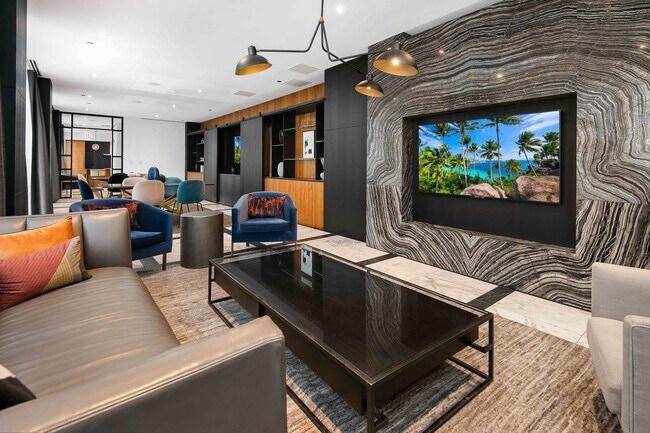
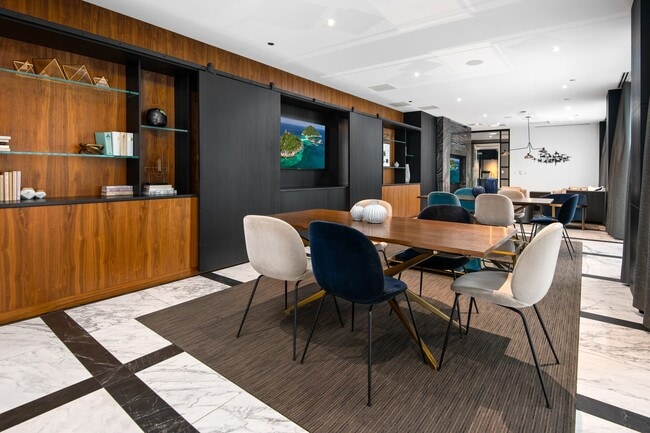
- Clubhouse
- Concierge
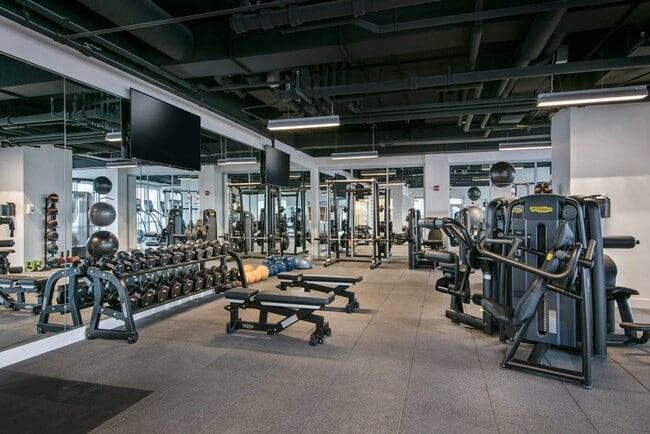
- Fitness Center
- Garages
- Maintenance on site
- Package Service
- Pool
- Sundeck
Map of Two West Delaware
Area Scores
Walkability
Exceptionally walkable
Transit
Exceptional public transit
Driveability
Somewhat drivable
Bikeability
Very bikeable
Walkability measures the walking distance to day-to-day needs.
Transit measures access to public transportation.
Driveability measures congestion, parking availability, and access to major roads.
Bikeability measures the suitability for cycling.
Soundscore™
Busy
A Sound Score rating aggregates noise caused by vehicle traffic, airplane traffic and local sources.
Transit
Subway
1 min Drive


Subway
6 min Walk
Subway
1 min Drive


Subway
1 min Drive
Commuter Rail
4 min Drive
Commuter Rail
5 min Drive
Airport
21 min Drive

Airport
26 min Drive

Moving to Near North Side, Chicago, IL
Shopping Centers
Shoppers will appreciate Two West Delaware proximity to 840 N Michigan Shops and The Shops at North Bridge. 840 N Michigan Shops is 0.3 miles away, and The Shops at North Bridge is within a 12 minute walk.
Commuting
With top-notch public transportation and a TransitScore of 100, Near North Side is exceptional public transit. Within 2.2 miles of Two West Delaware, you’ll find Chicago Avenue Station (Red Line), Clark/Division Station, and Grand Avenue Station (Red Line).
Parks and Recreation
Recreational activities near Two West Delaware are plentiful. Discover 5 parks within 1.5 miles, including Lake Shore Park, Alliance for the Great Lakes, and Openlands.
Airports
Living in Near North Side provides easy access to Chicago Midway International, located just 21 minutes from Two West Delaware. Another nearby airport is Chicago O'Hare International, located 17 miles away.
Local Education
Primary and Secondary Schools

Ogden Elementary School
Grades PK-8
Public

Salazar Elementary Bilingual Center
Grades PK-8
Public

Frances Xavier Warde School
Grades PK-8
Private

Wells Community Academy High School
Grades 9-12
Public

Payton College Preparatory High School
Grades 9-12
Public
Cornerstone Academy
Grades K-12
Private
Data provided by GreatSchools.org © 2026. All rights reserved.

Colleges and Universities
| School | Commute Time (Distance) |
|---|---|
| Loyola University, Water Tower | Walk: 4 min (0.2 mi) |
| Moody Bible Institute | Walk: 6 min (0.3 mi) |
| Northwestern Univ., Chicago | Walk: 12 min (0.7 mi) |
| The Chicago School | Drive: 2 min (1.1 mi) |
About Two West Delaware
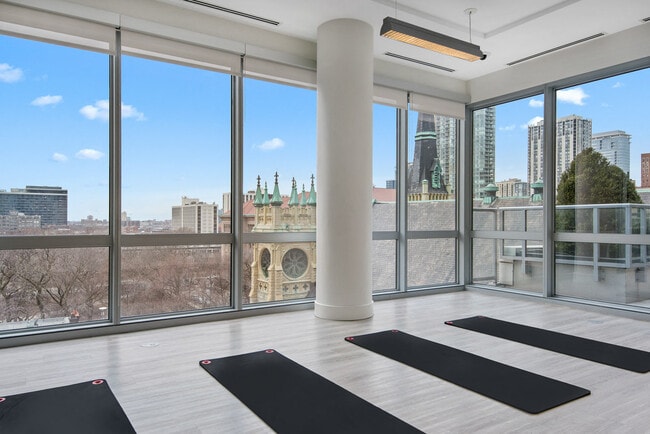
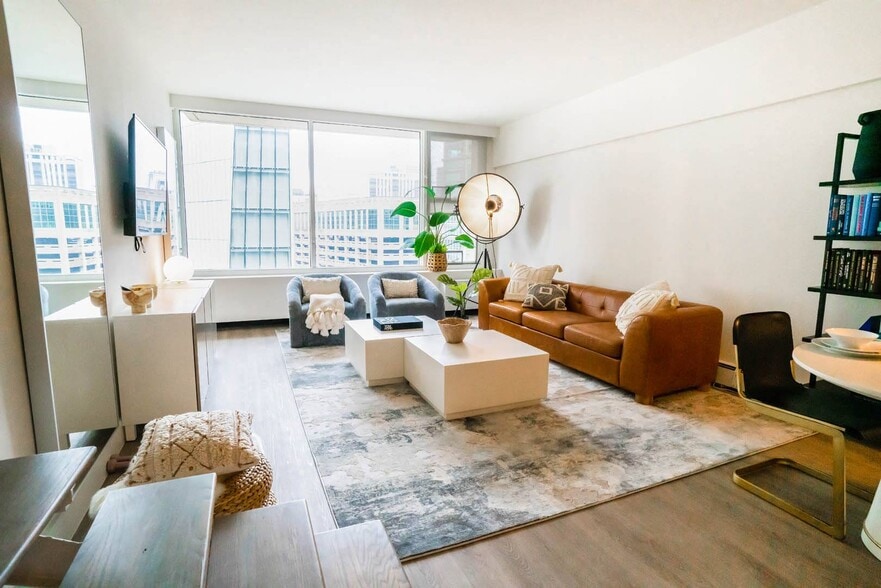
One step inside Two West and it's clear that this artistic triumph transcends the ordinary. Designed with a vision for the future—and your specifications at hand—these luxury apartments in Gold Coast, Chicago are a brilliant mix of style, space,… modern convenience and personalized attention. Once smaller units have been transformed into monumental living spaces of a magnitude too luxurious for words. Floor-to-ceiling windows deliver fully on their promise of sensational city views, smooth marble and rich hardwood connect in seamless visual synchronicity, while stately foyers and private balconies add an air of pre-eminence.
One step inside Two West and it's clear that this artistic triumph transcends the ordinary. Designed with a vision for the future—and your specifications at hand—these luxury apartments in Gold Coast, Chicago are a brilliant mix of style, space, modern convenience and personalized attention. Once smaller units have been transformed into monumental living spaces of a magnitude too luxurious for words. Floor-to-ceiling windows deliver fully on their promise of sensational city views, smooth marble and rich hardwood connect in seamless visual synchronicity, while stately foyers and private balconies add an air of pre-eminence.
Two West Delaware is an apartment community in Chicago, IL
Contact
Chicago, IL 60610
- Sunday Closed
- Monday 9:00 AM – 6:00 PM
- Tuesday 9:00 AM – 6:00 PM
- Wednesday 9:00 AM – 6:00 PM
- Thursday 9:00 AM – 6:00 PM
- Friday 9:00 AM – 6:00 PM
- Saturday 10:00 AM – 5:00 PM
Renter Reviews
For Two West Delaware
50 Ratings & Reviews
-
7/26/26
Verified Renter
Prompt efficient service Upon completion of a request the response was quick and efficient.
Review from Apartments.com
Property Manager at Two West Delaware responded to this review
Thank you for your positive feedback! Our goal is to continue to provide a 5 star experience. We appreciate you and your business.
Two West Delaware Gallery
Nearby Properties You Might Like
Within 50 Miles of Two West Delaware
Find More Rentals in Chicago
Bedrooms
Other Types of Rentals
Chicago Apartments by Amenity
- Pet-Friendly Apartments in Chicago
- Furnished Apartments in Chicago
- Waterfront Apartments in Chicago
- Apartments with a Pool in Chicago
- Apartments with Wheelchair Access in Chicago
- Apartments with Washer & Dryer in Chicago
- Apartments with Utilities Included in Chicago
- Apartments with a Garage in Chicago
- Apartments with EV Charging in Chicago
- Apartments with a Virtual Tour in Chicago
Apartment Specialties
Apartments in your Budget
Find More Rentals Nearby…
Cities
Neighborhoods
Contact This Property
(708) 725-1115Languages: English
Open 9:00 AM – 6:00 PM Today