
The Lakes of Schaumburg Apartment Homes
1 - 2 Beds
$1,605 - $5,389


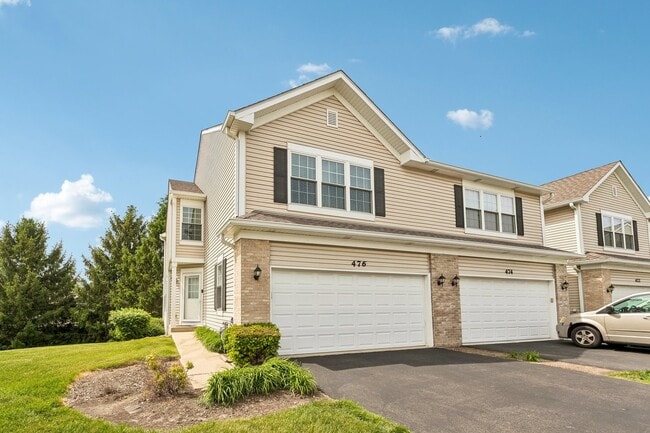
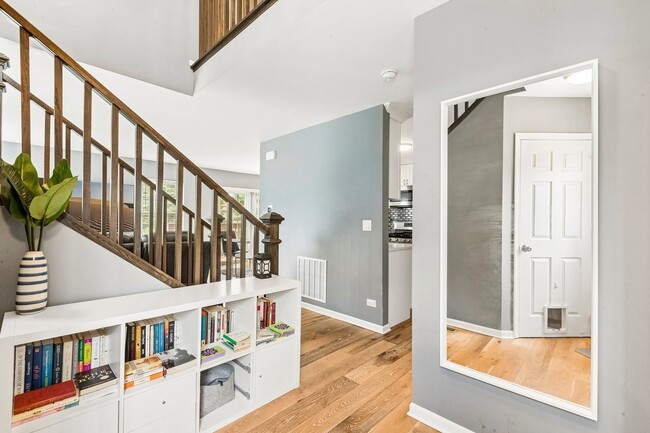
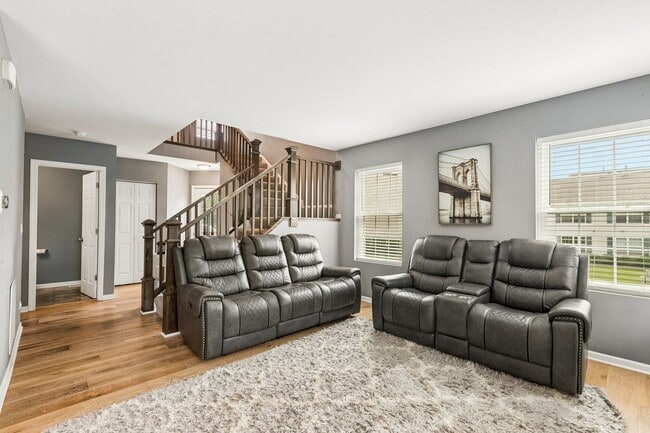
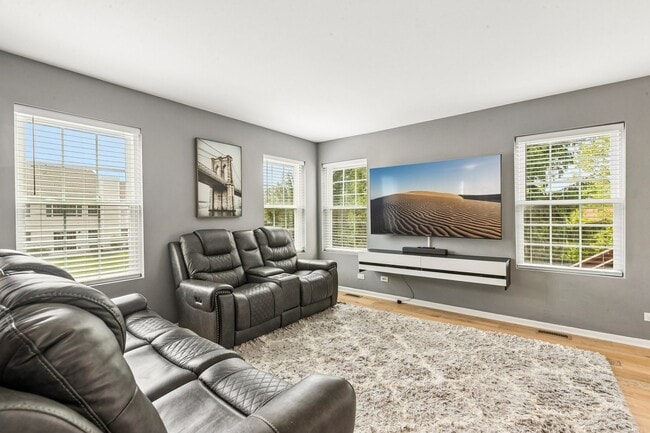
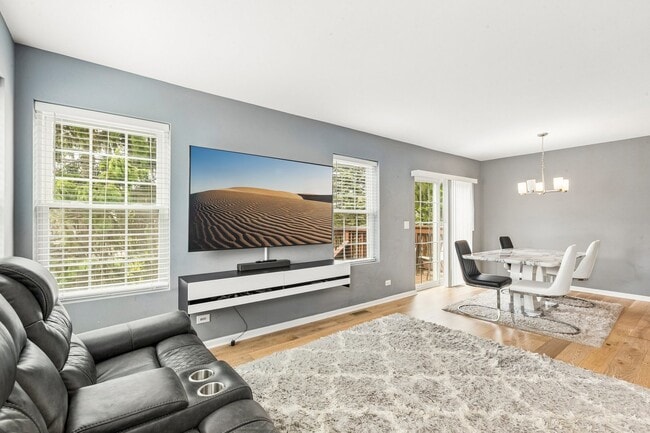
This beautifully updated end-unit in Windham Cove is a true gem,offering privacy,space,and modern elegance. Backing to a serene tree line,it's the largest model... in the community. Wood laminate floor on the main level,which is beautifully done in greys and white with dark wood accents. The kitchen has stainless steel appliances and eye-catching white granite countertops and cabinets. Head upstairs to a master suite that's all about comfort and style. You'll love the spacious walk-in closet and the en-suite bathroom,complete with dual sinks,a soaking tub,and a separate shower-the perfect spot to unwind and recharge. Two additional large bedrooms and an updated hall bath complete the second level. The finished English basement offers a cozy family room and ample storage,perfect for all your needs. Plus,the attached 2-car garage adds extra functionality. Main floor laundry room with terrific built-in storage. With lawn care,snow removal,and garbage pick-up included,you'll enjoy low-maintenance living at its best. This home has it all-style,comfort,and a tranquil setting. Available as of 6-21. MLS# MRD12653140
Based on information submitted to the MLS GRID as of [see last changed date above]. All data is obtained from various sources and may not have been verified by broker or MLS GRID. Supplied Open House Information is subject to change without notice. All information should be independently reviewed and verified for accuracy. Properties may or may not be listed by the office/agent presenting the information. Some IDX listings have been excluded from this website. Prices displayed on all Sold listings are the Last Known Listing Price and may not be the actual selling price.
476 Windham Cove Dr is a townhome for rent in Crystal Lake, IL
The fees below are based on community-supplied data and may exclude additional fees and utilities.
Property Fee Disclaimer Based on community-supplied data and independent market research. Subject to change without notice. May exclude fees for mandatory or optional services and usage-based utilities.

Copyright © 2026 Midwest Real Estate Data, LLC. All rights reserved. All information provided by the listing agent/broker is deemed reliable but is not guaranteed and should be independently verified.
Walkability
Fairly walkable40 / 100
Driveability
Very drivable80 / 100
Bikeability
Moderately bikeable60 / 100



Indian Prairie Elementary School
Grades K-5
Public

Kids R Kids Learning Academy
Grades PK-5
Private

Glacier Ridge Elementary School
Grades PK-5
Public

Lundahl Middle School
Grades 6-8
Public
St Thomas The Apostle School
Grades PK-8
Private

Crystal Lake South High School
Grades 9-12
Public
Seal - West
Grades K-12
Private
Data provided by GreatSchools.org © 2026. All rights reserved.

School
Commute Time (Distance)
McHenry County College
Drive: 13 min (6.5 mi)
Elgin Community College
Drive: 26 min (14.5 mi)
Shoppers will appreciate 476 Windham Cove Dr proximity to Randall North Business Center and Randall Plaza. Randall North Business Center is 0.9 miles away, and Randall Plaza is within a 13 minute walk.
Recreational activities near 476 Windham Cove Dr are plentiful. Discover 4 parks within 5 miles, including Lake in the Hills Fen, Crystal Lake Park District Nature Center, and Exner Marsh Conservation Area.
Living in East Suburban McHenry provides easy access to Chicago O'Hare International, located just 49 minutes from 476 Windham Cove Dr.
Within 50 Miles of 476 Windham Cove Dr




