
TGM Willowbrook
1 - 2 Beds
$1,699 - $2,635


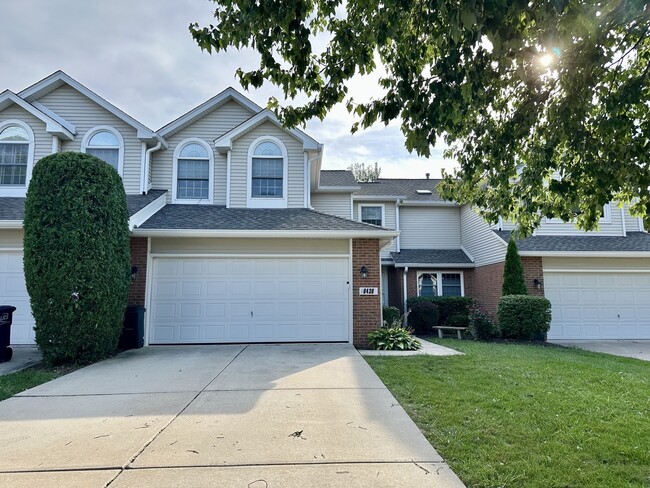
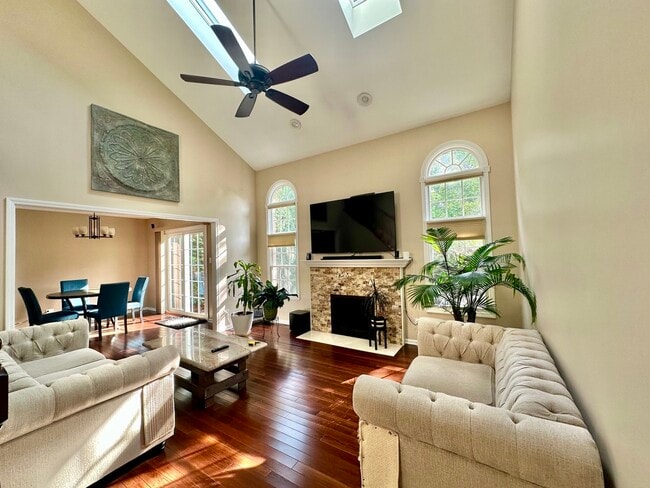
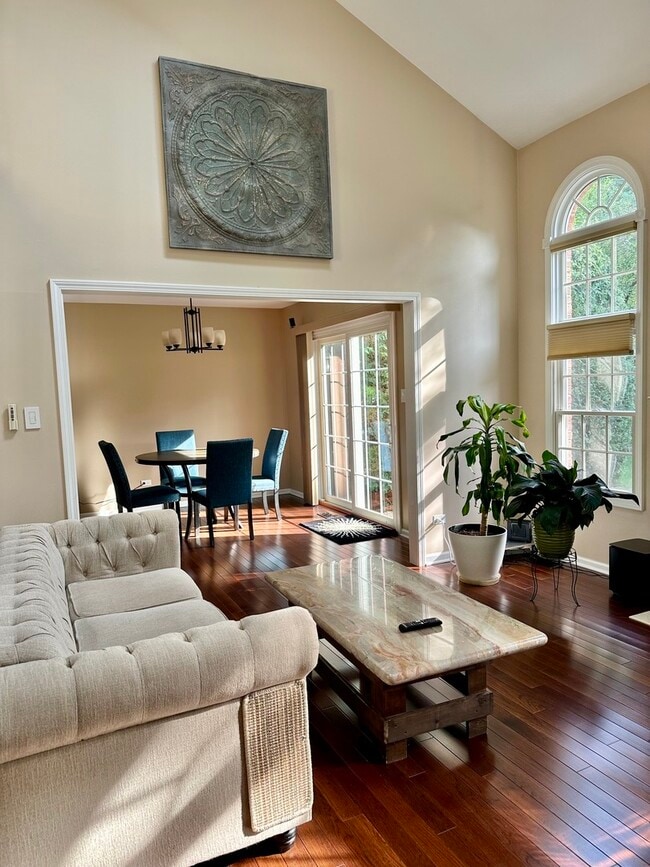
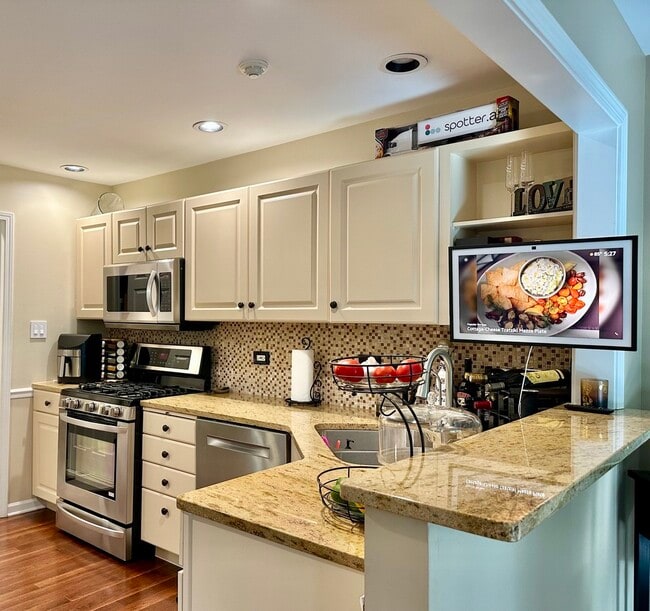
Beautifully remodeled spacious townhome features open floor plan,cathedral ceilings,skylights,granite countertops,hardwood floors and much more. Open,bright and... light living room with cozy fireplace flow together with eating and kitchen area. Large kitchen with breakfast bar,stainless steel appliances,granite countertops,light kitchen cabinets,recessed lighting is perfect for entertaining guests,family cooking and gathering. Roomy master suite with cathedral ceilings,nice size bathroom and walk in closet. Huge,finished basement with 4th bedroom and entertaining area. Conveniently located 1st floor laundry with plenty of cabinets for storage,2 car garage with epoxy flooring. Sliding door leads to secluded,private and oversized patio perfect for quiet summer evening and relaxation. Great location,near all expressways,wonderful schools,shopping and Waterfall Glen Forest Preserve. Just unpack and enjoy living at its best. Fabulous place to call it home! MLS# MRD12721483
Based on information submitted to the MLS GRID as of [see last changed date above]. All data is obtained from various sources and may not have been verified by broker or MLS GRID. Supplied Open House Information is subject to change without notice. All information should be independently reviewed and verified for accuracy. Properties may or may not be listed by the office/agent presenting the information. Some IDX listings have been excluded from this website. Prices displayed on all Sold listings are the Last Known Listing Price and may not be the actual selling price.
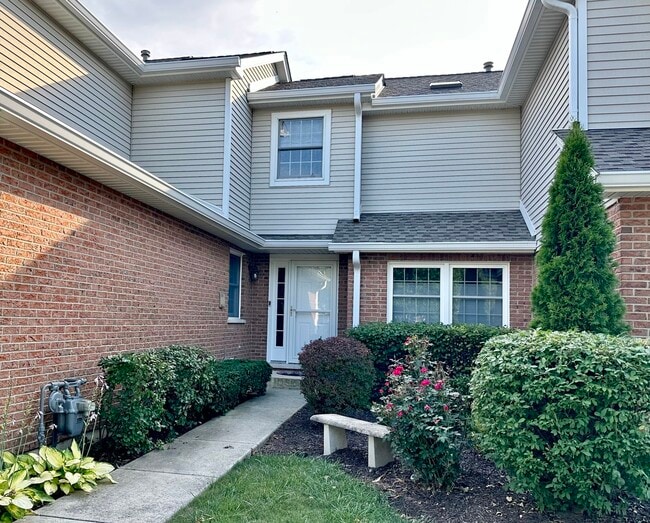
8438 Chicory Ct is a townhome for rent in Darien, IL
The fees below are based on community-supplied data and may exclude additional fees and utilities.
Property Fee Disclaimer Based on community-supplied data and independent market research. Subject to change without notice. May exclude fees for mandatory or optional services and usage-based utilities.

Copyright © 2026 Midwest Real Estate Data, LLC. All rights reserved. All information provided by the listing agent/broker is deemed reliable but is not guaranteed and should be independently verified.
Walkability
Fairly walkable40 / 100
Driveability
Exceptionally drivable100 / 100
Bikeability
Moderately bikeable60 / 100

Soundscore ™
Active76 / 100


Prairieview Elementary School
Grades K-5
Public

Elizabeth Ide Elementary School
Grades PK-5
Public

Lakeview Jr High School
Grades 6-8
Public
St Scholastica Elementary School
Grades K-8
Private
Community H S Dist 99 - South High School
Grades 9-12
Public
Marquette Manor Baptist Academy
Grades PK-12
Private
Data provided by GreatSchools.org © 2026. All rights reserved.

School
Commute Time (Distance)
Benedictine University
Drive: 15 min (7.3 mi)
Midwestern Univ., Davenport
Drive: 16 min (7.8 mi)
North Central College
Drive: 19 min (9.6 mi)
College of DuPage
Drive: 23 min (11.7 mi)
Shoppers will appreciate 8438 Chicory Ct proximity to Crossroads of Darien Retail Center, Woodward Boughton Commercial Center, and 2019 87th St. Crossroads of Darien Retail Center is 0.4 miles away, and Woodward Boughton Commercial Center is within a 20 minute walk.
Recreational activities near 8438 Chicory Ct are plentiful. Discover 4 parks within 4.8 miles, including Oldfield Oaks Forest Preserve, Waterfall Glen Forest Preserve, and Black Partridge Woods Nature Preserve.
Living in Southeast DuPage County provides easy access to Chicago Midway International, located just 24 minutes from 8438 Chicory Ct. Another nearby airport is Chicago O'Hare International, located 26 miles away.
Within 50 Miles of 8438 Chicory Ct




