1034 Chestnut St, Deerfield, IL 60015
What This House Offers
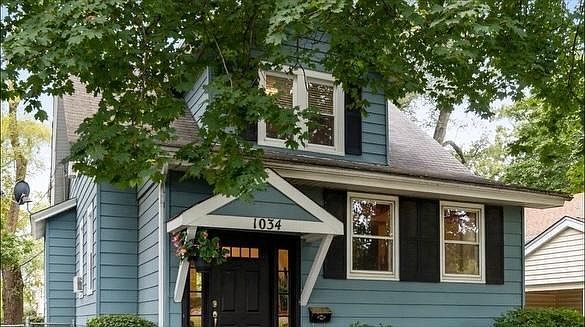
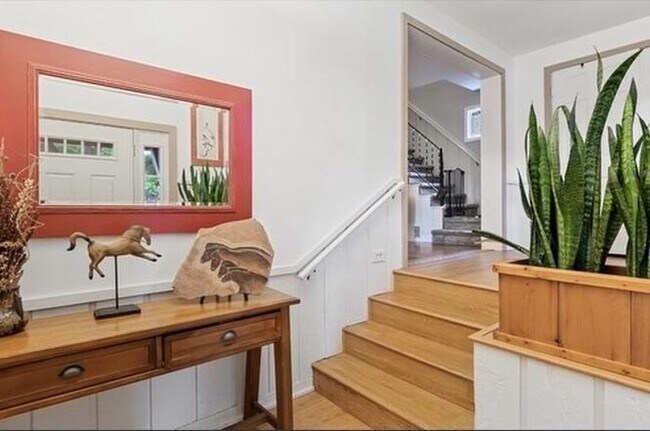
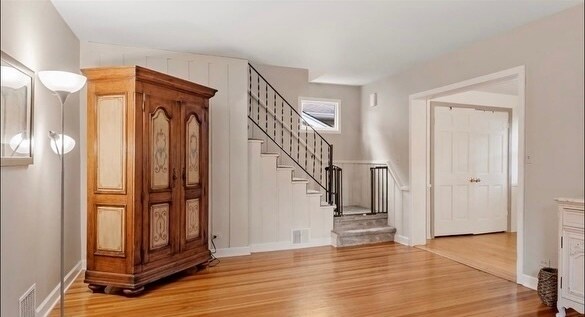
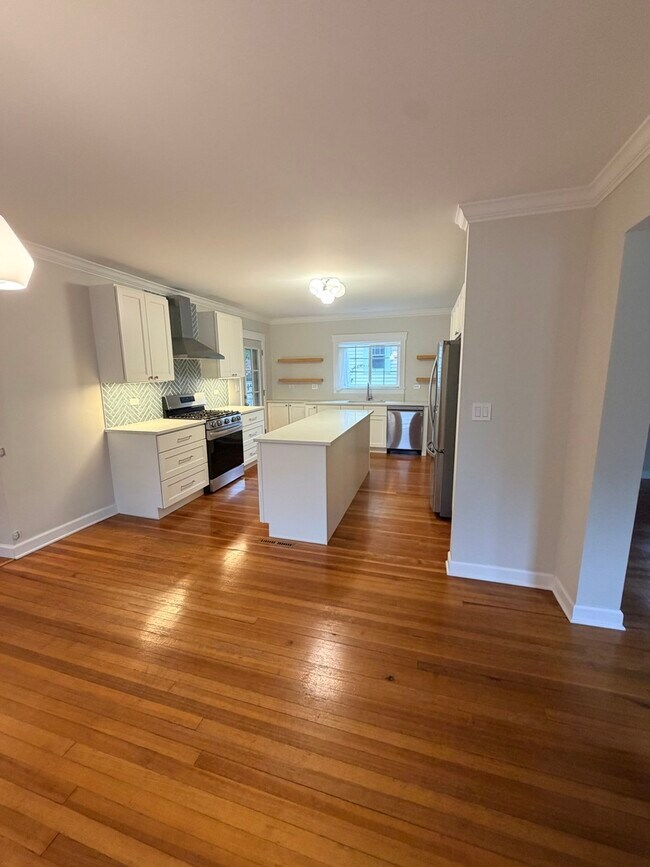
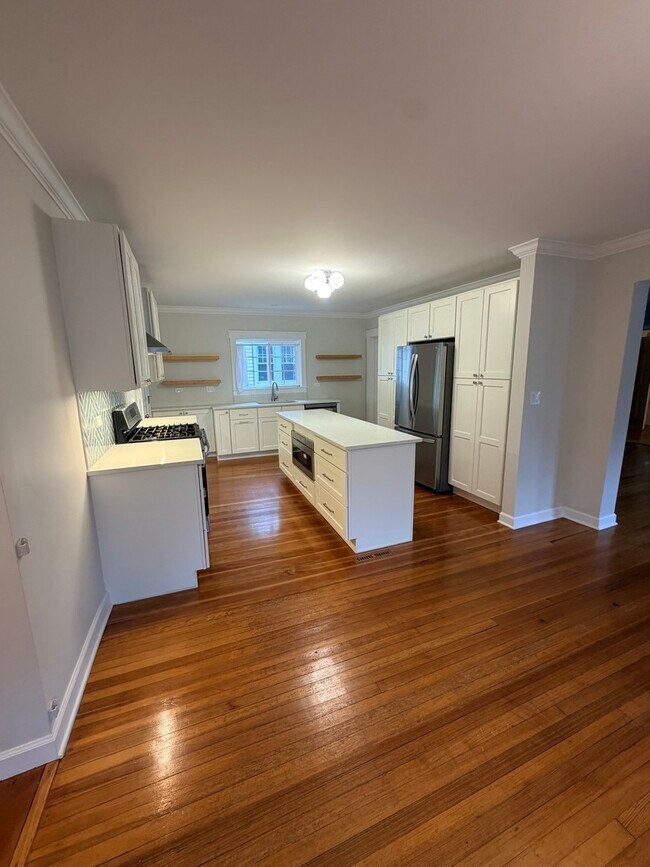
Welcome home to this beautifully updated 3-bedroom,2-bathroom residence in the heart of Deerfield. Combining modern style with effortless functionality,this home offers a layout designed for easy living. The main floor features stunning hardwood floors and an expansive,carpeted living room that serves as a perfect centerpiece for relaxation. At the heart of the home,the gorgeous kitchen has been thoughtfully updated with sleek stainless steel appliances and contemporary finishes. With a full bathroom located on each level,the floor plan is as practical as it is stylish. The bedrooms are impressively sized with ample closet space,particularly the spacious primary suite. This retreat features a large walk-in closet and the ultimate convenience of an in-room laundry. Step outside to find a fully fenced-in yard and a private patio,ideal for outdoor dining or enjoying a quiet morning coffee. The location is truly unbeatable for those seeking a vibrant lifestyle and an easy commute. You are just moments away from the best of downtown Deerfield,including a variety of local shops,popular restaurants,and beautiful area parks. Whether you are heading to the train or exploring the local scene,everything you need is right at your fingertips. MLS# MRD12762234
Unit
Home Features
- Dishwasher
- Disposal
- Microwave
- Refrigerator
- Washer/Dryer
1034 Chestnut St is a single-family home for rent in Deerfield, IL
Fees & Policies
The fees below are based on community-supplied data and may exclude additional fees and utilities.
Dogs Allowed
-
Dogs Allowed
Property Fee Disclaimer: Based on community-supplied data and independent market research. Subject to change without notice. May exclude fees for mandatory or optional services and usage-based utilities.
Home Details
Home Design
- Built in 1910
- Asphalt Roof
- Frame Construction
Interior Spaces
- Recreation Room
- 1 Fireplace
- Formal Dining Room
- Living Room
- Storage
- Family Room
- 2201 Sq Ft Home
- 2-Story Property
Kitchen
- Range
- Microwave
- Dishwasher
- Disposal
Flooring
- Wood
- Carpet
Bedrooms and Bathrooms
- Bathroom on Main Level
- 2 Full Bathrooms
- 3 Bedrooms | 2 Bathrooms
- 3 Bedrooms
- 3 Potential Bedrooms
Laundry
- Laundry Room
- Dryer
- Laundry on upper level
- Washer
Basement
- Basement Fills Entire Space Under The House
- Partially Finished Basement
Parking
- Parking Available
- Parking Included in Price
- 4 Parking Spaces
Outdoor Features
- Porch
- Patio
- Shed
Lot Details
- Fenced
- Lot Dimensions are 50 x 125
Schools
- Walden Elementary School
- Alan B Shepard Middle School
- Deerfield High School
Utilities
- Forced Air Heating System
- Lake Michigan Water
- Heating System Uses Natural Gas
- Public Sewer
- Window Unit Cooling System
Listing and Financial Details
- Property Available on 2026-09-25
- Rent includes lawn care
Community Details
Pet Policy
- Dogs Allowed
Explore Commute Options
What's nearby 1034 Chestnut St
Get In Touch
Deerfield, IL 60015

Copyright © 2026 Midwest Real Estate Data, LLC. All rights reserved. All information provided by the listing agent/broker is deemed reliable but is not guaranteed and should be independently verified.
Area Scores
Walkability
Fairly walkable
Transit
Good public transit
Driveability
Very drivable
Bikeability
Fairly bikeable
Walkability measures the walking distance to day-to-day needs.
Transit measures access to public transportation.
Driveability measures congestion, parking availability, and access to major roads.
Bikeability measures the suitability for cycling.
Soundscore™
Active
A Sound Score rating aggregates noise caused by vehicle traffic, airplane traffic and local sources.
Travel and Transit
Commuter Rail
1 min Drive
Commuter Rail
6 min Drive
Airport
25 min Drive

Airport
50 min Drive

Local Education
Primary and Secondary Schools

Walden Elementary School
Grades K-5
Public

South Park Elementary School
Grades PK-5
Public
Alan B Shepard Middle School
Grades 6-8
Public

Holy Cross School
Grades PK-8
Private
Deerfield High School
Grades 9-12
Public
Rochelle Zell Jewish High School
Grades 9-12
Private
Data provided by GreatSchools.org © 2026. All rights reserved.

Colleges and Universities
| School | Commute Time (Distance) |
|---|---|
| Coll. of Lake Co., Southlake | Drive: 12 min (6.3 mi) |
| Lake Forest College | Drive: 15 min (8.1 mi) |
| Oakton C.C., Des Plaines | Drive: 19 min (12 mi) |
| Oakton C.C., Skokie Campus | Drive: 22 min (14.1 mi) |
Discover Southeast Lake County, Deerfield, IL
Shopping Centers
Shoppers will appreciate 1034 Chestnut St proximity to Deerfield Village Centre, Deerfield Shoppers Court, and The Shops @ Deerfield Square. Deerfield Village Centre is 0.6 miles away, and Deerfield Shoppers Court is within a 12 minute walk.
Commuting
With a TransitScore of 60, 1034 Chestnut St has good public transit, including 5 transit stops within 5 miles. Transit options include Deerfield and Lake-Cook.
Parks and Recreation
Recreational activities near 1034 Chestnut St are plentiful. Discover 4 parks within 3.6 miles, including Prairie Wolf Slough, Everett Farm Nature Preserve, and Somme Prairie Nature Preserve.
Airports
Living in Southeast Lake County provides easy access to Chicago O'Hare International, located just 25 minutes from 1034 Chestnut St. Another nearby airport is Chicago Midway International, located 31.8 miles away.
Avoid Scams
Protect yourself from fraud. Do not send money to anyone you don't know.
Nearby Properties You Might Like
Within 50 Miles of 1034 Chestnut St





