707 Brierhill Rd, Deerfield, IL 60015
What This House Offers
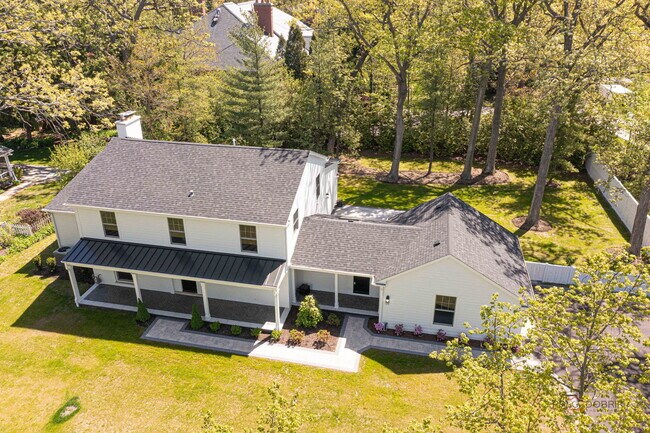
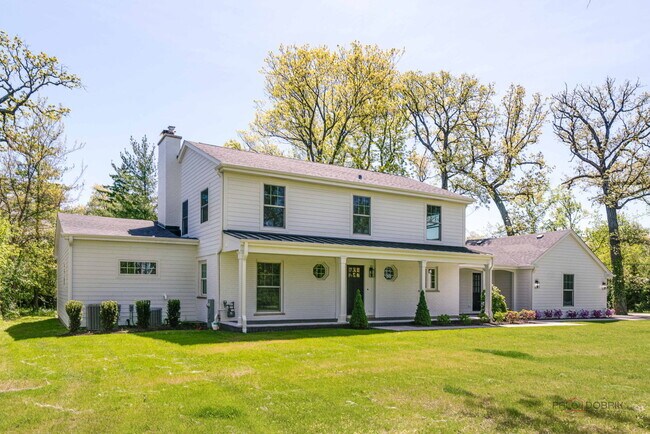
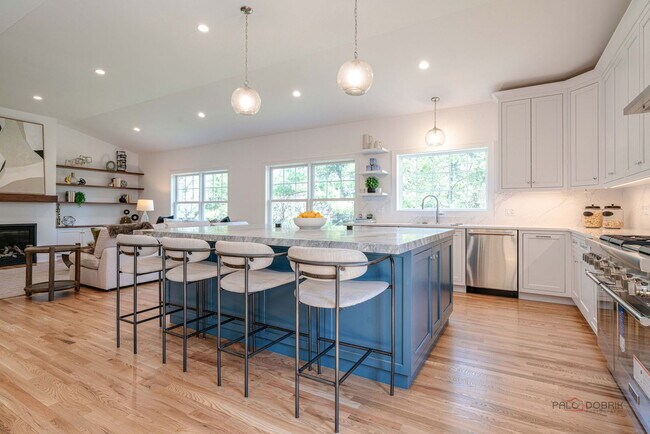
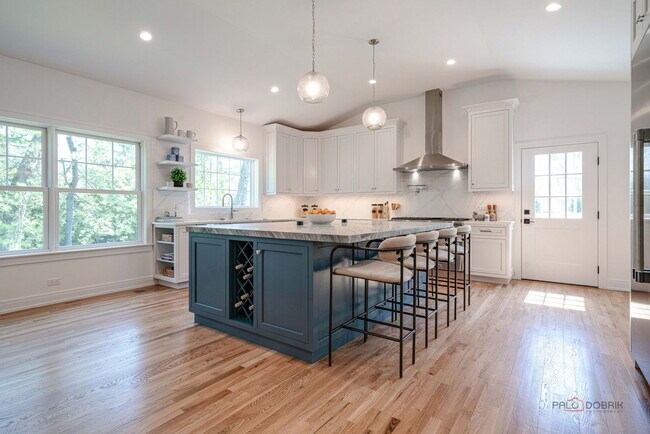
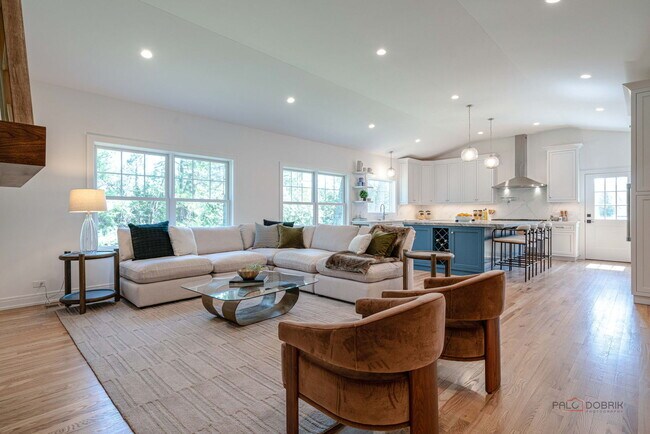
Available now as an executive rental and for sale. This is a perfect option for someone who wants to get acclimated to the area before committing to home. Fully transformed and expanded,this Deerfield home offers an open layout,paired with high-end finishes and thoughtful design throughout. A significant addition creates taller ceilings across the kitchen,family room,and main-level primary suite ,bringing in natural light and a true sense of space. The kitchen features Thermador appliances,a 48" range,quartz counters,custom cabinetry,and a large island,all opening directly to the family room with fireplace and built-ins. The first-floor primary suite includes an amazing bath with heated floors,soaking tub,oversized shower,dual vanities. The primary suite is also accessible to the main floor office. And don't miss the home command center plus mud room with built in cubbies to keep the home organized. Upstairs offers four bedrooms and two updated baths. The finished lower level includes a recreation room with fireplace,wet bar,sixth bedroom,full bath,exercise room,and storage. This was not a simple flip,with the exception of some hardwood floors and fireplaces,this home is new in every way. Major improvements include Marvin windows,Hardie Board siding,roof,mechanicals,plumbing,electrical,plus a 1,500+ sq ft addition. Set in the Kipling and Shepard school districts,this is a move-in ready home. Sorry,no pets. Owner would prefer a longer lease. MLS# MRD12762219
Unit
Home Features
- Air Conditioning
- Dishwasher
- Fireplace
- Microwave
- Range
- Refrigerator
- Washer/Dryer
707 Brierhill Rd is a single-family home for rent in Deerfield, IL
Fees & Policies
The fees below are based on community-supplied data and may exclude additional fees and utilities.
-
Garage Attached
Property Fee Disclaimer: Based on community-supplied data and independent market research. Subject to change without notice. May exclude fees for mandatory or optional services and usage-based utilities.
Home Details
Home Design
- Built in 1960 | Remodeled in 2025
- Brick Exterior Construction
- Asphalt Roof
- Concrete Perimeter Foundation
Interior Spaces
- Dining Room with Fireplace
- 3 Fireplaces
- Family Room with Fireplace
- Cathedral Ceiling
- Gallery
- Mud Room
- Home Office
- Home Gym
- Breakfast Room
- Formal Dining Room
- Bar Fridge
- Living Room
- Dry Bar
- Family Room Downstairs
- Wood Burning Fireplace
- 4962 Sq Ft Home
- Ventless Fireplace
- 2-Story Property
- Fireplace With Gas Starter
Kitchen
- High End Refrigerator
- Wine Refrigerator
- Stainless Steel Appliances
- Range with Range Hood
- Microwave
- Dishwasher
Flooring
- Wood Flooring
Bedrooms and Bathrooms
- Double Shower
- Main Floor Bedroom
- Soaking Tub
- Bathroom on Main Level
- Separate Shower
- Dual Sinks
- 4.5 Bathrooms
- 6 Bedrooms | 5 Bathrooms
- 6 Bedrooms
- 6 Potential Bedrooms
Laundry
- Laundry Room
- Dryer
- Sink Near Laundry
- Laundry on main level
- Washer
Basement
- Finished Basement
- Recreation or Family Area in Basement
- Partial Basement
- Fireplace in Basement
- Finished Basement Bathroom
- Sump Pump
- Basement Window Egress
Home Security
- Carbon Monoxide Detectors
Parking
- Circular Driveway
- 2 Car Attached Garage
- Side Driveway
- Parking Available
- Garage Door Opener
- Parking Included in Price
Outdoor Features
- Patio
Lot Details
- Wooded Lot
- Lot Dimensions are 150 x 134
Schools
- Kipling Elementary School
- Alan B Shepard Middle School
- Deerfield High School
Utilities
- Central Air
- Public Water Source
- Fiber Cement
- 200+ Amp Service
- Heating System Uses Natural Gas
- Public Sewer
Listing and Financial Details
- Security Deposit $9,500
- Property Available on 2026-09-30
Community Details
Pet Policy
- No Pets Allowed
Explore Commute Options
What's nearby 707 Brierhill Rd
Get In Touch
Deerfield, IL 60015

Copyright © 2026 Midwest Real Estate Data, LLC. All rights reserved. All information provided by the listing agent/broker is deemed reliable but is not guaranteed and should be independently verified.
Area Scores
Walkability
Fairly walkable
Transit
Limited public transit
Driveability
Exceptionally drivable
Bikeability
Fairly bikeable
Walkability measures the walking distance to day-to-day needs.
Transit measures access to public transportation.
Driveability measures congestion, parking availability, and access to major roads.
Bikeability measures the suitability for cycling.
Soundscore™
Active
A Sound Score rating aggregates noise caused by vehicle traffic, airplane traffic and local sources.
Travel and Transit
Commuter Rail
3 min Drive
Commuter Rail
7 min Drive
Airport
26 min Drive

Airport
48 min Drive

Local Education
Primary and Secondary Schools

Kipling Elementary School
Grades K-5
Public

South Park Elementary School
Grades PK-5
Public

Alan B Shepard Middle School
Grades 6-8
Public

Holy Cross School
Grades PK-8
Private
Deerfield High School
Grades 9-12
Public
Allendale-Rhonda Alter
Grades K-12
Private
Data provided by GreatSchools.org © 2026. All rights reserved.

Colleges and Universities
| School | Commute Time (Distance) |
|---|---|
| Coll. of Lake Co., Southlake | Drive: 14 min (7.3 mi) |
| Lake Forest College | Drive: 14 min (8.6 mi) |
| Oakton C.C., Des Plaines | Drive: 21 min (12.7 mi) |
| Oakton C.C., Skokie Campus | Drive: 21 min (13.9 mi) |
Discover Southeast Lake County, Deerfield, IL
Shopping Centers
Shoppers will appreciate 707 Brierhill Rd proximity to Garrity Square, Deerfield Shoppers Court, and Deerfield Village Centre. Garrity Square is 0.7 miles away, and Deerfield Shoppers Court is within a 15 minute walk.
Commuting
With a TransitScore of 30, 707 Brierhill Rd has limited public transit, including 7 transit stops within 12.6 miles. Transit options include Linden Station and Dempster-Skokie.
Parks and Recreation
Recreational activities near 707 Brierhill Rd are plentiful. Discover 5 parks within 5 miles, including Somme Prairie Nature Preserve, Prairie Wolf Slough, and Heller Nature Center.
Airports
Living in Southeast Lake County provides easy access to Chicago O'Hare International, located just 26 minutes from 707 Brierhill Rd. Another nearby airport is Chicago Midway International, located 31.6 miles away.
Avoid Scams
Protect yourself from fraud. Do not send money to anyone you don't know.
Nearby Properties You Might Like
Within 50 Miles of 707 Brierhill Rd





