
TGM NorthShore
1 - 2 Beds
$2,139 - $5,053


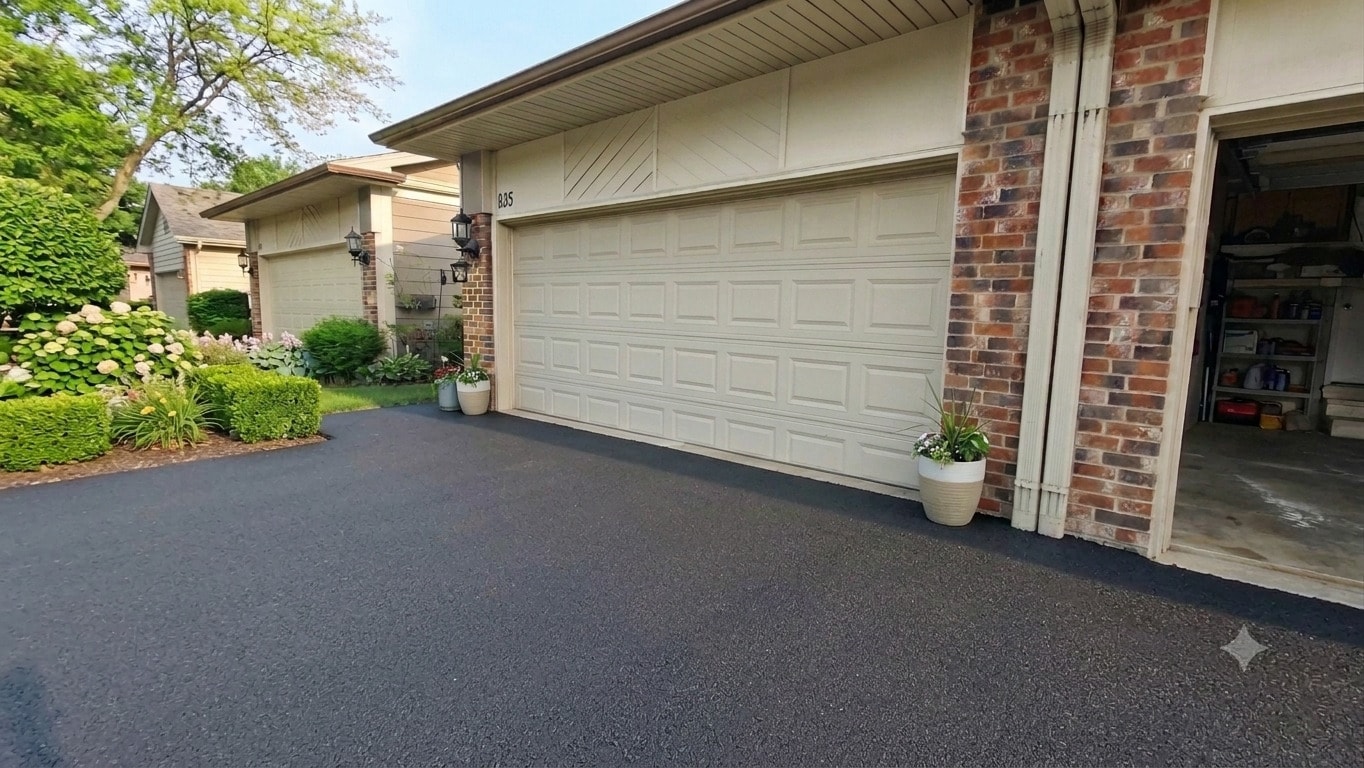
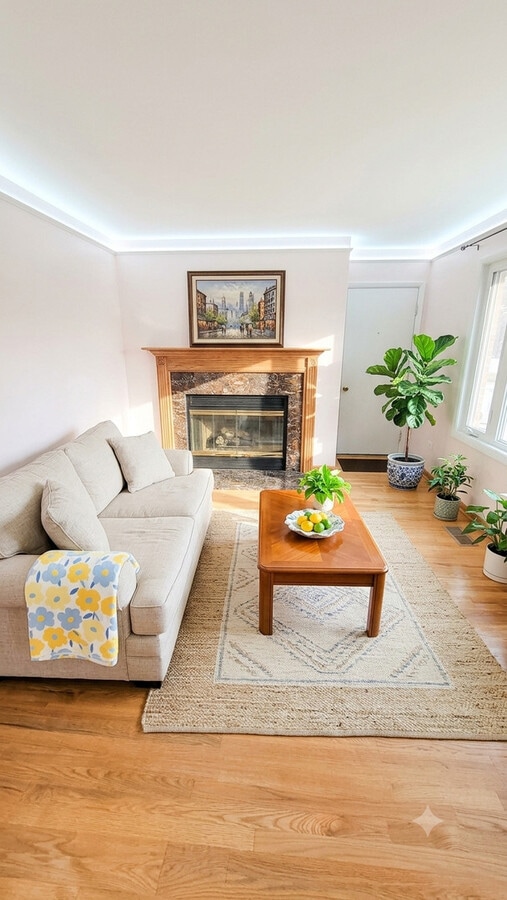
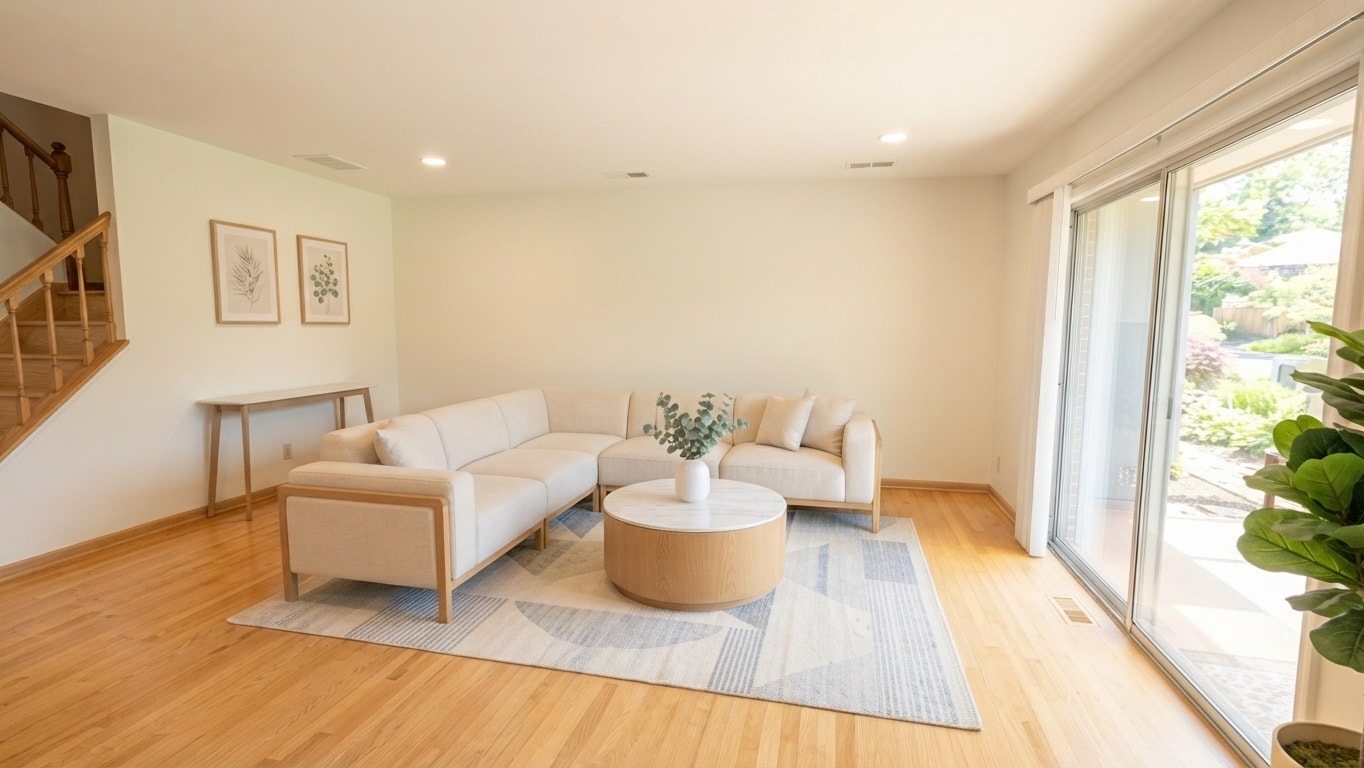
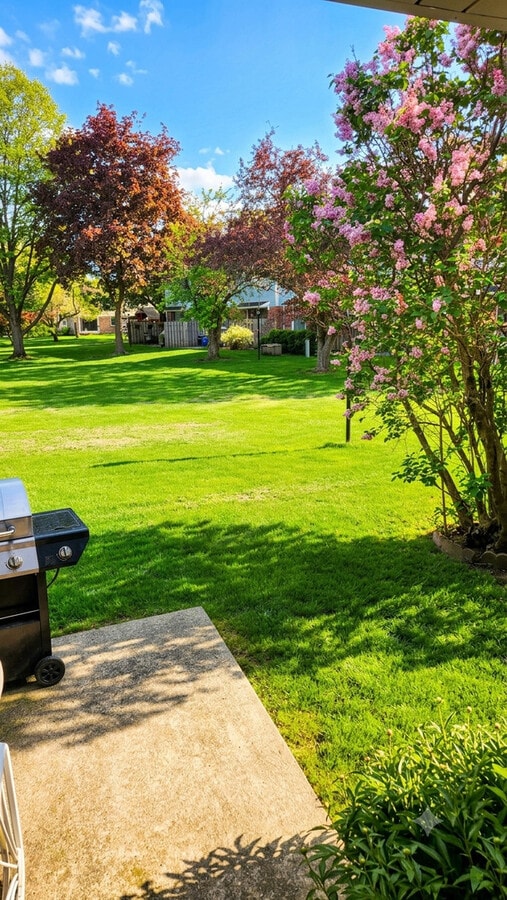
Experience luxury living in this fully renovated townhome located within the boundaries of the nationally acclaimed **Stevenson High School district**! ... Currently undergoing a comprehensive full rehab,this home is being transformed with a sophisticated,modern aesthetic. Situated in an elite school district,it offers an exceptional educational environment for families,along with pristine,brand-new finishes for its very first tenants. **Key Features** * Coveted **Stevenson High School** district assignment for top-tier education * Complete,top-to-bottom modern interior renovation * Trendy,clean finishes offering a comfortable and stylish lifestyle * Ready for immediate move-in as soon as construction is finalized **Schedule Details** * **Showings Begin:** August 28th * **Move-In:** Available immediately upon completion Don't miss this rare opportunity to be the first to live in this expertly updated home in a premier location. Private tours begin August 28th-schedule yours today! MLS# MRD12728724
Based on information submitted to the MLS GRID as of [see last changed date above]. All data is obtained from various sources and may not have been verified by broker or MLS GRID. Supplied Open House Information is subject to change without notice. All information should be independently reviewed and verified for accuracy. Properties may or may not be listed by the office/agent presenting the information. Some IDX listings have been excluded from this website. Prices displayed on all Sold listings are the Last Known Listing Price and may not be the actual selling price.
835 Swallow St is a townhome for rent in Deerfield, IL
The fees below are based on community-supplied data and may exclude additional fees and utilities.
Property Fee Disclaimer Based on community-supplied data and independent market research. Subject to change without notice. May exclude fees for mandatory or optional services and usage-based utilities.

Copyright © 2026 Midwest Real Estate Data, LLC. All rights reserved. All information provided by the listing agent/broker is deemed reliable but is not guaranteed and should be independently verified.
Walkability
Somewhat walkable30 / 100
Driveability
Very drivable80 / 100
Bikeability
Fairly bikeable50 / 100

Soundscore ™
Active77 / 100


Earl Pritchett School
Grades K-5
Public

Meridian Middle School
Grades PK-5
Public
Aptakisic Junior High School
Grades 6-8
Public

Torah Academy
Grades PK-8
Private
Adlai E Stevenson High School
Grades 9-12
Public
J Slowacki School
Grades K-12
Private
Data provided by GreatSchools.org © 2026. All rights reserved.

School
Commute Time (Distance)
Coll. of Lake Co., Southlake
Drive: 9 min (4.4 mi)
Oakton C.C., Des Plaines
Drive: 18 min (9.4 mi)
Lake Forest College
Drive: 25 min (12.4 mi)
Harper College
Drive: 27 min (15 mi)
Shoppers will appreciate 835 Swallow St proximity to River Run Plaza, Colonial Court, and Buffalo Grove. River Run Plaza is 1 mile away, and Colonial Court is within a 29 minute walk.
Recreational activities near 835 Swallow St are plentiful. Discover 5 parks within 4.9 miles, including Camp Dan Beard, Dam No 1 Woods-East, and Brushwood Center at Ryerson Woods.
Living in Southeast Lake County provides easy access to Chicago O'Hare International, located just 26 minutes from 835 Swallow St. Another nearby airport is Chicago Midway International, located 30.1 miles away.
Within 50 Miles of 835 Swallow St




