
TGM NorthShore
1 - 2 Beds
$2,139 - $5,053


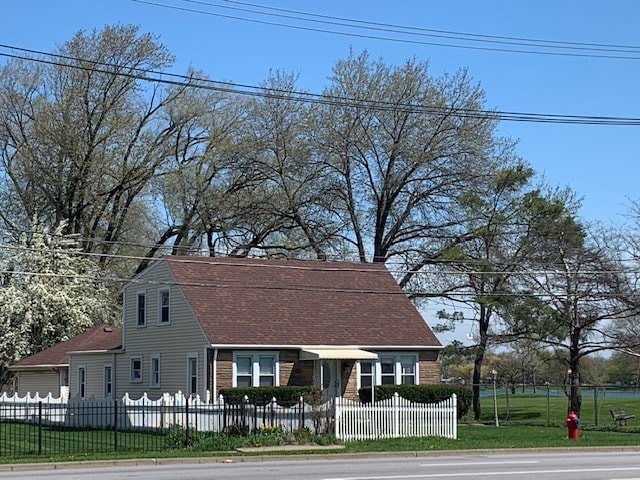
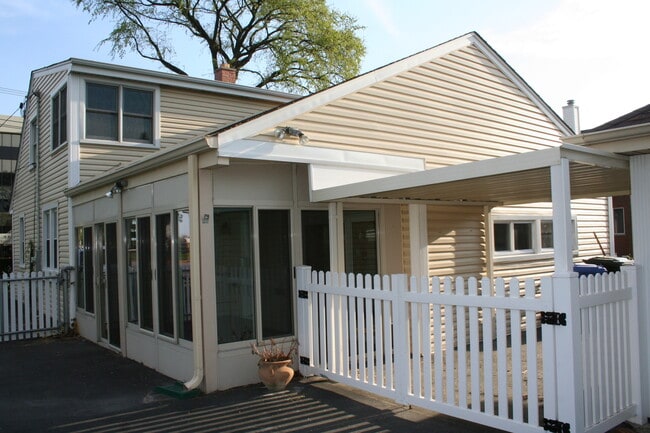
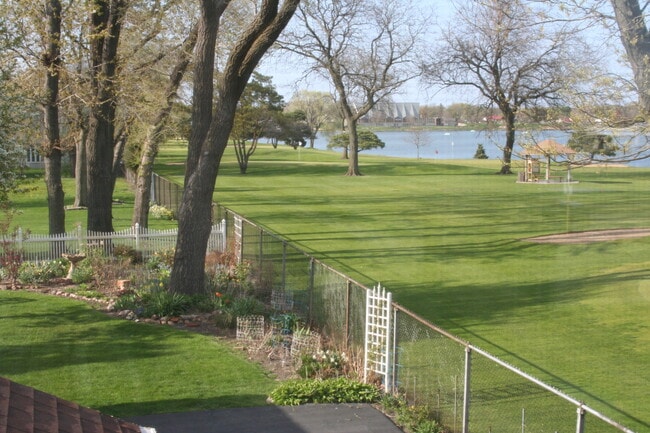
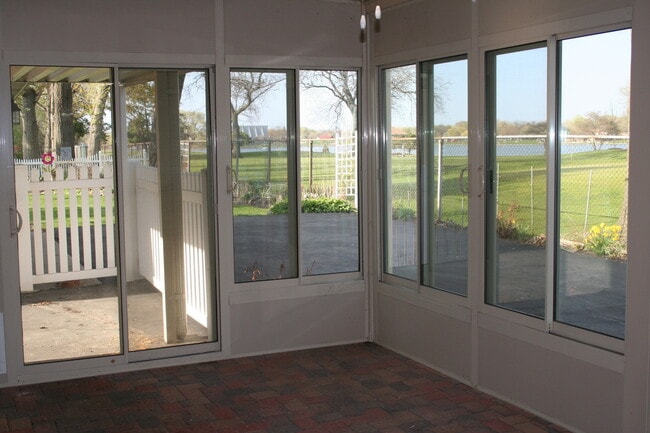
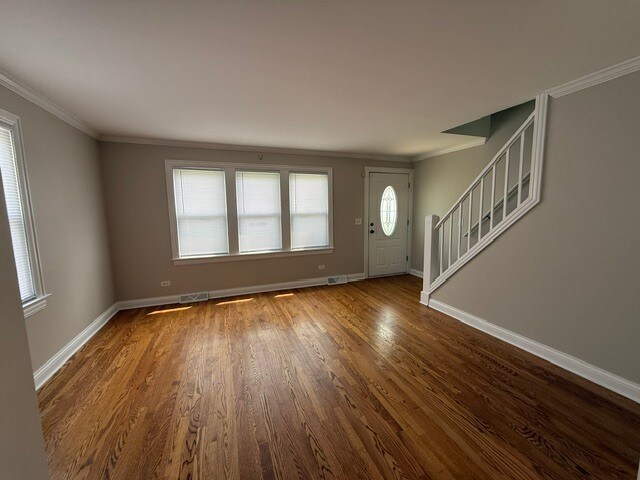
**Home is listed for rent by KELLER WILLIAMS ONE CHICAGO Realty. all appts must be made through listing office,not a private individual.** Live right on Lake... Opeka's 7th hole in your own private retreat. Loads of natural light & beautiful backyard views w/serene perennial garden! Hardwood floors,3 season room overlooking golf course & lake. Living room & separate dining room,kitchen w/ table area. Family room opens to a large three season room. 1st floor bedroom/office,full bath on each floor. 2 larger bedrooms w/ full bath & skylight on 2nd floor. Covered breezeway & 2 car garage. Backyard is quiet and peaceful,perennials and garden space. Garage makes it easy for a 3 pt turn around in the driveway. Full sz laundry. Dog on a case by case basis Enjoy Lake Opeka all year around - walking trails,fishing,paddle boats,golf course & much more right in your back yard! Easy highway access,O'Hare,shopping and transportation nearby. House is larger than it looks. MLS# MRD12675653
Based on information submitted to the MLS GRID as of [see last changed date above]. All data is obtained from various sources and may not have been verified by broker or MLS GRID. Supplied Open House Information is subject to change without notice. All information should be independently reviewed and verified for accuracy. Properties may or may not be listed by the office/agent presenting the information. Some IDX listings have been excluded from this website. Prices displayed on all Sold listings are the Last Known Listing Price and may not be the actual selling price.
1000 E Touhy Ave is a single-family home for rent in Des Plaines, IL
The fees below are based on community-supplied data and may exclude additional fees and utilities.
Property Fee Disclaimer Based on community-supplied data and independent market research. Subject to change without notice. May exclude fees for mandatory or optional services and usage-based utilities.

Copyright © 2026 Midwest Real Estate Data, LLC. All rights reserved. All information provided by the listing agent/broker is deemed reliable but is not guaranteed and should be independently verified.
Walkability
Fairly walkable40 / 100
Transit
Some public transit50 / 100
Driveability
Exceptionally drivable100 / 100
Bikeability
Somewhat bikeable30 / 100

Soundscore ™
Busy65 / 100


Plainfield Elementary School
Grades K-5
Public

Forest Elementary School
Grades PK-5
Public

Algonquin Middle School
Grades 6-8
Public

Iroquois Community School
Grades K-8
Public

Our Lady Of Destiny School
Grades PK-8
Private

Maine West High School
Grades 9-12
Public
The Willows Academy
Grades 6-12
Private
Data provided by GreatSchools.org © 2026. All rights reserved.

School
Commute Time (Distance)
Oakton C.C., Des Plaines
Drive: 10 min (4.6 mi)
Oakton C.C., Skokie Campus
Drive: 17 min (8.4 mi)
Wilbur Wright College
Drive: 14 min (8.5 mi)
Triton College
Drive: 16 min (8.5 mi)
Shoppers will appreciate 1000 E Touhy Ave proximity to Rosemont Market Place, Mannheim Arena Court, and Mannheim Convenient Center. Rosemont Market Place is 1 mile away, and Mannheim Arena Court is within a 19 minute walk.
With a TransitScore of 50, 1000 E Touhy Ave has some public transit, including 10 transit stops within 9 miles. Transit options include Rosemont Station and Cumberland Station.
Recreational activities near 1000 E Touhy Ave are plentiful. Discover 5 parks within 4.4 miles, including Chippewa Woods / Axehead Lake, Wildwood Nature Center, and Dam No. 4 Woods-East.
Living in Des Plaines/Arlington Hts Corridor provides easy access to Chicago O'Hare International, located just 8 minutes from 1000 E Touhy Ave. Another nearby airport is Chicago Midway International, located 23 miles away.
Within 50 Miles of 1000 E Touhy Ave




