
TGM NorthShore
1 - 2 Beds
$2,179 - $5,053


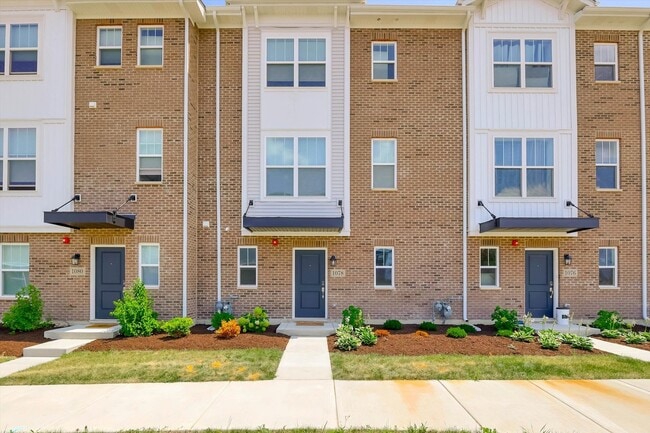
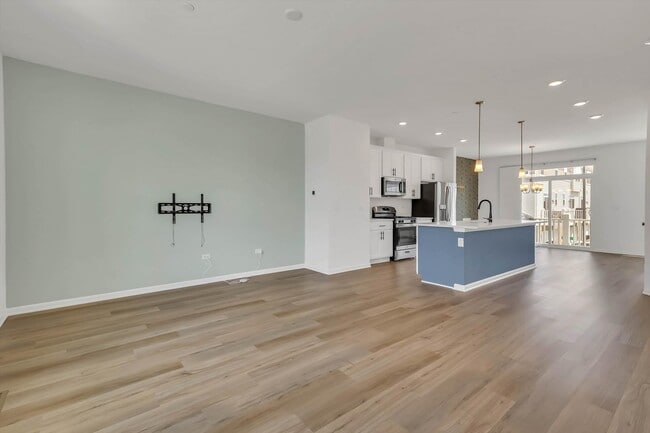
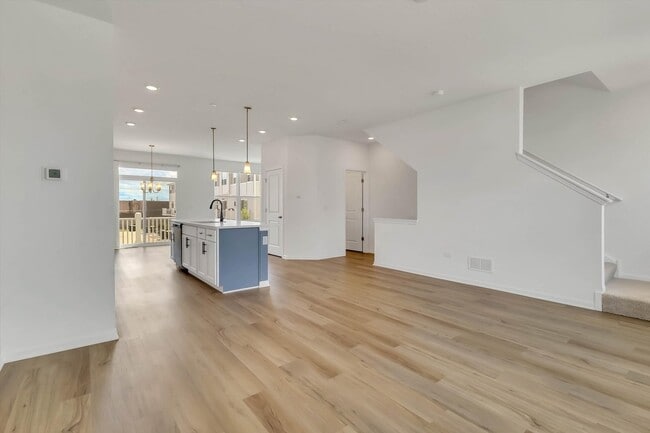
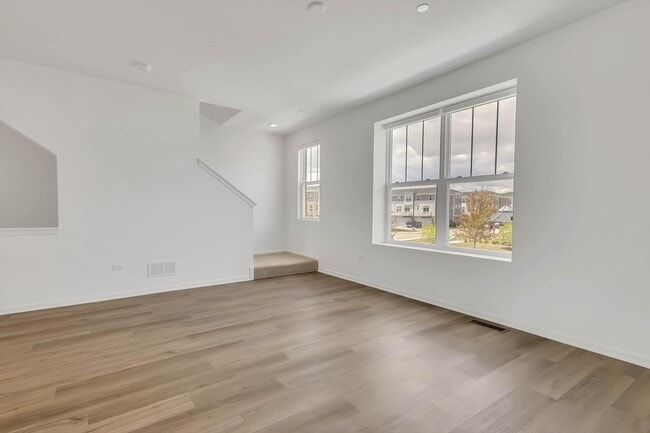
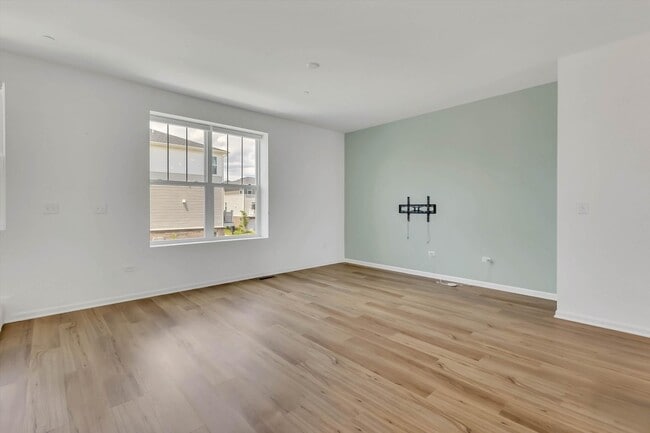
Welcome to this beautiful,like-new 3-bedroom,2.5-bath townhome in Des Plaines,offering 1,792 square feet of bright and modern living space. The open-concept... main level features a spacious living and dining area,a stylish kitchen with quartz countertops,42" cabinets,a large island,pantry,and a convenient office nook. Smart motorized blinds are installed throughout the main living area. Upstairs,the primary suite includes a walk-in closet and a private bath with dual vanities and a walk-in shower,along with two additional bedrooms and a full bath. The lower level offers a laundry room and an attached two-car garage. Conveniently located near downtown Des Plaines,shopping,restaurants,schools,parks,and major highways. Available NOW! MLS# MRD12715056
Based on information submitted to the MLS GRID as of [see last changed date above]. All data is obtained from various sources and may not have been verified by broker or MLS GRID. Supplied Open House Information is subject to change without notice. All information should be independently reviewed and verified for accuracy. Properties may or may not be listed by the office/agent presenting the information. Some IDX listings have been excluded from this website. Prices displayed on all Sold listings are the Last Known Listing Price and may not be the actual selling price.
1078 Bogart St is a townhome for rent in Des Plaines, IL
The fees below are based on community-supplied data and may exclude additional fees and utilities.
Property Fee Disclaimer Based on community-supplied data and independent market research. Subject to change without notice. May exclude fees for mandatory or optional services and usage-based utilities.

Copyright © 2026 Midwest Real Estate Data, LLC. All rights reserved. All information provided by the listing agent/broker is deemed reliable but is not guaranteed and should be independently verified.
Walkability
Fairly walkable50 / 100
Transit
Limited public transit30 / 100
Driveability
Exceptionally drivable90 / 100
Bikeability
Fairly bikeable50 / 100

Soundscore ™
Active74 / 100


Algonquin Middle School
Grades 6-8
Public

Iroquois Community School
Grades K-8
Public

Our Lady Of Destiny School
Grades PK-8
Private

Maine West High School
Grades 9-12
Public
The Willows Academy
Grades 6-12
Private
Data provided by GreatSchools.org © 2026. All rights reserved.

School
Commute Time (Distance)
Oakton C.C., Des Plaines
Drive: 8 min (3.2 mi)
Oakton C.C., Skokie Campus
Drive: 17 min (8 mi)
Wilbur Wright College
Drive: 16 min (9.4 mi)
Roosevelt Univ., Schaumburg
Drive: 15 min (9.7 mi)
Shoppers will appreciate 1078 Bogart St proximity to 1524-1530 Lee St, Oak-Leaf Commons, and Oaklee Plaza. 1524-1530 Lee St is 0.1 miles away, and Oak-Leaf Commons is within a 2 minute walk.
With a TransitScore of 30, 1078 Bogart St has limited public transit, including 10 transit stops within 8.2 miles. Transit options include Rosemont Station and Cumberland Station.
Recreational activities near 1078 Bogart St are plentiful. Discover 4 parks within 3.7 miles, including Wildwood Nature Center, Chippewa Woods / Axehead Lake, and Big Bend Lake.
Living in Des Plaines/Arlington Hts Corridor provides easy access to Chicago O'Hare International, located just 9 minutes from 1078 Bogart St. Another nearby airport is Chicago Midway International, located 22.5 miles away.
Within 50 Miles of 1078 Bogart St




