


384 S Wolf Rd, Des Plaines, IL 60016
What This House Offers
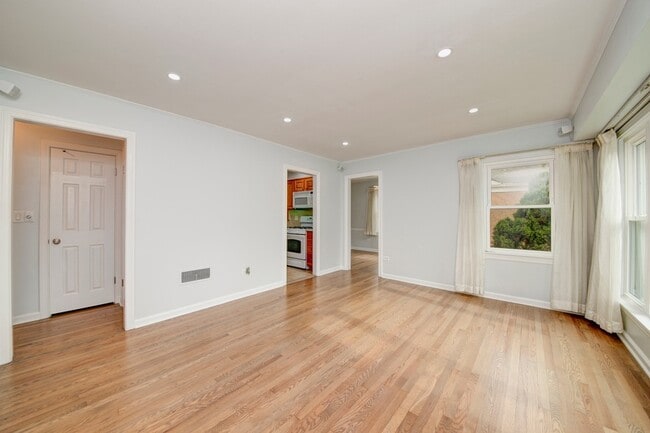
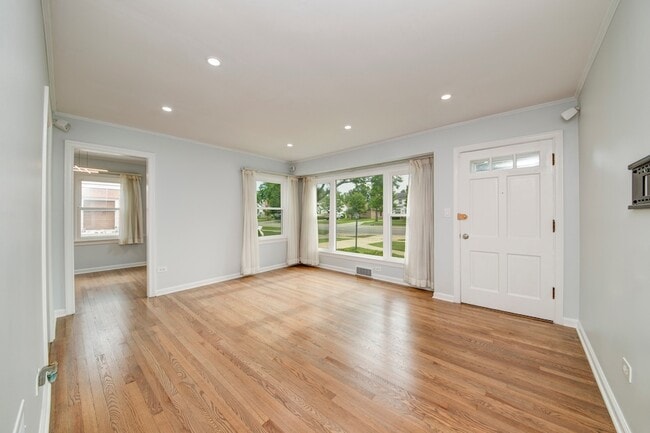
Well-kept brick ranch for rent in Des Plaines with 3 bedrooms and 1 bath on a large 9,020 sq ft lot. The main level has a spacious living room, a separate dining room, and a kitchen with all appliances included. The basement offers extra storage plus a laundry area with washer and dryer. Central air, gas heat and double-pane windows. Outside there's a professionally landscaped yard, a brick paver patio, a concrete driveway, and a 2-car insulated detached garage with openers and an extra freezer. Pets considered. Terrace Elementary, Chippewa Middle School and Maine West High School. Close to Golf Rd, shopping and the Cumberland Metra station. Requirements: minimum 750 credit score, $350 move-in fee, and renters insurance required.
Unit
12 Month Lease
Home Features
- Air Conditioning
- Basement
- Ceiling Fans
- Dining Room
- Dishwasher
- Double Pane Windows
- Family Room
- Freezer
- Garden
- Hardwood Floors
- Heating
- Kitchen
- Microwave
- Range
- Refrigerator
- Washer/Dryer
Community Features
- Garages
384 S Wolf Rd is a single-family home for rent in Des Plaines, IL
Fees & Policies
The fees below are based on community-supplied data and may exclude additional fees and utilities.
-
Garage
Cats Allowed
-
Cats Allowed
Property Fee Disclaimer: Based on community-supplied data and independent market research. Subject to change without notice. May exclude fees for mandatory or optional services and usage-based utilities.
Home Details
Home Design
- Built in 1952
- Brick Exterior Construction
- Asphalt Roof
- Concrete Perimeter Foundation
Interior Spaces
- Lower Floor Utility Room
- Formal Dining Room
- Double Pane Windows
- Living Room
- Storage Room
- 1-Story Property
- Ceiling Fan
- Family Room
- Window Screens
- 1137 Sq Ft Home
- Insulated Windows
Kitchen
- Range
- Freezer
- Microwave
- Dishwasher
Flooring
- Wood Flooring
Bedrooms and Bathrooms
- Bathroom on Main Level
- 1 Full Bathroom
- 3 Bedrooms | 1 Bathroom
- 3 Bedrooms
- 3 Potential Bedrooms
Laundry
- Laundry Room
- Dryer
- Washer
Basement
- Basement Fills Entire Space Under The House
- Recreation or Family Area in Basement
- Partially Finished Basement
- Basement Storage
Home Security
- Storm Windows
- Carbon Monoxide Detectors
Parking
- 2 Car Detached Garage
- Parking Available
- Garage Door Opener
- Driveway
- Parking Included in Price
Outdoor Features
- Patio
- Shed
Lot Details
- Landscaped Professionally
- Garden
- Fenced
- Lot Dimensions are 55 x 163 x 55 x 162
Schools
- Terrace Elementary School
- Chippewa Middle School
- Maine West High School
Utilities
- Forced Air Heating and Cooling System
- Humidifier
- Lake Michigan Water
- Circuit Breakers
- Heating System Uses Natural Gas
- Public Sewer
Listing and Financial Details
- Property Available on 2026-10-15
- 12 Month Lease Term
Community Details
Pet Policy
- Dogs and Cats Allowed
- Limit on the number of pets
- Pet Deposit Required
Explore Commute Options
What's nearby 384 S Wolf Rd
About the Listing Agent

I help homeowners sell with confidence by combining market expertise, data driven pricing strategies, and the right tools to position their home for maximum value. Pricing a home correctly is one of the most important decisions a seller can make. I don’t rely on guesswork. I analyze market trends, buyer behavior, and comparable sales to determine a price that attracts strong interest while protecting your equity. My goal is to create demand, generate competition, and help you walk away with the best possible outcome. For buyers, I bring that same strategic approach. It’s not just about finding a home, it’s about knowing what to offer, when to act, and how to win in a competitive market without overpaying. I guide my clients through every step so they can make confident, informed decisions. Whether you’re selling, buying, or both, I focus on clear communication, strong negotiation, and results that make sense for your goals.
Area Scores
Walkability
Fairly walkable
Transit
Some public transit
Driveability
Exceptionally drivable
Bikeability
Fairly bikeable
Walkability measures the walking distance to day-to-day needs.
Transit measures access to public transportation.
Driveability measures congestion, parking availability, and access to major roads.
Bikeability measures the suitability for cycling.
Soundscore™
Active
A Sound Score rating aggregates noise caused by vehicle traffic, airplane traffic and local sources.
Travel and Transit
Commuter Rail
1 min Drive
Commuter Rail
4 min Drive
Airport
14 min Drive

Airport
44 min Drive

Local Education
Primary and Secondary Schools

Terrace Elementary School
Grades K-5
Public
Forest Elementary School
Grades PK-5
Public
Chippewa Middle School
Grades 6-8
Public

Iroquois Community School
Grades K-8
Public

Maine West High School
Grades 9-12
Public

The Willows Academy
Grades 6-12
Private
Brentwood Baptist Christian Academy
Grades PK-12
Private
Data provided by GreatSchools.org © 2026. All rights reserved.

Colleges and Universities
| School | Commute Time (Distance) |
|---|---|
| Oakton C.C., Des Plaines | Drive: 6 min (2.6 mi) |
| Roosevelt Univ., Schaumburg | Drive: 13 min (7.2 mi) |
| Harper College | Drive: 17 min (9.3 mi) |
| Oakton C.C., Skokie Campus | Drive: 18 min (10.3 mi) |
Discover Des Plaines/Arlington Hts Corridor, Des Plaines, IL
Shopping Centers
Shoppers will appreciate 384 S Wolf Rd proximity to Cumberland Commons and Bainbridge Plaza. Cumberland Commons is 1.3 miles away, and Bainbridge Plaza is within a 30 minute walk.
Commuting
With a TransitScore of 50, 384 S Wolf Rd has some public transit, including 10 transit stops within 10.3 miles. Transit options include Rosemont Station and Cumberland Station.
Parks and Recreation
Recreational activities near 384 S Wolf Rd are plentiful. Discover 3 parks within 4.8 miles, including Big Bend Lake, Dam No. 2 Woods, and Wildwood Nature Center.
Airports
Living in Des Plaines/Arlington Hts Corridor provides easy access to Chicago O'Hare International, located just 13 minutes from 384 S Wolf Rd. Another nearby airport is Chicago Midway International, located 23.9 miles away.
Avoid Scams
Protect yourself from fraud. Do not send money to anyone you don't know.
Nearby Properties You Might Like
Within 50 Miles of 384 S Wolf Rd






Find More Rentals in Des Plaines
Bedrooms
Other Types of Rentals
Des Plaines Houses for Rent by Amenity
Find More Rentals Nearby…
Cities
Neighborhoods