
TGM NorthShore
1 - 2 Beds
$2,139 - $5,053


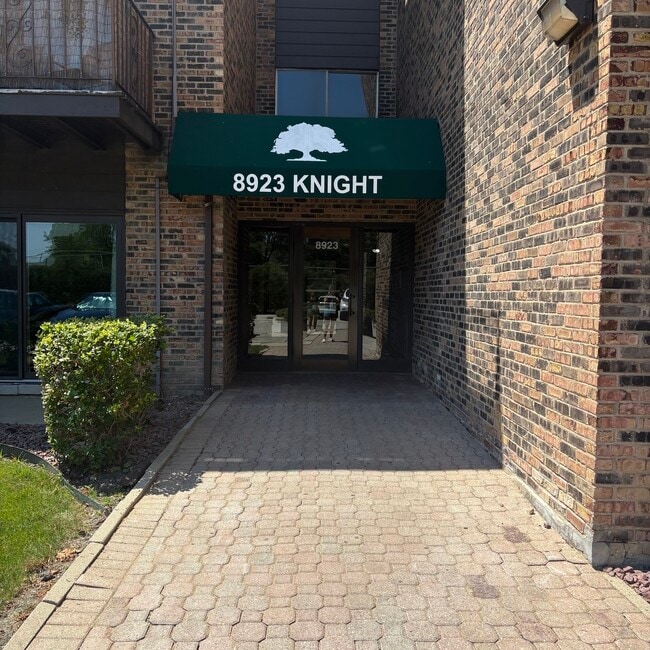
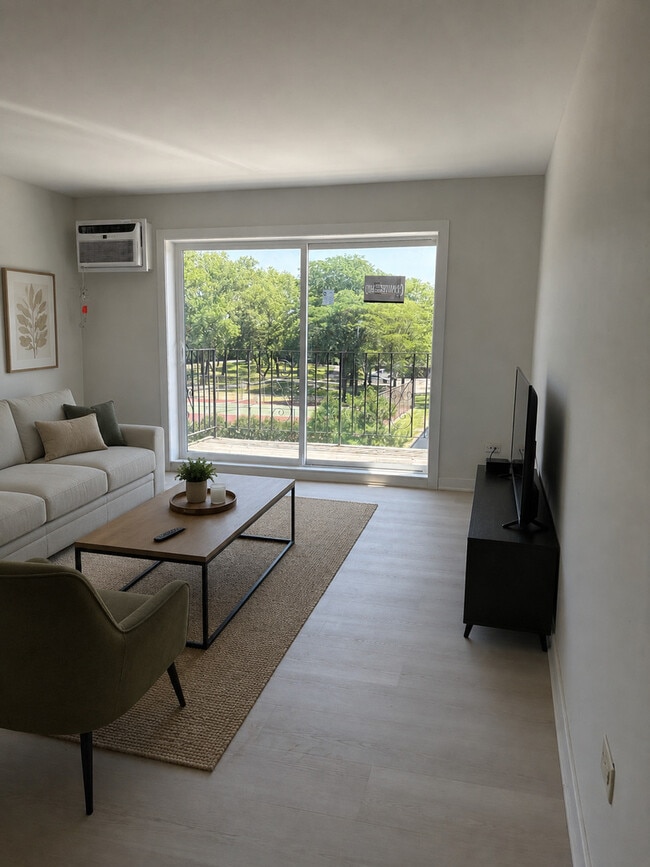
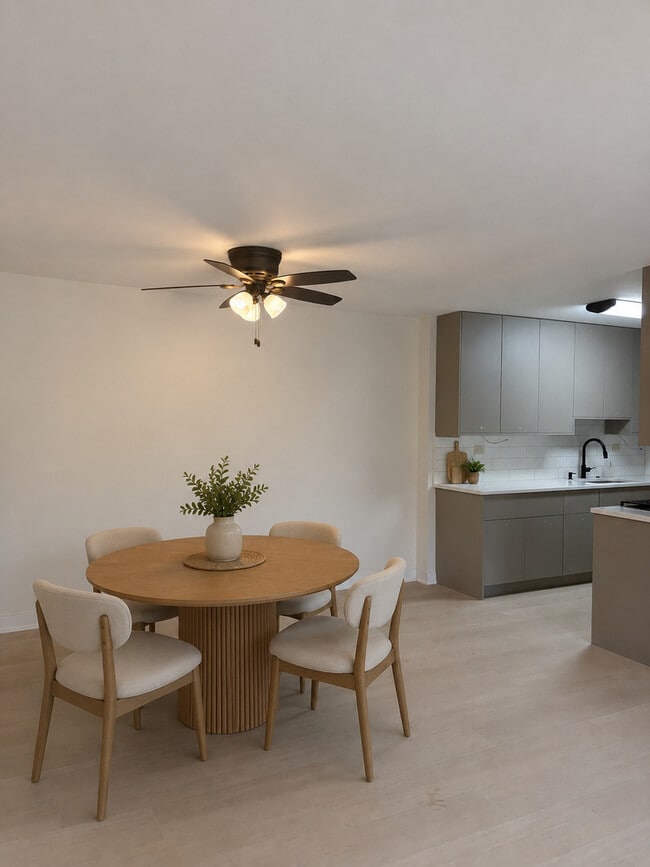
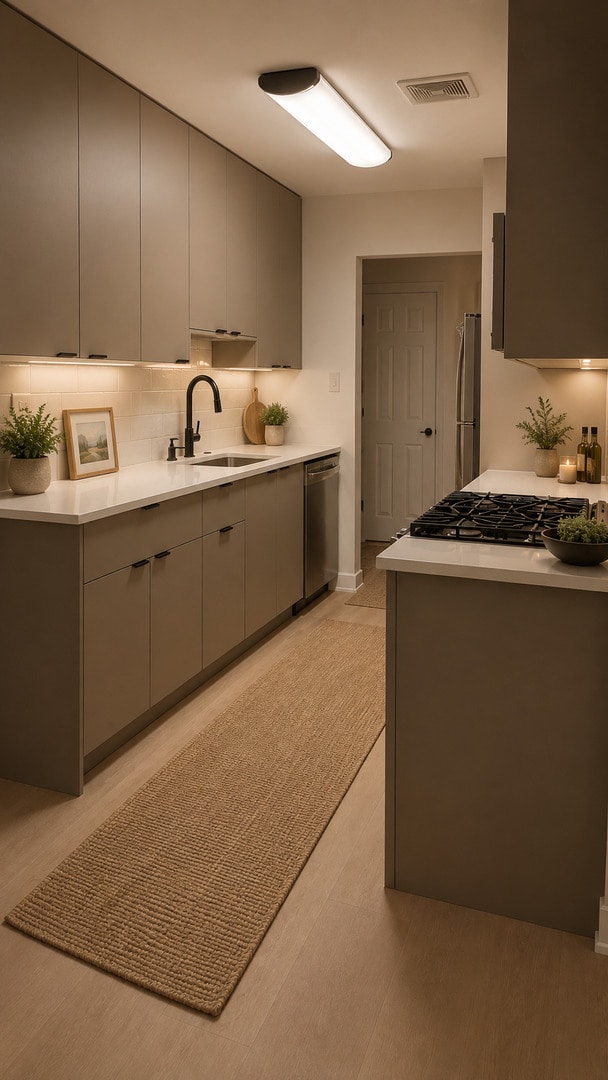
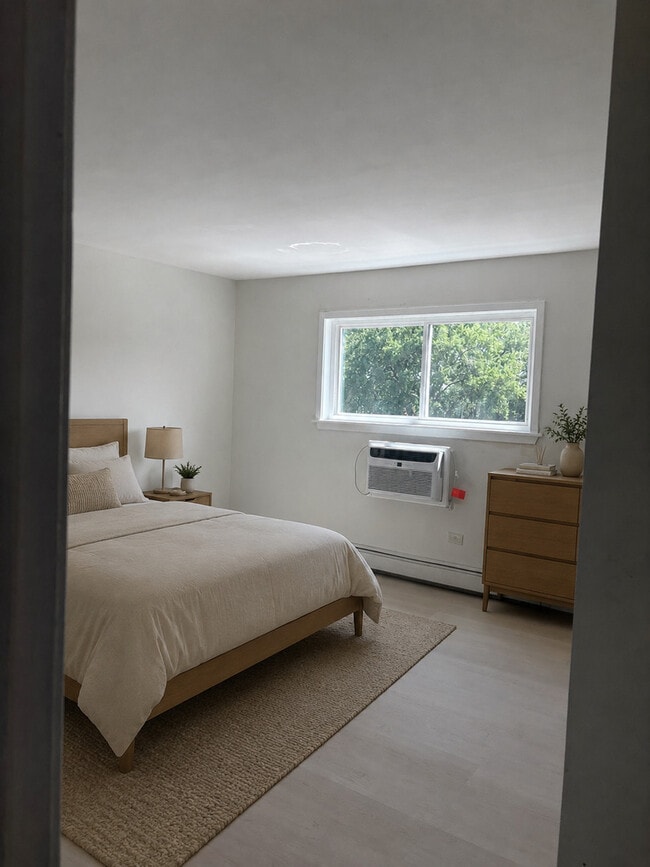
Welcome home to this beautifully renovated 2-bedroom,2-bathroom gem in Des Plaines! This unit has been thoughtfully updated from top to bottom and is ready for... an immediate move-in. Step inside to find a bright,open floor plan highlighted by brand-new,top-of-the-line windows that flood every room with natural light. The heart of the home is a stunning new kitchen featuring sleek cabinetry,high-end appliances,and a deep sink equipped with a garbage disposal-perfect for the home chef. Both bedrooms are generously sized,providing plenty of space to unwind,and the two full bathrooms have been modernized with stylish finishes. The location is truly unbeatable. You'll have incredibly easy access to local grocery stores,retail shops,and a variety of dining options just moments away. Plus,getting around is a breeze with quick access to the highway for your daily commute. Application Requirements: Interested applicants must submit a full application,proof of income,and a credit/background check. A credit score of 700+ is required for all applicants-no exceptions. Reach out today to schedule a tour! MLS# MRD12705183
Based on information submitted to the MLS GRID as of [see last changed date above]. All data is obtained from various sources and may not have been verified by broker or MLS GRID. Supplied Open House Information is subject to change without notice. All information should be independently reviewed and verified for accuracy. Properties may or may not be listed by the office/agent presenting the information. Some IDX listings have been excluded from this website. Prices displayed on all Sold listings are the Last Known Listing Price and may not be the actual selling price.
8923 Knight Ave is a single-family home for rent in Des Plaines, IL
The fees below are based on community-supplied data and may exclude additional fees and utilities.
Property Fee Disclaimer Based on community-supplied data and independent market research. Subject to change without notice. May exclude fees for mandatory or optional services and usage-based utilities.

Copyright © 2026 Midwest Real Estate Data, LLC. All rights reserved. All information provided by the listing agent/broker is deemed reliable but is not guaranteed and should be independently verified.
Walkability
Very walkable80 / 100
Transit
Limited public transit30 / 100
Driveability
Moderately drivable70 / 100
Bikeability
Fairly bikeable50 / 100

Soundscore ™
Active76 / 100


Mark Twain Elementary School
Grades K-5
Public

Messiah Lutheran Child Care
Grades K-5
Private
Henking Elementary School
Grades PK-5
Public
Embers Academy
Grades PK-5
Private

Gemini Middle School
Grades 6-8
Public

Maine East High School
Grades 9-12
Public
Northridge Preparatory School
Grades 6-12
Private
Data provided by GreatSchools.org © 2026. All rights reserved.

School
Commute Time (Distance)
Oakton C.C., Des Plaines
Drive: 9 min (3.7 mi)
Oakton C.C., Skokie Campus
Drive: 12 min (6.1 mi)
Wilbur Wright College
Drive: 16 min (7.9 mi)
Northeastern Ill. Univ.
Drive: 18 min (9.4 mi)
Shoppers will appreciate 8923 Knight Ave proximity to Ballard Plaza, Dempster Plaza, and De West Plaza. Ballard Plaza is 0.3 miles away, and Dempster Plaza is within an 8 minute walk.
With a TransitScore of 30, 8923 Knight Ave has limited public transit, including 10 transit stops within 7.1 miles. Transit options include Cumberland Station and Dempster-Skokie.
Recreational activities near 8923 Knight Ave are plentiful. Discover 5 parks within 4.5 miles, including Big Bend Lake, Wildwood Nature Center, and Flick Park.
Living in Park Ridge provides easy access to Chicago O'Hare International, located just 14 minutes from 8923 Knight Ave. Another nearby airport is Chicago Midway International, located 20.7 miles away.
Within 50 Miles of 8923 Knight Ave




