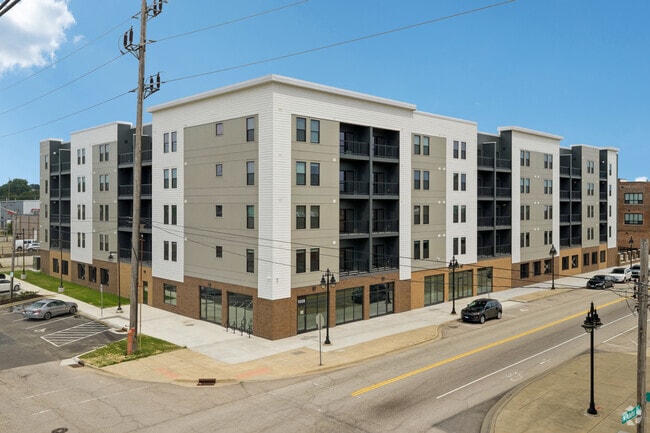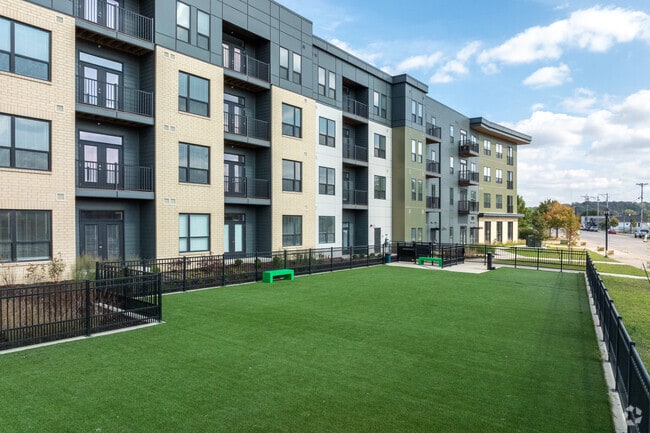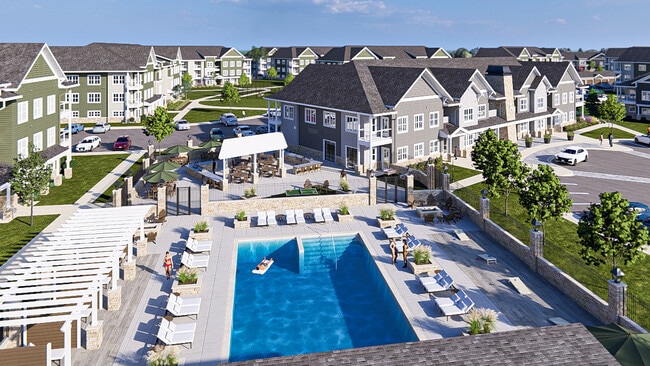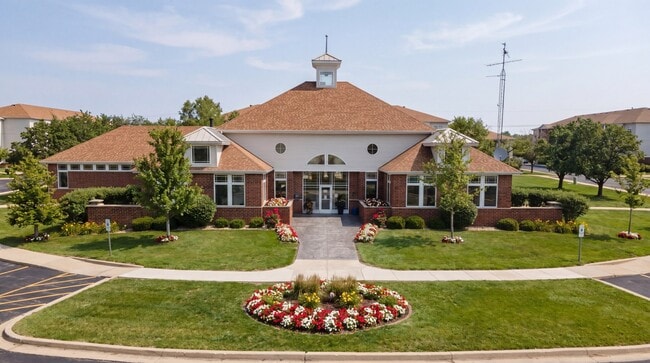
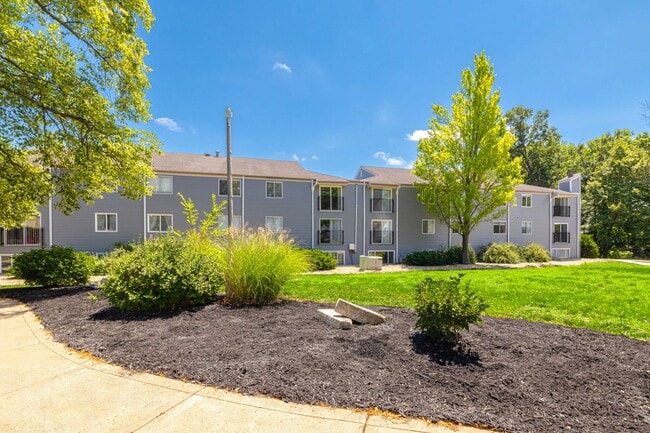
The Grove Apartments
1 - 3 Beds
$1,050 - $1,575


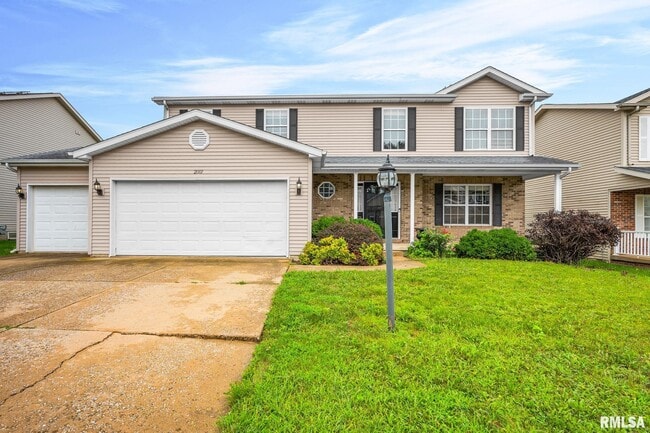
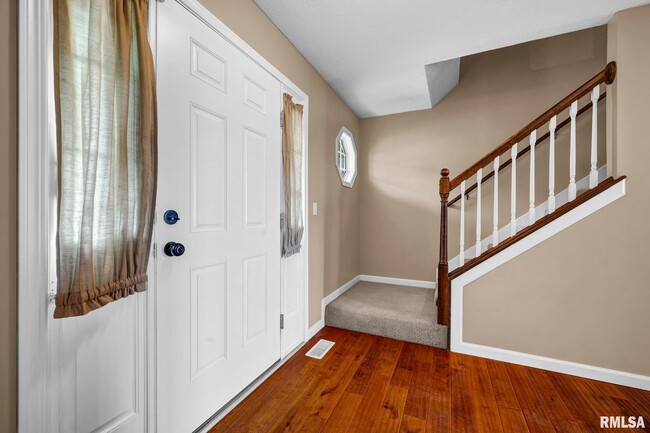
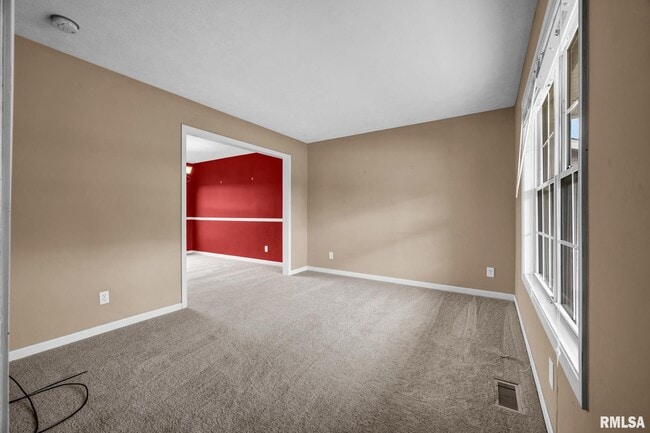
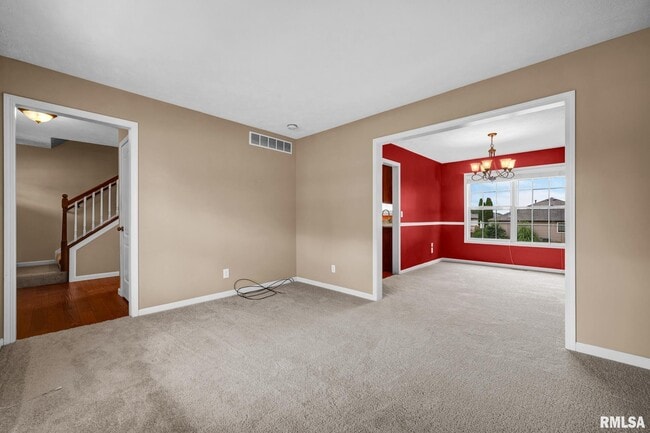
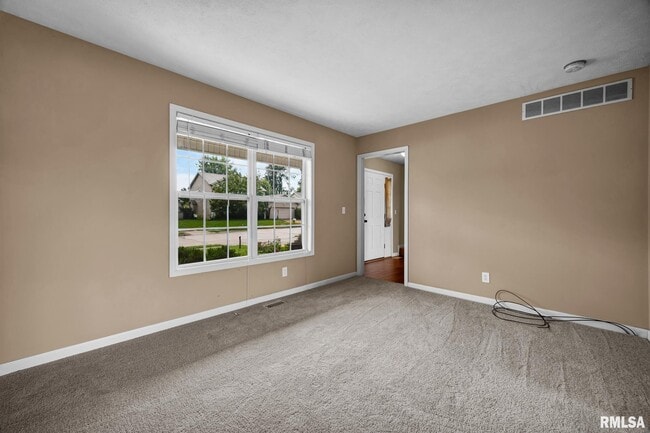
Welcome to 2007 W Miners Dr,a comfortable and spacious four bedroom,three and a half bath home in the heart of Dunlap. Offering over 3000 square feet of... finished living space,the main level features multiple areas including a living room,family room,formal dining room,and a well laid out kitchen. Upstairs,all four bedrooms are conveniently located together,including a private master suite,plus a hallway bath and laundry room. The newly finished basement provides a full bath and a generous recreation room perfect for movie nights,play space,or hosting guests. With a three-car garage,top rated Dunlap schools,and Hickory Grove Elementary just minutes away,this home is ready for immediate move in and everyday enjoyment. Please contact listing agent for application process
Based on information submitted to the MLS GRID as of [see last changed date above]. All data is obtained from various sources and may not have been verified by broker or MLS GRID. Supplied Open House Information is subject to change without notice. All information should be independently reviewed and verified for accuracy. Properties may or may not be listed by the office/agent presenting the information. Some IDX listings have been excluded from this website. Prices displayed on all Sold listings are the Last Known Listing Price and may not be the actual selling price.
2007 W Miners Dr is a single-family home for rent in Dunlap, IL
The fees below are based on community-supplied data and may exclude additional fees and utilities.
Property Fee Disclaimer Based on community-supplied data and independent market research. Subject to change without notice. May exclude fees for mandatory or optional services and usage-based utilities.

Listing information is provided by RMLS Alliance LLC exclusively for consumers’ personal, non-commercial use and may not be used for any purpose other than to identify prospective properties consumers may be interested in renting or leasing. Data is deemed reliable but is not guaranteed accurate by the MLS.
Walkability
Somewhat walkable30 / 100
Driveability
Exceptionally drivable100 / 100
Bikeability
Fairly bikeable50 / 100

Soundscore ™
Active80 / 100


Hickory Grove Elementary School
Grades PK-5
Public

Dunlap Middle School
Grades 6-8
Public

St Jude Catholic School
Grades PK-8
Private

Dunlap High School
Grades 9-12
Public
Daarul Uloom Islamic School
Grades PK-12
Private
Data provided by GreatSchools.org © 2026. All rights reserved.

School
Commute Time (Distance)
Illinois Central Coll., North
Drive: 13 min (6.3 mi)
Bradley University
Drive: 18 min (10.2 mi)
Illinois Central, Downtown
Drive: 20 min (12 mi)
Illinois Central, East Peoria
Drive: 23 min (14.4 mi)
Shoppers will appreciate 2007 W Miners Dr proximity to Lake Of The Woods Plaza. Lake Of The Woods Plaza is 1.5 miles away.
Living in Outlying Peoria County provides easy access to General Downing - Peoria International, located just 22 minutes from 2007 W Miners Dr.
Within 50 Miles of 2007 W Miners Dr