

811 E Main St, East Dundee, IL 60118
What This House Offers
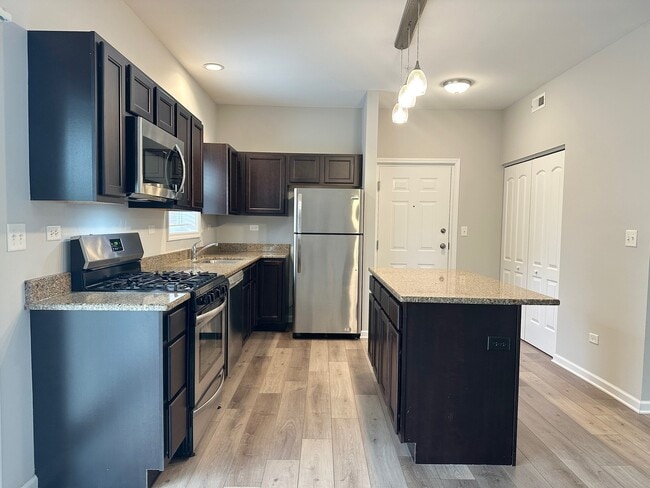
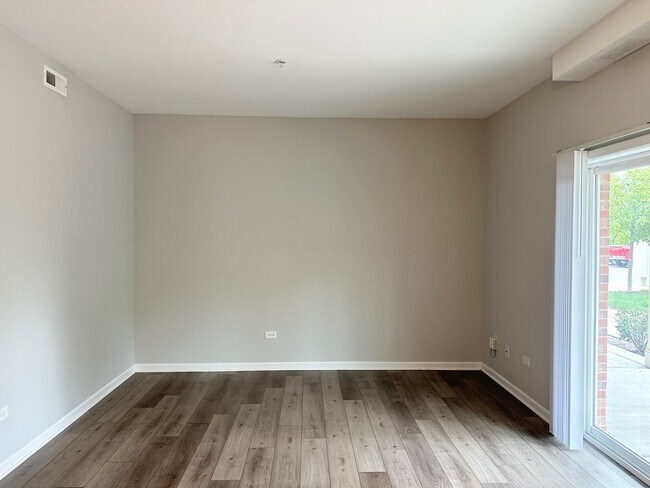
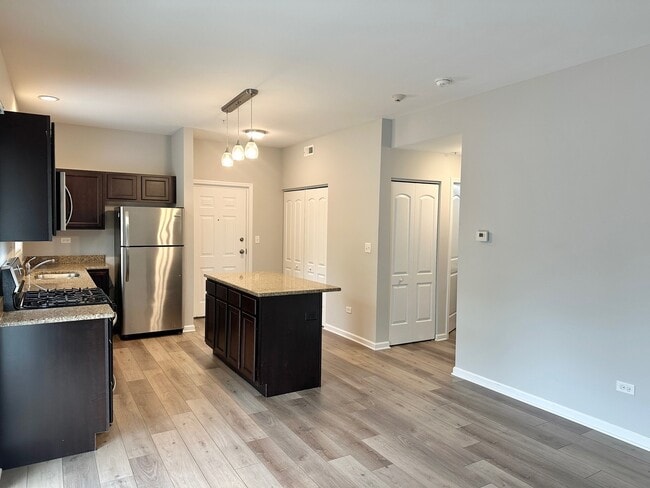
This 1 Bedroom,1 Bathroom,Main Floor Apartment is Situated in a Modern and Well-Maintained Building that is just 7 Years Old. Step Inside and View the High-Quality Finishes Including Granite Counters,Shaker Style Cabinets,Stainless Steel Appliances,Luxury Vinyl Plank Wood Flooring,Updated Light Fixtures,and 9 Foot Ceilings! These Details add both Comfort and Style to the Space. The Open Concept Layout Creates a Bright and Welcoming Atmosphere that is Perfect for Entertaining or Simply Relaxing after a Long Day. Freshly Painted in Inviting Neutral Tones and Ready for you to Make Your Home! Laundry is made easy with a Washer and Dryer in your Apartment! Central Air Conditioning and a Gas Furnace! Amazing Location accessible to I-90,bus routes,and the Beautiful and Exciting Downtown Dundee - Restaurants,Shopping,The River Walk,and Bike Trail! Available Immediately! Lease Terms: 1 year Lease Minimum. Tenant pays electric,gas,water,sewer,and a $35/month garbage fee. Landscaping and Snow Removal are included! No Smoking. 1 dog allowed with a max weight of 40 lbs. (NO CATS.) Please review our breed restrictions on our web site. Additional Non-Refundable Pet Fee of $365 due annually for an approved dog. Credit/Background Check to be Performed by Listing Office. Application Fee is $60 per Adult 18 years of age or older. TENANTS ARE RESPONSIBLE FOR A ONE-TIME,NON-REFUNDABLE MOVE IN FEE OF $675,PAYABLE WITHIN 24 HOURS OF AN ACCEPTED APPLICATION. Tenants are responsible for a $9.95 per month technology/administrative fee. MLS# MRD12734011
Unit
Home Features
- Air Conditioning
- Dishwasher
- Microwave
- Refrigerator
- Washer/Dryer
811 E Main St is a single-family home for rent in East Dundee, IL
Fees & Policies
The fees below are based on community-supplied data and may exclude additional fees and utilities.
-
Street
Dogs Allowed
-
Dogs Allowed
Property Fee Disclaimer: Based on community-supplied data and independent market research. Subject to change without notice. May exclude fees for mandatory or optional services and usage-based utilities.
Home Details
Home Design
- Built in 2019
- Brick Exterior Construction
- Property Attached
- Vinyl Siding
- Entry on the 1st floor
Interior Spaces
- Open Floorplan
- High Ceiling
- Combination Dining and Living Room
- Family Room
- Window Screens
- 730 Sq Ft Home
- 3-Story Property
- Drapes & Rods
Kitchen
- Granite Countertops
- Stainless Steel Appliances
- Range
- Microwave
- Dishwasher
Flooring
- Luxury Vinyl Tile
- Carpet
- Laminate
- Vinyl
Bedrooms and Bathrooms
- Main Floor Bedroom
- Walk-In Closet
- Bathroom on Main Level
- 1 Full Bathroom
- 1 Bedroom | 1 Bathroom
- 1 Bedroom
- 1 Potential Bedroom
Laundry
- Laundry Room
- Dryer
- Laundry on main level
- Washer
Parking
- Unassigned Parking
- Parking Available
- Off-Street Parking
- Driveway
- Parking Included in Price
- 2 Parking Spaces
Outdoor Features
- Balcony
Utilities
- Forced Air Heating and Cooling System
- Public Water Source
- Circuit Breakers
- Heating System Uses Natural Gas
- Public Sewer
Listing and Financial Details
- Property Available on 2026-08-15
- 12 Month Lease Term
- Rent includes parking, exterior maintenance, lawn care, snow removal
Community Details
Overview
- Lock-and-Leave Community
- 18 Units
- Low-Rise Community
Pet Policy
- Dogs Allowed
- Pets up to 40 lbs
- Limit on the number of pets
- Pet Size Limit
Explore Commute Options
What's nearby 811 E Main St
Get In Touch
East Dundee, IL 60118

Copyright © 2026 Midwest Real Estate Data, LLC. All rights reserved. All information provided by the listing agent/broker is deemed reliable but is not guaranteed and should be independently verified.
Area Scores
Walkability
Fairly walkable
Transit
Limited public transit
Driveability
Exceptionally drivable
Bikeability
Fairly bikeable
Walkability measures the walking distance to day-to-day needs.
Transit measures access to public transportation.
Driveability measures congestion, parking availability, and access to major roads.
Bikeability measures the suitability for cycling.
Soundscore™
Busy
A Sound Score rating aggregates noise caused by vehicle traffic, airplane traffic and local sources.
Travel and Transit
Commuter Rail
10 min Drive
Commuter Rail
10 min Drive
Airport
35 min Drive

Local Education
Primary and Secondary Schools

Dundee Highlands Elementary School
Grades K-5
Public

Lakewood School
Grades PK-5
Public

Dundee Middle School
Grades 6-8
Public

Immanuel Lutheran School
Grades PK-8
Private
Dundee-Crown High School
Grades 9-12
Public
Childrens House Montessori School
Grades K-12
Private
Data provided by GreatSchools.org © 2026. All rights reserved.

Colleges and Universities
| School | Commute Time (Distance) |
|---|---|
| Elgin Community College | Drive: 15 min (7.7 mi) |
| Harper College | Drive: 20 min (12.7 mi) |
| Roosevelt Univ., Schaumburg | Drive: 23 min (13.6 mi) |
| McHenry County College | Drive: 27 min (14.1 mi) |
Discover Elgin/Dundee, East Dundee, IL
Shopping Centers
Shoppers will appreciate 811 E Main St proximity to Heidner Plaza Shopping, Springhill Mall Gateway, and Convenient Shopping Center. Heidner Plaza Shopping is 0.6 miles away, and Springhill Mall Gateway is within a 16 minute walk.
Commuting
With a TransitScore of 30, 811 E Main St has limited public transit, including 5 transit stops within 10.5 miles. Transit options include Big Timber and Elgin.
Parks and Recreation
Recreational activities near 811 E Main St are plentiful. Discover 4 parks within 5 miles, including Raceway Woods Forest Preserve, Schweitzer Woods Forest Preserve, and Tyler Creek Forest Preserve.
Airports
Living in Elgin/Dundee provides easy access to Chicago O'Hare International, located just 34 minutes from 811 E Main St. Another nearby airport is Chicago Midway International, located 42.2 miles away.
Avoid Scams
Protect yourself from fraud. Do not send money to anyone you don't know.
Nearby Properties You Might Like
Within 50 Miles of 811 E Main St





