
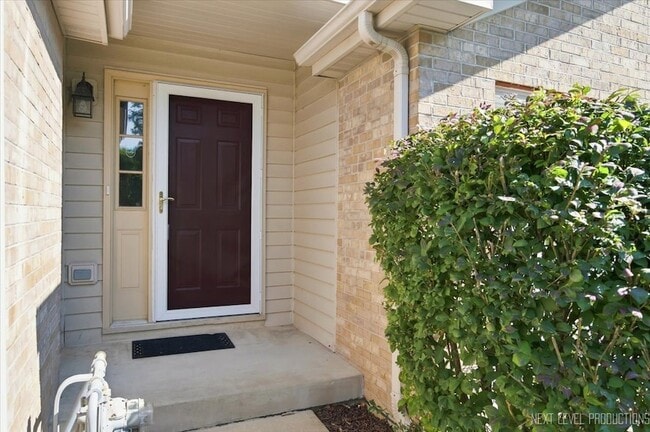


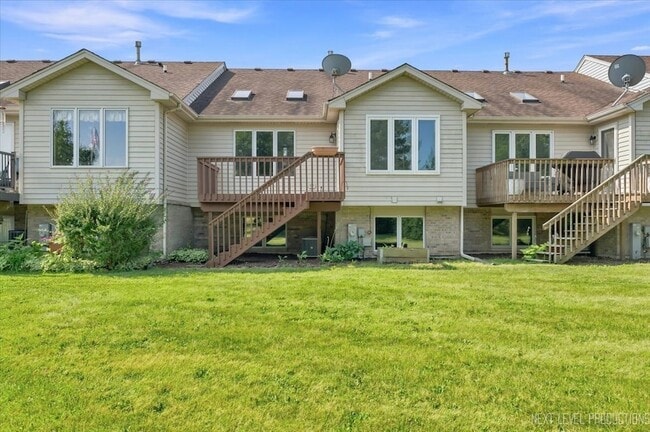
306 E Conley Dr, Elburn, IL 60119
What This Townhouse Offers
Nicely updated, ready to move in and enjoy! Can easily be converted to a 3 bedroom. Great location, minutes from METRA, shopping, dining, library and schools. Larger dining area than other models. Kitchen with breakfast bar, crown molding, and plenty of counter space. Dinette has access to deck. California closets in master bedroom. Loft is open overlooking family room. Great option for a home office. Finished full lower level, English basement with laundry room and full bath. This is a great area for relaxing, a workout room, office or third bedroom. Great storage space under stairs. 2 car garage with tons of storage. Large green space in backyard. Note low monthly assoc. fees $70/month.
Unit
Townhome Features
- Air Conditioning
- Basement
- Cable Ready
- Ceiling Fans
- Deck
- Dining Room
- Dishwasher
- Disposal
- Family Room
- Heating
- Kitchen
- Microwave
- Range
- Refrigerator
- Skylights
- Vinyl Flooring
- Washer/Dryer
- Washer/Dryer Hookup
Community Features
- Garages
306 E Conley Dr is a townhome for rent in Elburn, IL
Fees & Policies
The fees below are based on community-supplied data and may exclude additional fees and utilities.
-
Garage Attached
-
Garage
Cats Allowed
-
Cats Allowed
Property Fee Disclaimer: Based on community-supplied data and independent market research. Subject to change without notice. May exclude fees for mandatory or optional services and usage-based utilities.
Townhome Details
Home Design
- Built in 2001
- Brick Exterior Construction
- Townhome
- Asphalt Roof
- Concrete Perimeter Foundation
- Entry on the 2nd floor
Interior Spaces
- Cathedral Ceiling
- Loft
- Skylights
- Living Room
- Entrance Foyer
- Storage
- Dining Room
- Ceiling Fan
- Family Room
- Window Screens
- 1650 Sq Ft Home
- 3-Story Property
Kitchen
- Range
- Microwave
- Dishwasher
- Disposal
Flooring
- Luxury Vinyl Tile Flooring
Bedrooms and Bathrooms
- 2 Full Bathrooms
- 2 Bedrooms | 2 Bathrooms
- 2 Bedrooms
- 2 Potential Bedrooms
Laundry
- Laundry Room
- Dryer
- Washer
Basement
- Finished Basement
- Natural lighting in basement
- Basement Fills Entire Space Under The House
- Finished Basement Bathroom
Parking
- 2 Car Attached Garage
- Parking Available
- Garage Door Opener
- Driveway
- Parking Included in Price
Outdoor Features
- Deck
Utilities
- Forced Air Heating and Cooling System
- Cable TV Available
- Public Water Source
- Public Sewer
Listing and Financial Details
- Property Available on 2026-09-18
Community Details
Overview
- 6 Units
Amenities
- Common Area
Pet Policy
- Dogs and Cats Allowed
Explore Commute Options
What's nearby 306 E Conley Dr
About the Listing Agent


When it comes to Fox Valley real estate, Suzy Macino has a remarkably informed perspective. She complements her extensive insider knowledge with full marketing exposure and extreme negotiating confidence. Each of her team members has a critical role in the real estate process, all equally important in guaranteeing success. This finely tuned team effort has already won Suzy the admiration of clients and peers alike. However, she still owns the process and spends time with each client to ensure they understand their support system and expertly guides them through the process. Suzy is committed to her faith and her family. A product of a military family, Suzy takes immense pride in helping military families as well as those families relocating that may benefit from her local expertise. In her private time, she enjoys celebrating everything Fox Valley offers with festivals, dining, culture, and especially the people.
Area Scores
Walkability
Fairly walkable
Transit
Minimal public transit
Driveability
Very drivable
Bikeability
Fairly bikeable
Walkability measures the walking distance to day-to-day needs.
Transit measures access to public transportation.
Driveability measures congestion, parking availability, and access to major roads.
Bikeability measures the suitability for cycling.
Soundscore™
Active
A Sound Score rating aggregates noise caused by vehicle traffic, airplane traffic and local sources.
Travel and Transit
Commuter Rail
4 min Drive
Commuter Rail
11 min Drive
Airport
63 min Drive

Local Education
Primary and Secondary Schools

Kaneland John Stewart Elementary School
Grades PK-5
Public

Kindercare Learning Center
Grades PK-5
Private
Harter Middle School
Grades 6-8
Public
St Patrick School
Grades PK-8
Private

Kaneland Senior High School
Grades 9-12
Public
Mooseheart Child City And School Inc
Grades PK-12
Private
Data provided by GreatSchools.org © 2026. All rights reserved.

Colleges and Universities
| School | Commute Time (Distance) |
|---|---|
| Waubonsee C.C., Sugar Grove | Drive: 18 min (9.2 mi) |
Discover Western Kane County, Elburn, IL
Shopping Centers
Shoppers will appreciate 306 E Conley Dr proximity to Prairie Valley and Elburn Crossings. Prairie Valley is 0.3 miles away, and Elburn Crossings is within a 10 minute walk.
Parks and Recreation
Recreational activities near 306 E Conley Dr are plentiful. Discover 3 parks within 4.8 miles, including Elburn Forest Preserve, Garfield Farm and Inn Museum, and Campton Forest Preserve.
Airports
Living in Western Kane County provides easy access to Chicago O'Hare International, located just 62 minutes from 306 E Conley Dr.
Avoid Scams
Protect yourself from fraud. Do not send money to anyone you don't know.
Nearby Properties You Might Like
Within 50 Miles of 306 E Conley Dr






Find More Rentals in Elburn
Bedrooms
Type of Rental
Elburn Townhomes for Rent by Amenity
Townhomes in your Budget
Find More Rentals Nearby…
Zip Codes
Susan Macino
LISTING AGENT
@properties Christie's International Real Estate