
Ovaltine
1 - 2 Beds
$1,920 - $2,865


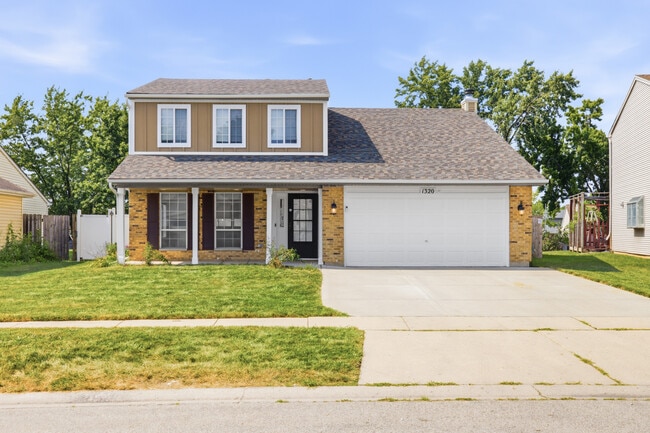
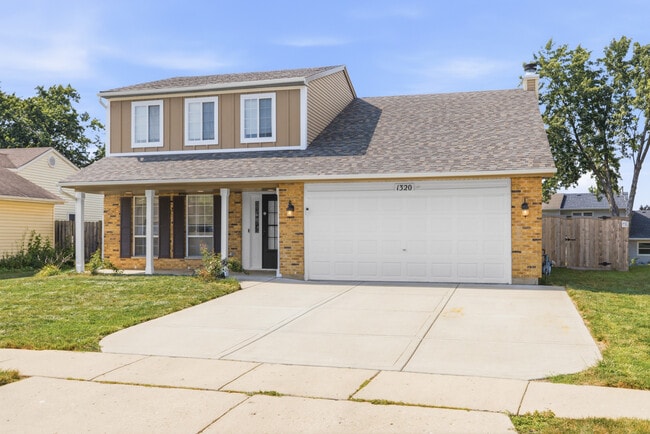
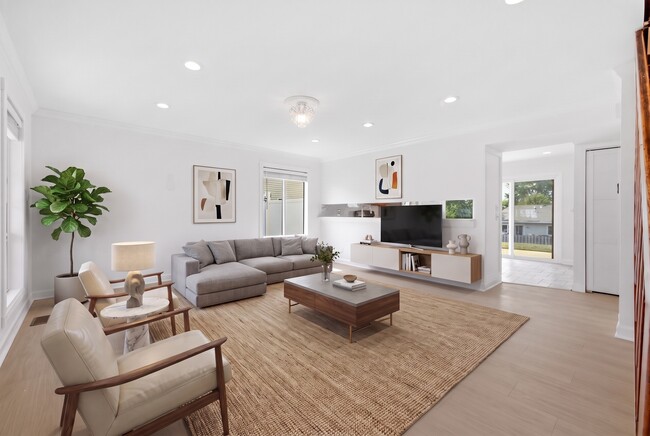
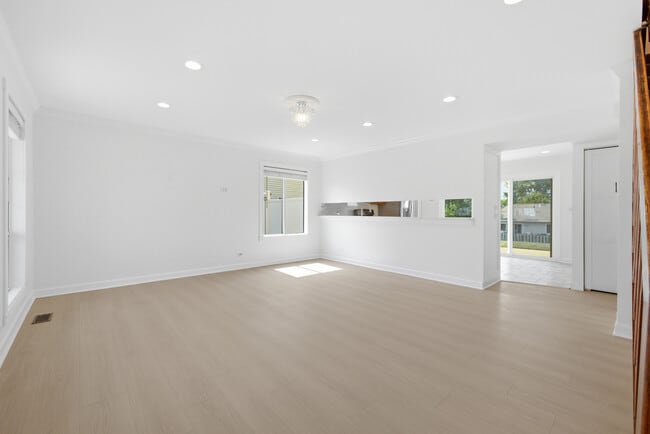
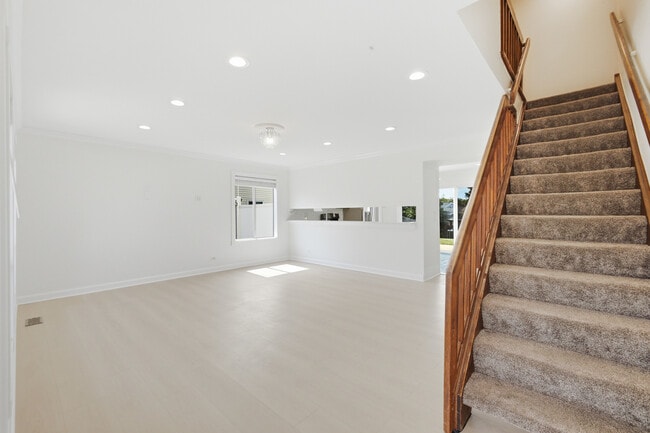
Welcome to this beautifully updated and well-maintained home offering modern finishes,thoughtful upgrades,and plenty of storage. The home features updated LVP... flooring,quartz countertops,refreshed bathrooms with quartz vanities and LED mirrors,recessed lighting,ceiling fans,and fresh paint throughout. Major 2026 improvements include a brand-new roof,gutters,front siding,200-amp electrical panel,EV charger readiness,and a Navien tankless water heater with whole-house filtration system. All three bedrooms offer customized closet systems,while the garage provides excellent storage with an attic,pull-down ladder,and built-in shelving. Enjoy the private backyard featuring a shed,koi pond,and additional outdoor storage/space. A wonderful rental opportunity with extensive recent updates and a move-in-ready feel! MLS# MRD12739965
Based on information submitted to the MLS GRID as of [see last changed date above]. All data is obtained from various sources and may not have been verified by broker or MLS GRID. Supplied Open House Information is subject to change without notice. All information should be independently reviewed and verified for accuracy. Properties may or may not be listed by the office/agent presenting the information. Some IDX listings have been excluded from this website. Prices displayed on all Sold listings are the Last Known Listing Price and may not be the actual selling price.
1320 Burns Dr is a single-family home for rent in Elgin, IL
The fees below are based on community-supplied data and may exclude additional fees and utilities.
Property Fee Disclaimer Based on community-supplied data and independent market research. Subject to change without notice. May exclude fees for mandatory or optional services and usage-based utilities.

Copyright © 2026 Midwest Real Estate Data, LLC. All rights reserved. All information provided by the listing agent/broker is deemed reliable but is not guaranteed and should be independently verified.
Walkability
Somewhat walkable30 / 100
Transit
Minimal public transit10 / 100
Driveability
Exceptionally drivable100 / 100
Bikeability
Fairly bikeable50 / 100

Soundscore ™
Active78 / 100


Hilltop Elementary School
Grades PK-5
Public

Ellis Middle School
Grades 6-8
Public

Elgin High School
Grades 9-12
Public

Institute Of Islamic Education
Grades K-12
Private
Betel Christian School
Grades PK-12
Private
Data provided by GreatSchools.org © 2026. All rights reserved.

School
Commute Time (Distance)
Elgin Community College
Drive: 10 min (5.3 mi)
Roosevelt Univ., Schaumburg
Drive: 24 min (12.3 mi)
Harper College
Drive: 21 min (12.5 mi)
Shoppers will appreciate 1320 Burns Dr proximity to High Point Plaza and 879 Villa St. High Point Plaza is 0.8 miles away, and 879 Villa St is within a 21 minute walk.
Recreational activities near 1320 Burns Dr are plentiful. Discover 5 parks within 5 miles, including Villa Olivia Ski Area, Bluff Spring Fen Nature Preserve, and Lords Park.
Living in Southeast Elgin-Cook provides easy access to Chicago O'Hare International, located just 35 minutes from 1320 Burns Dr. Another nearby airport is Chicago Midway International, located 36.5 miles away.
Within 50 Miles of 1320 Burns Dr




